Shelter Island House
Tod Williams Billie Tsien Architects — Shelter Island, NY, 2005
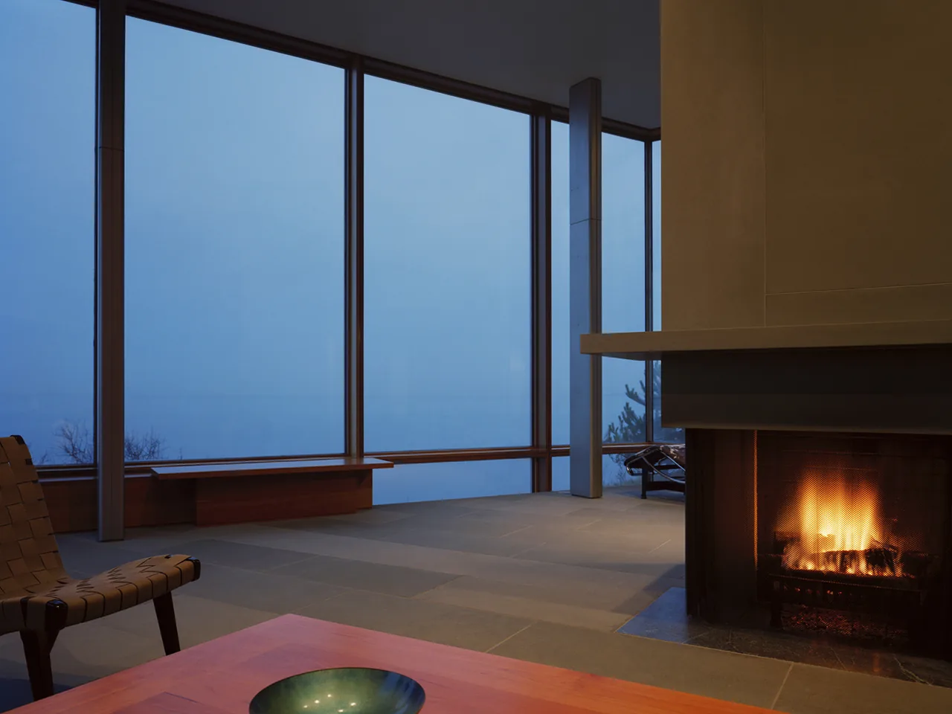
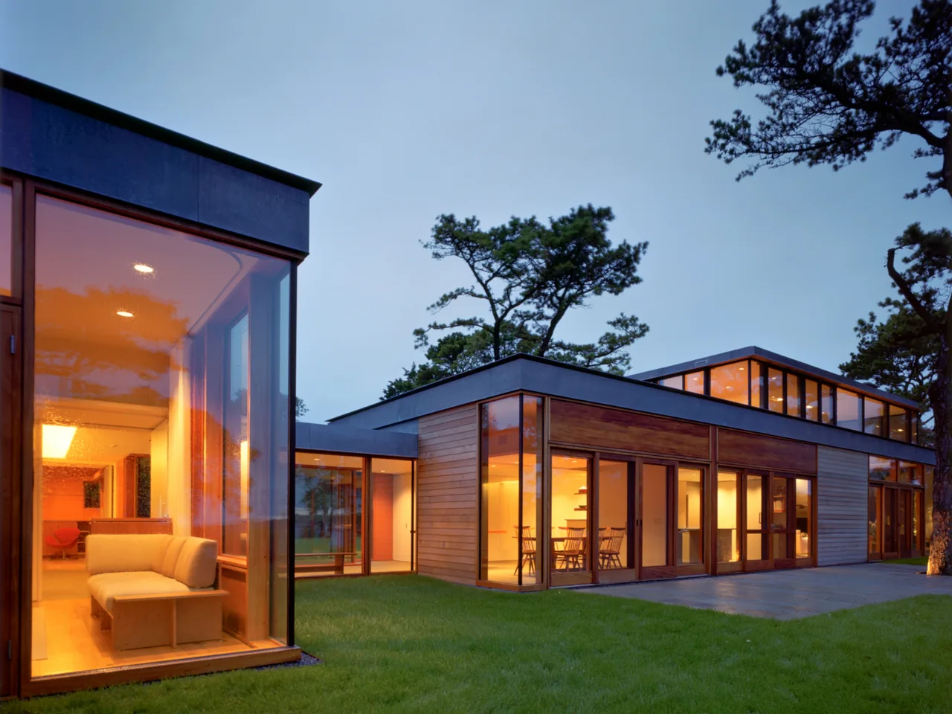
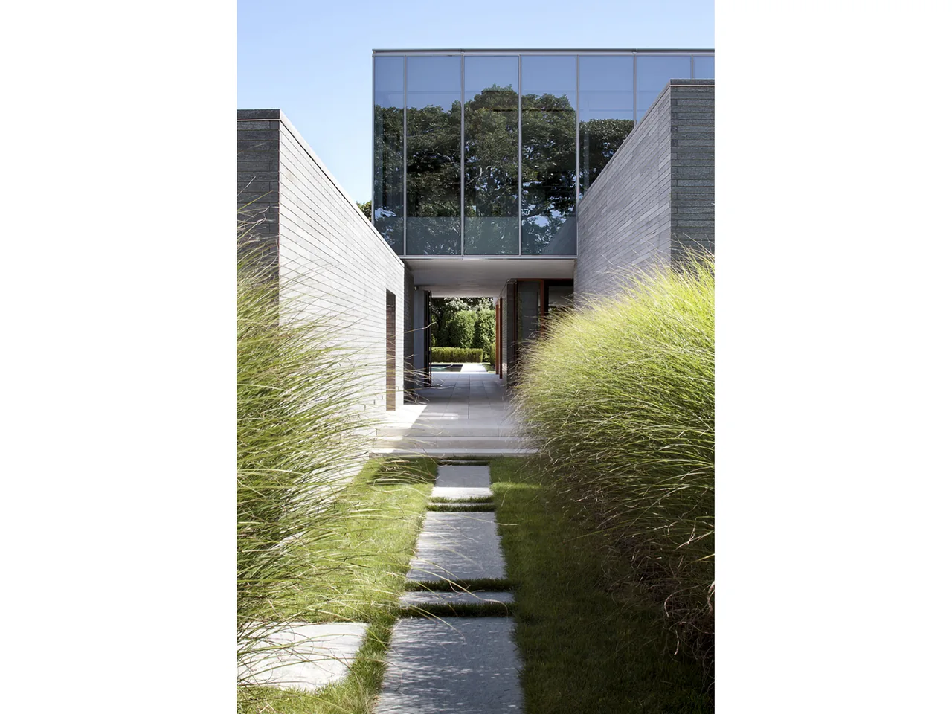
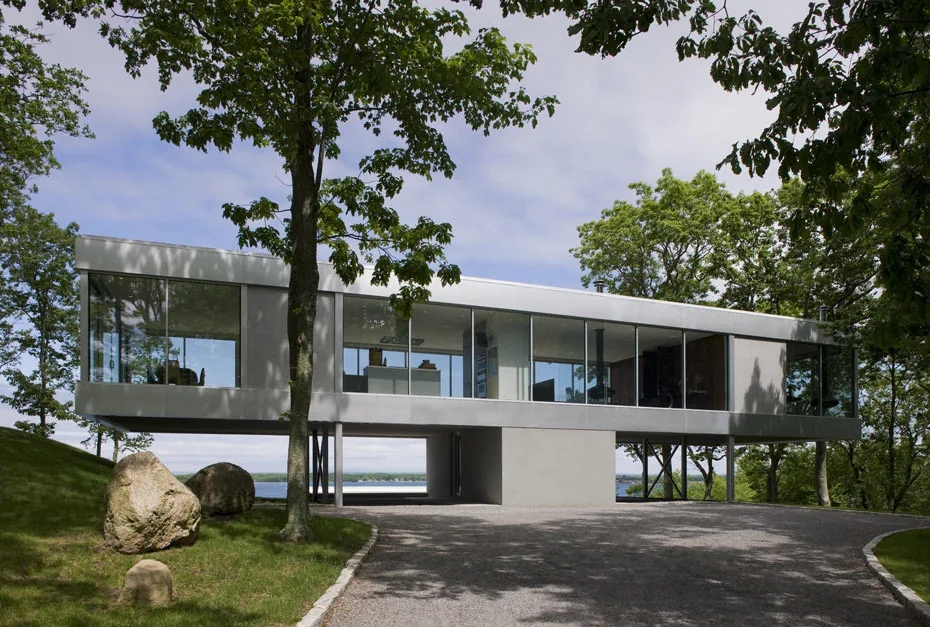
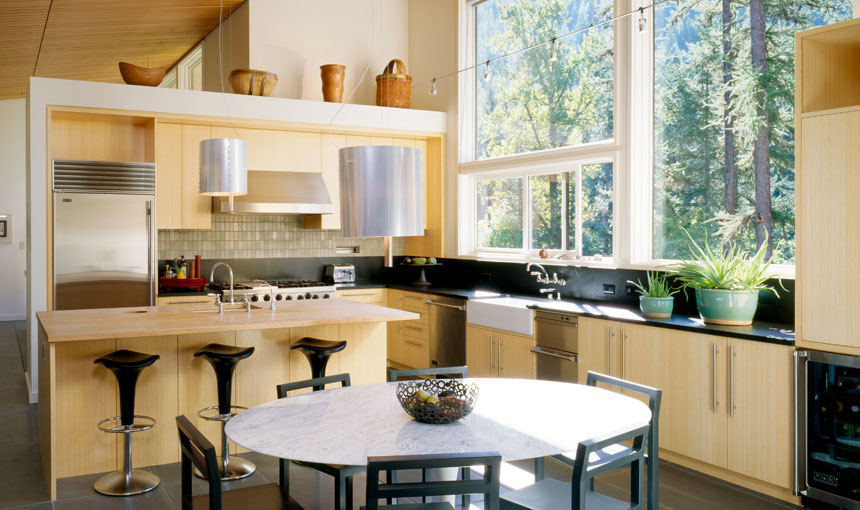
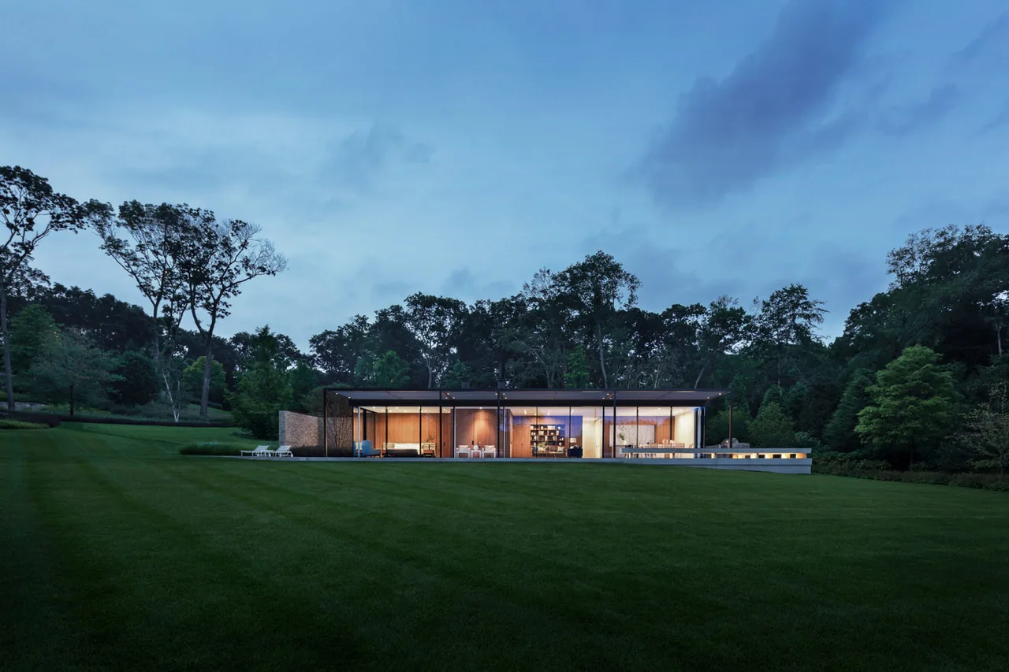
Shelter Island House is a residential project by Tod Williams Billie Tsien Architects, completed in 2005 on a sloping bluff above Gardiners Bay, Shelter Island, NY. Commissioned for an active client and designed for durability against the region’s harsh weather, the house emphasizes permanence and a strong connection to its landscape. The site’s topography influenced the placement of two main volumes—the house and a detached garage—organized to frame outdoor spaces while maximizing views over the water. Both structures are constructed from cast-in-place concrete and faced in large Brazilian granite slabs, lending a minimal and modern character. The garage sits at the top of a steep drive, with an acid-etched light box admitting daylight to a recreational space below. A narrow slot between garage and retaining wall leads to a courtyard, creating an outdoor “room” that visually connects the buildings and opens toward the bay. The main house features extensive glazing along its western face for water views, with a small terrace extending from the living area. Inside, exposed concrete is offset by American cherry wood paneling and redwood-framed windows, creating a restrained interior palette. Circulation is internalized at the lower level, where stairs connect the living spaces to the bedrooms below.
- Architect
- Tod Williams Billie Tsien Architects
- Location
- Shelter Island, NY · New York architects
- Year
- 2005
- Images
- 8
- Style
- Minimalist, Modern
- Materials
- Concrete, Glass, Steel, Stone, Wood
- Features
- Black Window Frames, Fireplace, Flat Roof, Floor-to-Ceiling Glass, Sliding Glass Doors
Cost out your own project and send it to Tod Williams Billie Tsien Architects in a few clicks.