Long Island House
Tod Williams Billie Tsien Architects — Wainscott, NY, 2001
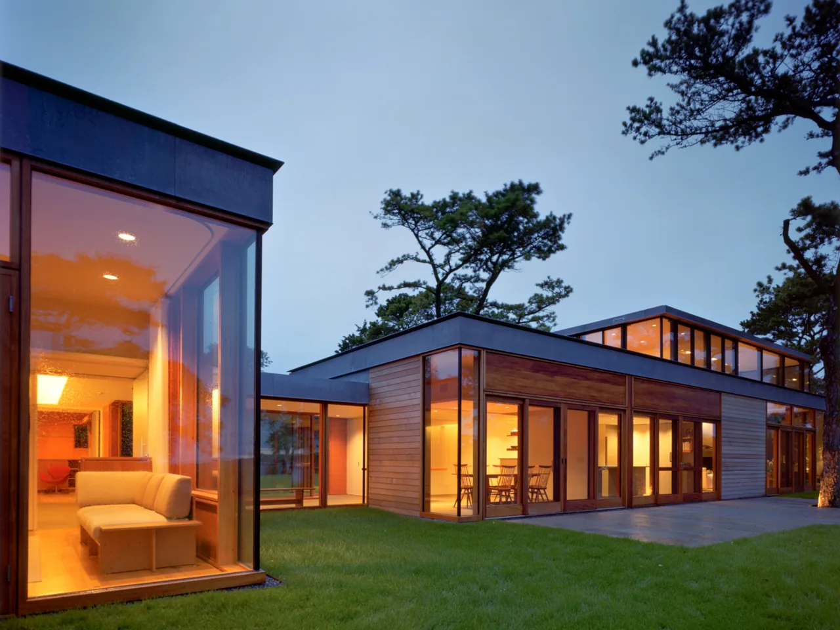
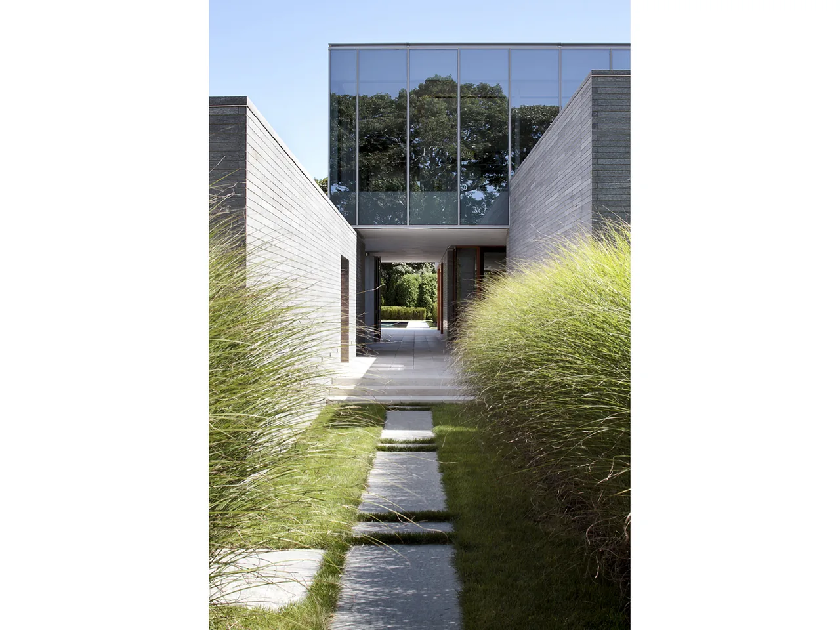
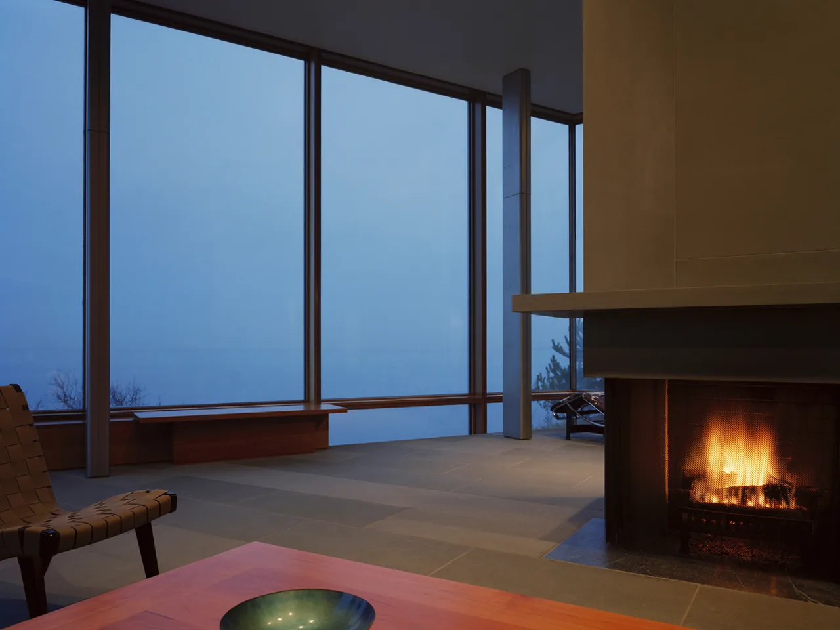
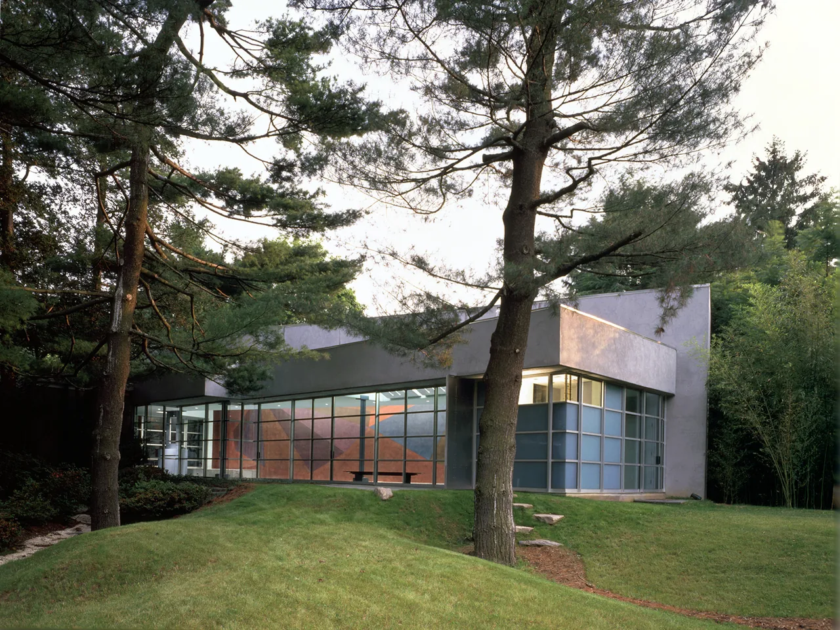
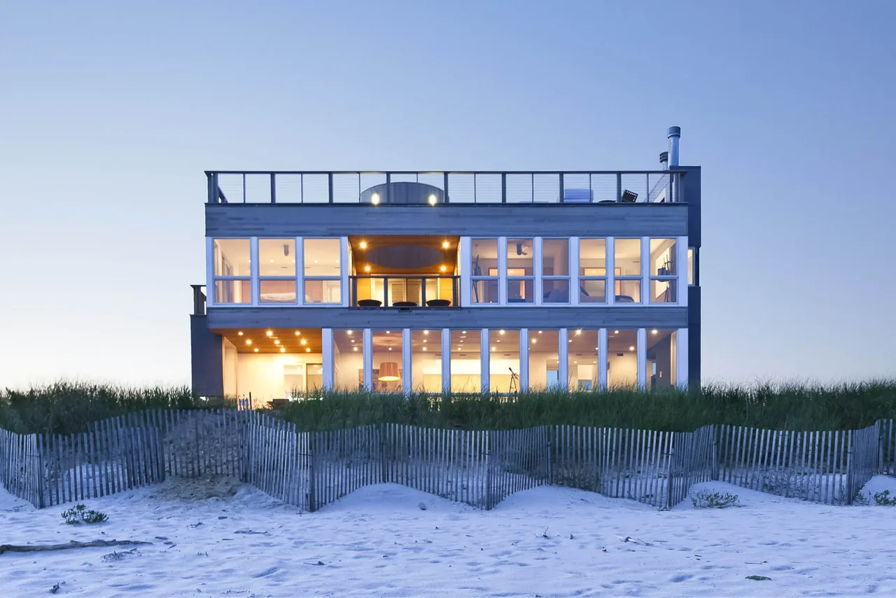
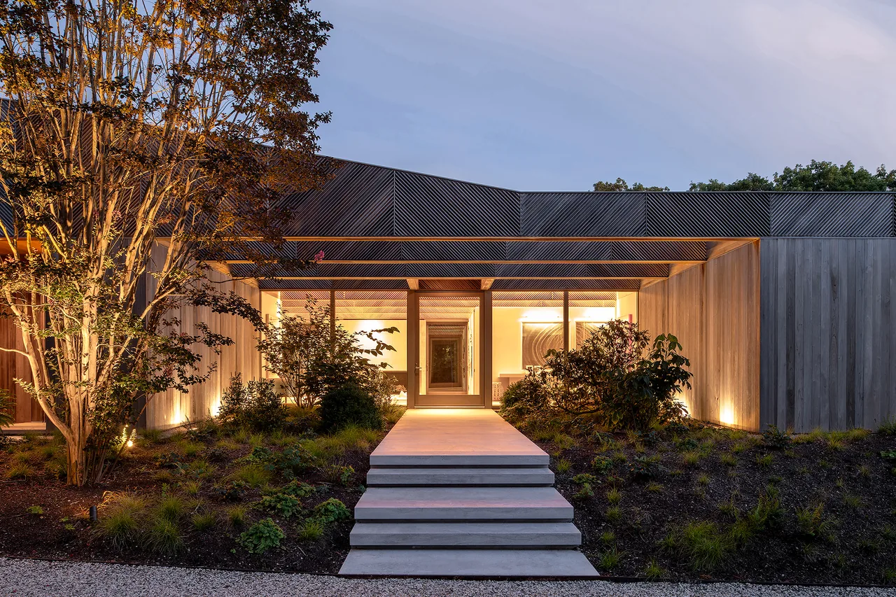
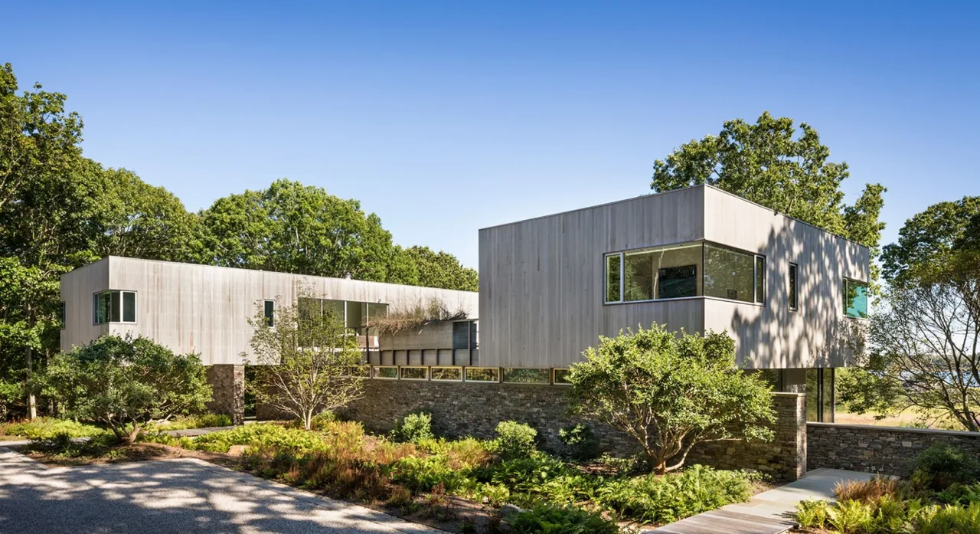
Long Island House, completed in 2001 by Tod Williams Billie Tsien Architects, serves as a weekend retreat for a professional couple in Wainscott, New York. The project was shaped by a brief calling for a quiet and open home, offering refuge from city living while supporting both privacy and sociability. The site, three acres adjacent to a pond and surrounded by pitch pines, is structured to provide distant ocean views and screening from neighbors through existing thickets. The house is organized in four parts: a master bedroom wing, a guest wing with three en-suite bedrooms, a central public area, and a separate shed screened by bushes. All main spaces sit on a single level, joined by glass passageways, while a small loft and outdoor balcony add vertical interest and view corridors. The structure features a low, wood-framed profile clad in cedar siding, and relies on cross-breezes enabled by operable windows rather than air conditioning. Interiors are finished with Douglas fir panels, mahogany window frames, and a combination of fir and New York bluestone flooring. Built-in cherry furnishings and the bluestone chimney in the living room are prominent interior elements.
- Architect
- Tod Williams Billie Tsien Architects
- Location
- Wainscott, NY · New York architects
- Year
- 2001
- Images
- 11
- Style
- Modern
- Materials
- Glass, Stone, Tile, Wood, Wood Siding
- Features
- Black Window Frames, Courtyard, Fireplace, Flat Roof, Floor-to-Ceiling Glass
Cost out your own project and send it to Tod Williams Billie Tsien Architects in a few clicks.