Verneuille Residence
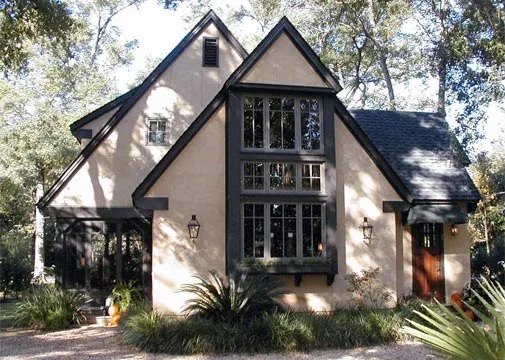
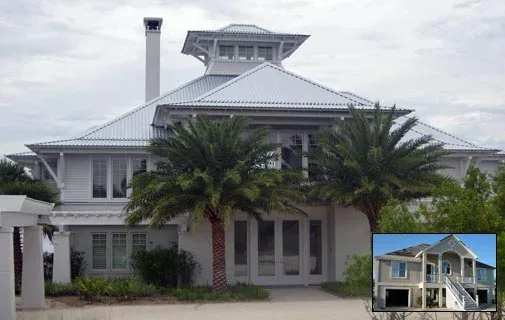
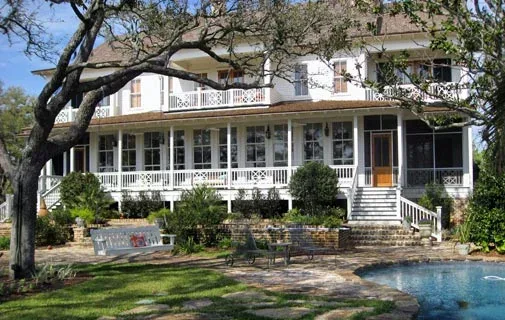
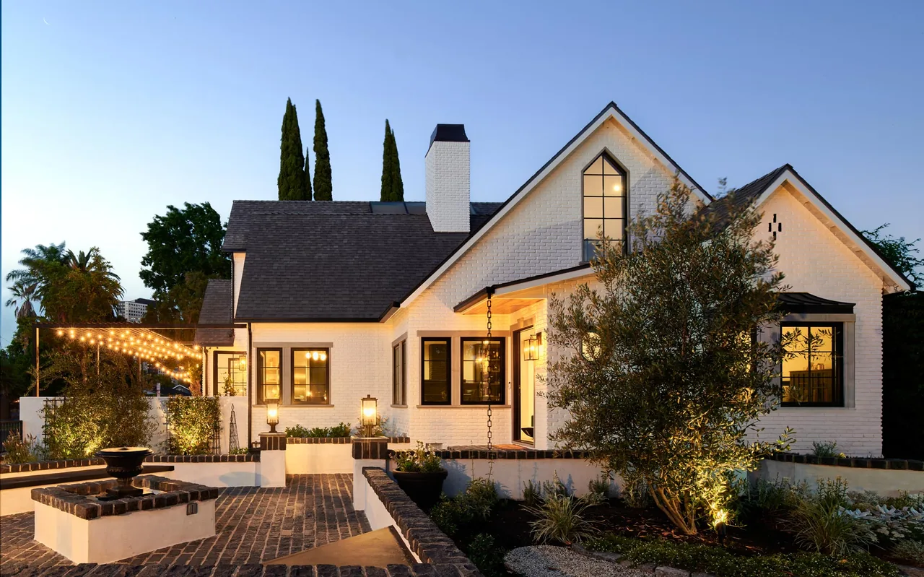
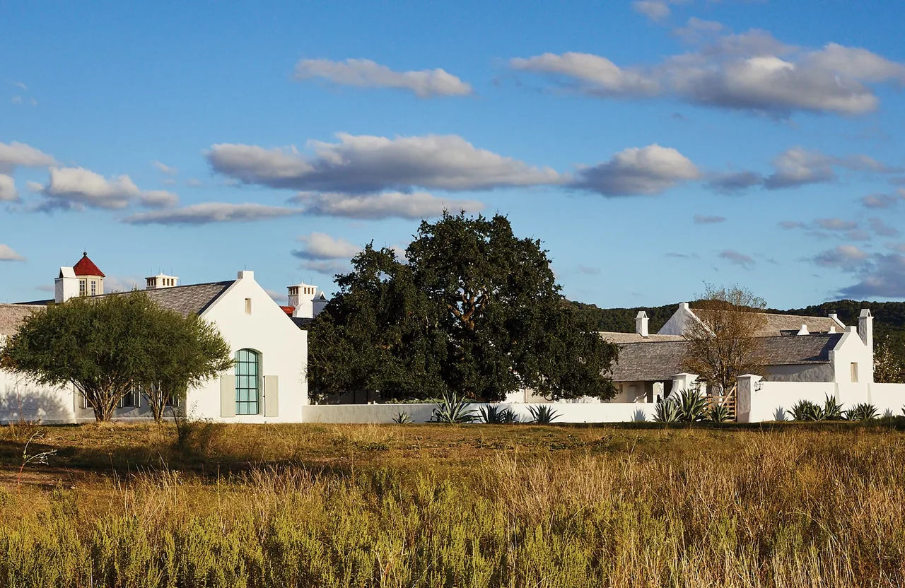
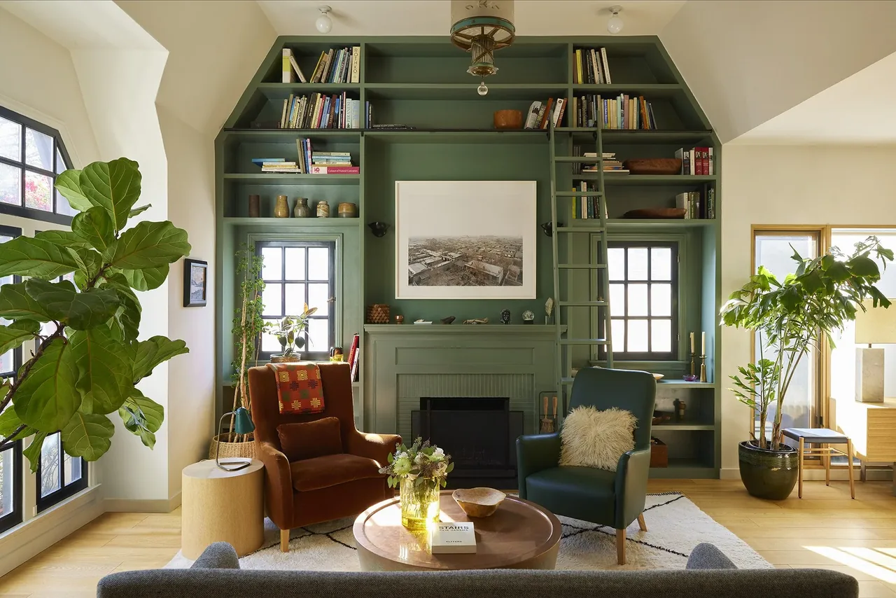
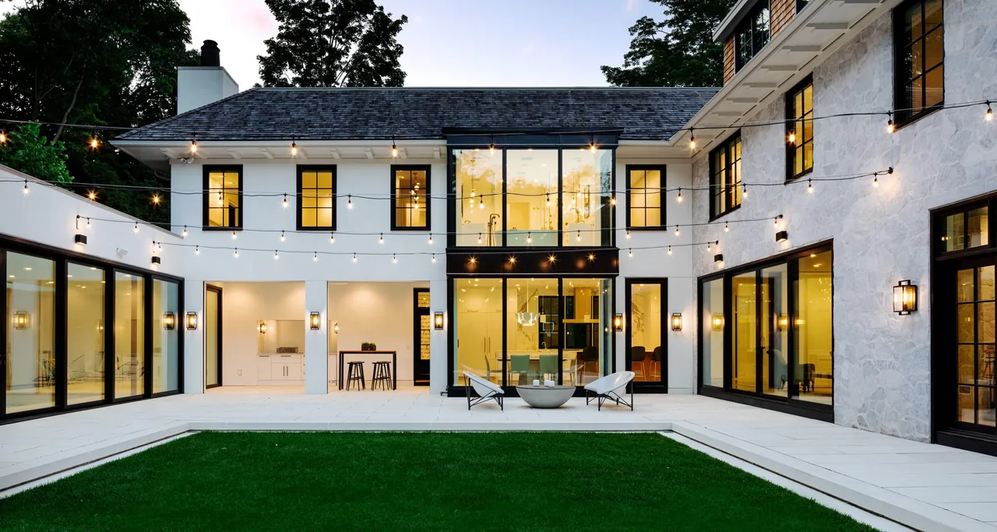
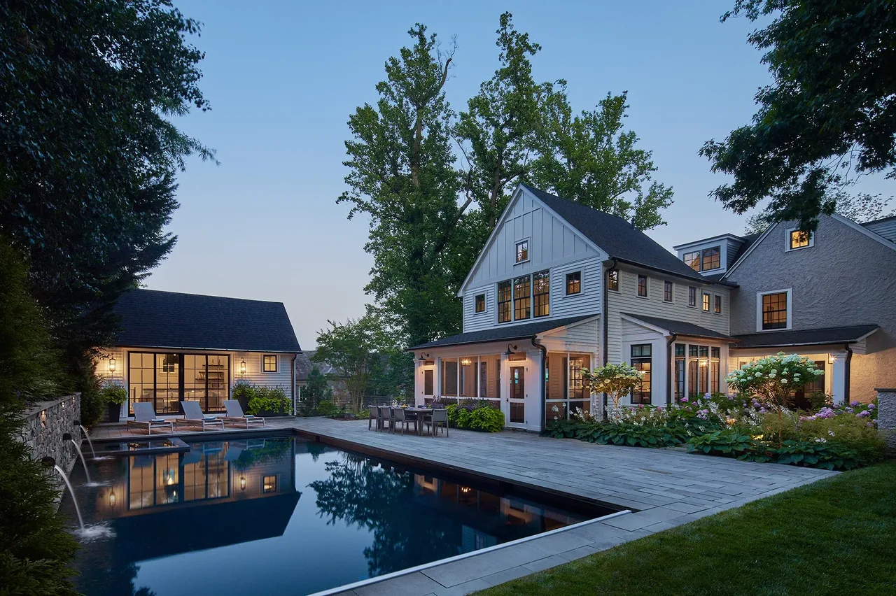
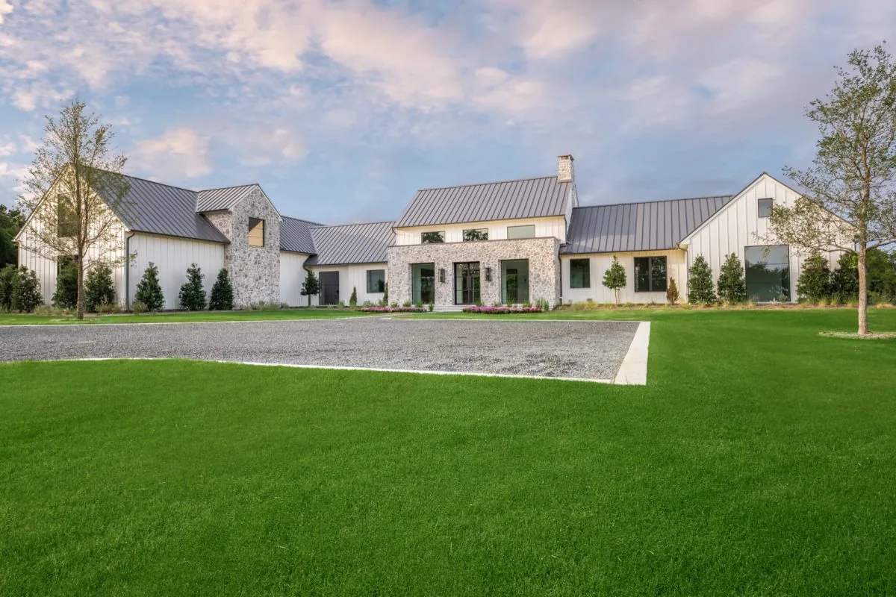
The Verneuille Residence is a traditional home designed by Walcott Adams Verneuille Architects. Located in Fairhope, Alabama, the project responds to its setting with a focus on established architectural forms and details suited to the local context. The design emphasizes traditional stylistic elements while accommodating contemporary residential needs.
- Architect
- Walcott Adams Verneuille Architects
- Images
- 8
- Style
- Traditional
- Materials
- Blackened Steel, Plaster, Shingle Siding, Stucco, Wood
- Features
- Black Window Frames, Built-In Shelving, Gable Roof, Pendant Lighting, Sconce
Tell Walcott Adams Verneuille Architects about a project like this →
Answer a few questions an architect would ask, at your own pace, and see what a project like yours might cost. Nothing is sent until you review it.