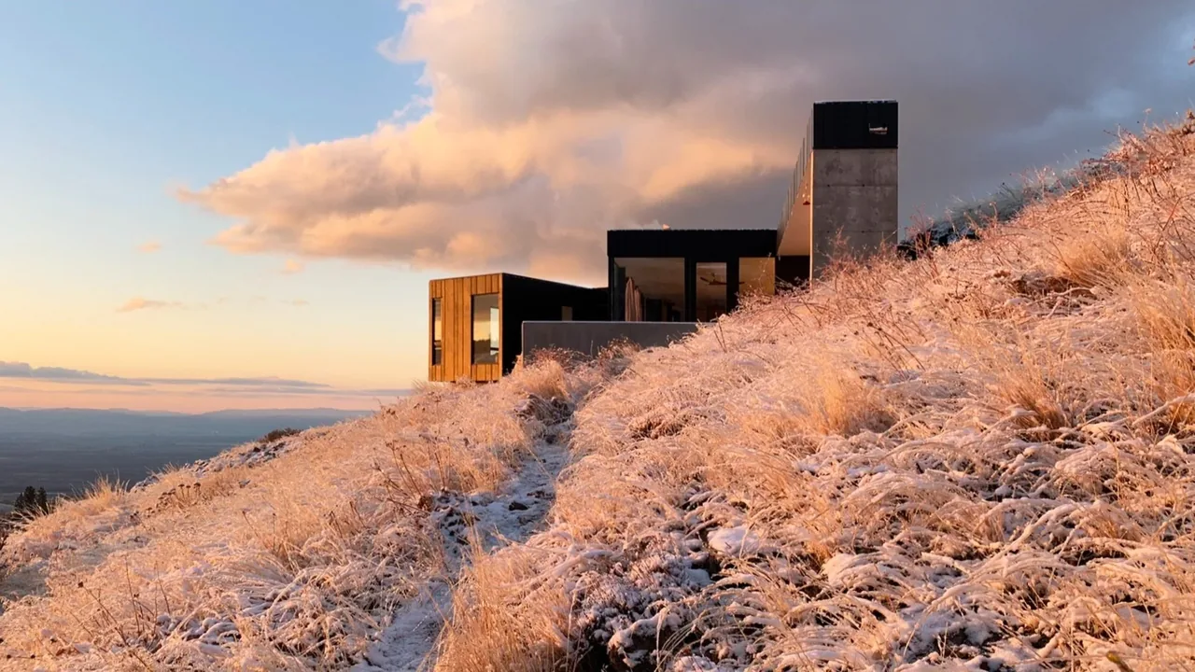
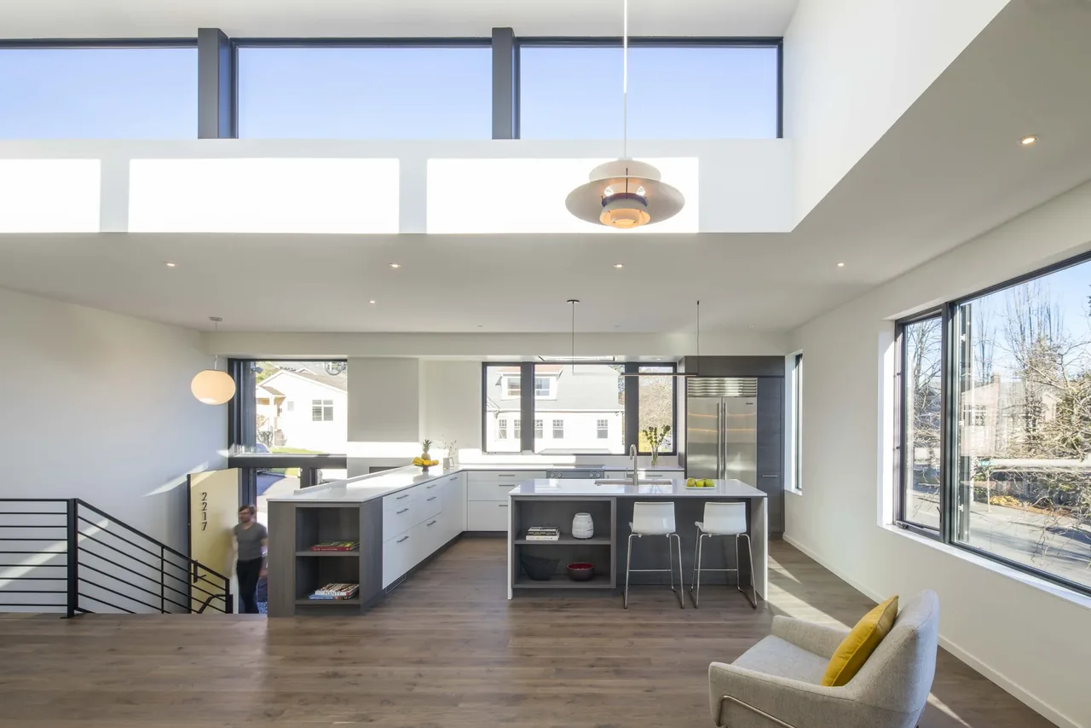
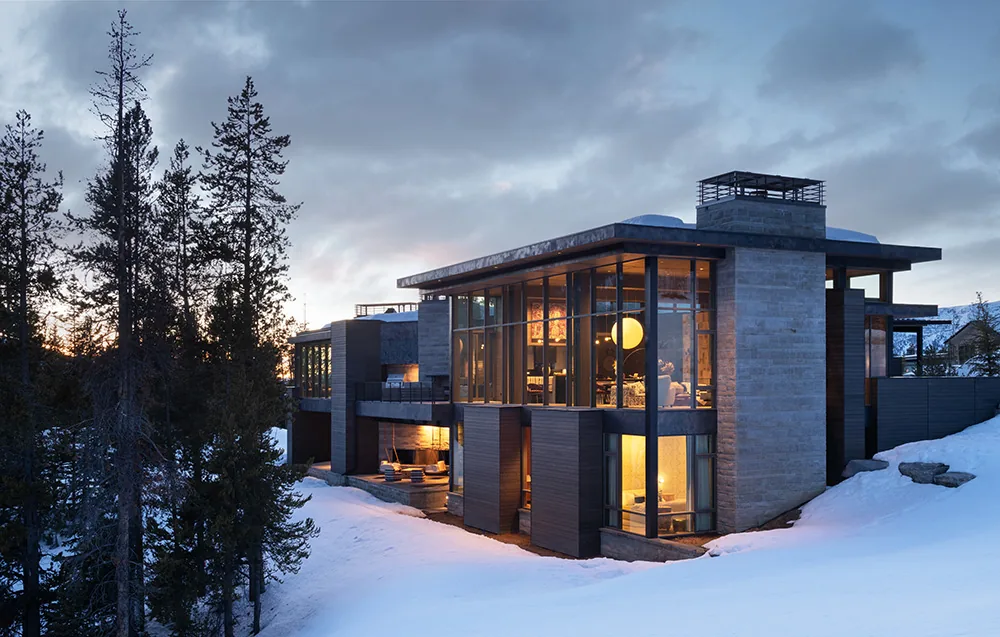
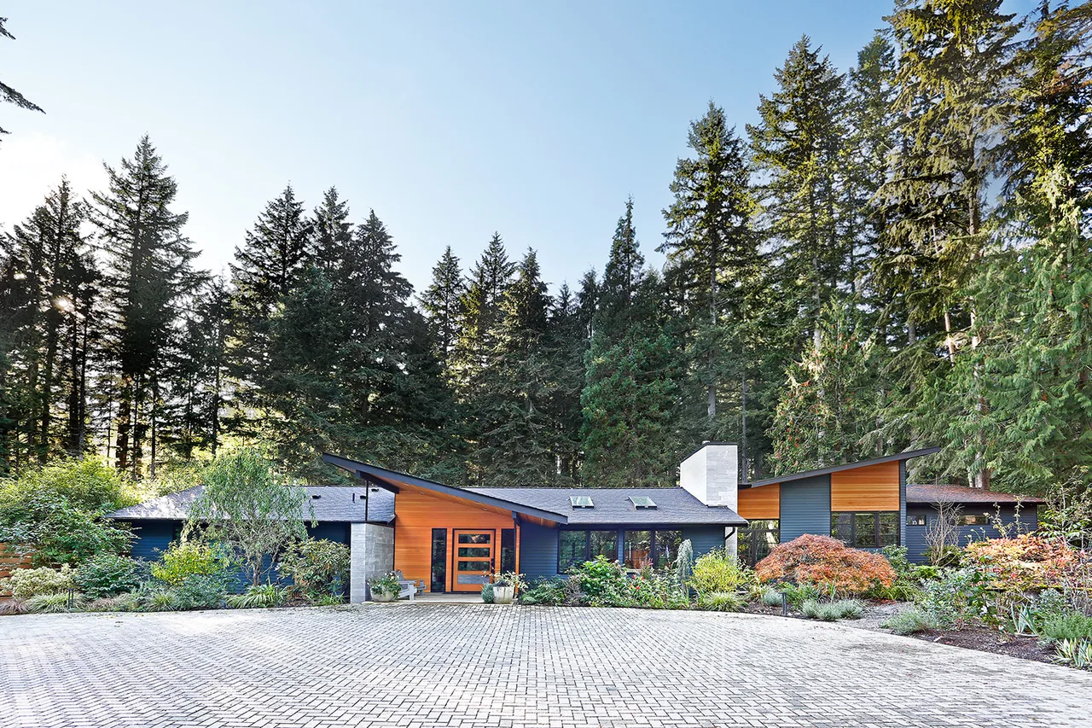
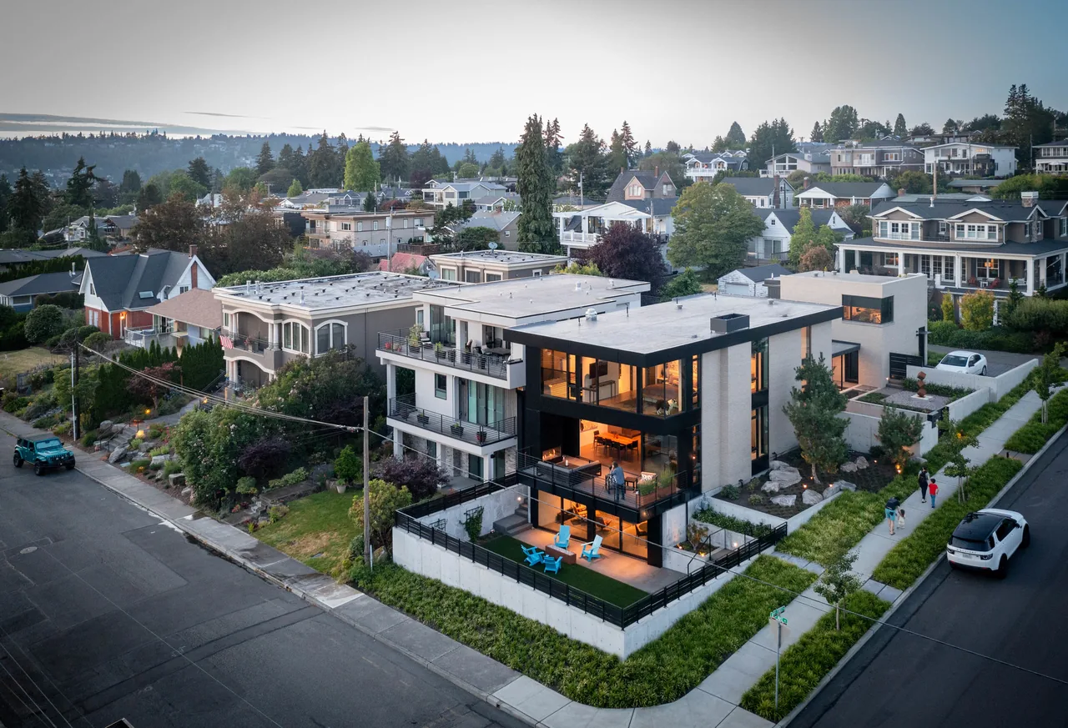
Basalt Canyon Shelter by Workshop A | D is a compact, off-grid weekend dwelling located in Seattle, Washington, at the meeting point between a basalt canyon and a broad ridge. The siting addresses the transition between two contrasting landforms, occupying the edge where scale and perspective shift between the canyon's enclosure and the ridge's openness.
The 800-square-foot structure is conceived as three principal elements. A long wall runs along the ridgeline, providing shelter from the exposed site conditions. Terraces elevate the building's outdoor functions above the uneven, rocky ground and establish a defined platform within the landscape. The pavilion form enables broad, unobstructed views, fostering strong visual connections to both the canyon below and the surrounding open ridge.
Typical architect fee for a 800 sq ft new home here: $37,000 – $61,000Full services, Seattle-Tacoma-Bellevue, WA · BLS wage and Census construction data