Light Box
Workshop A | D — Seattle, WA
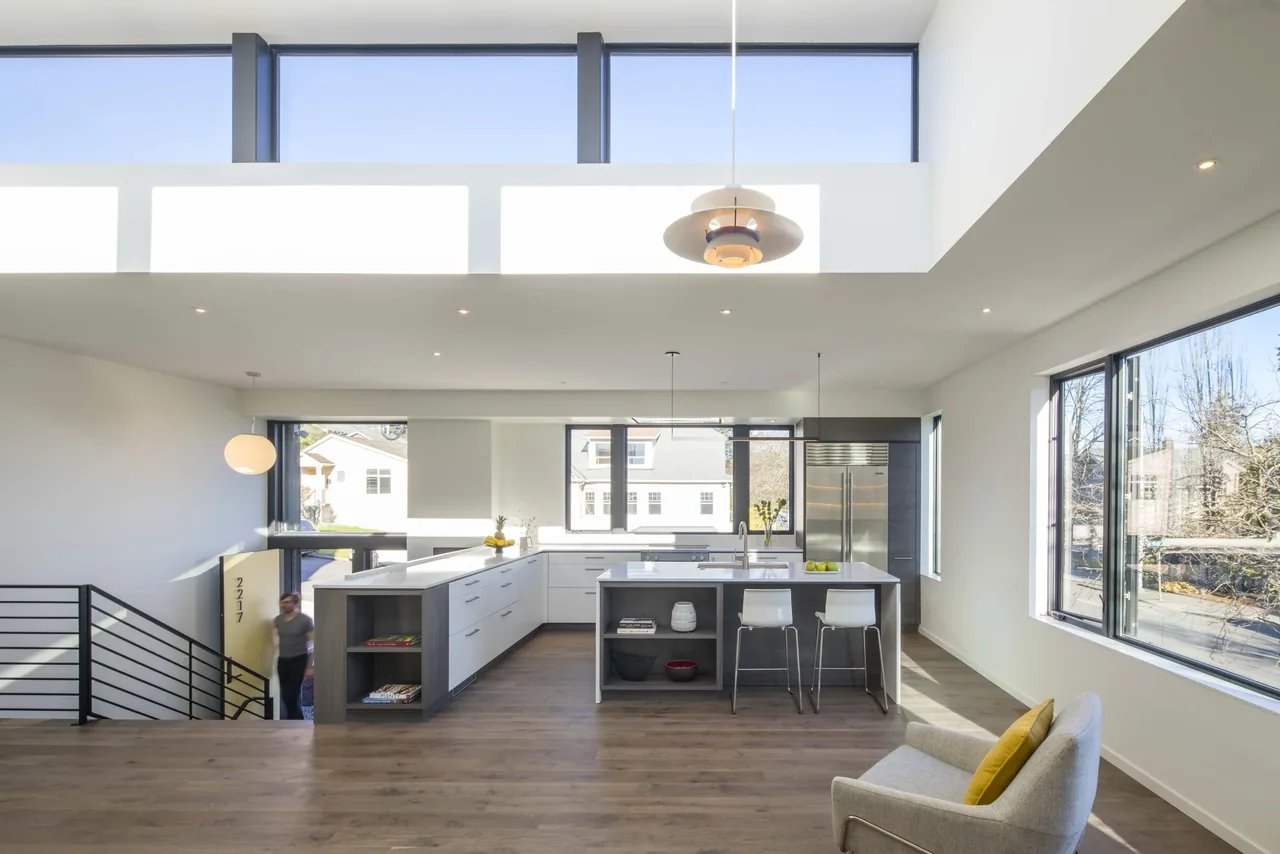
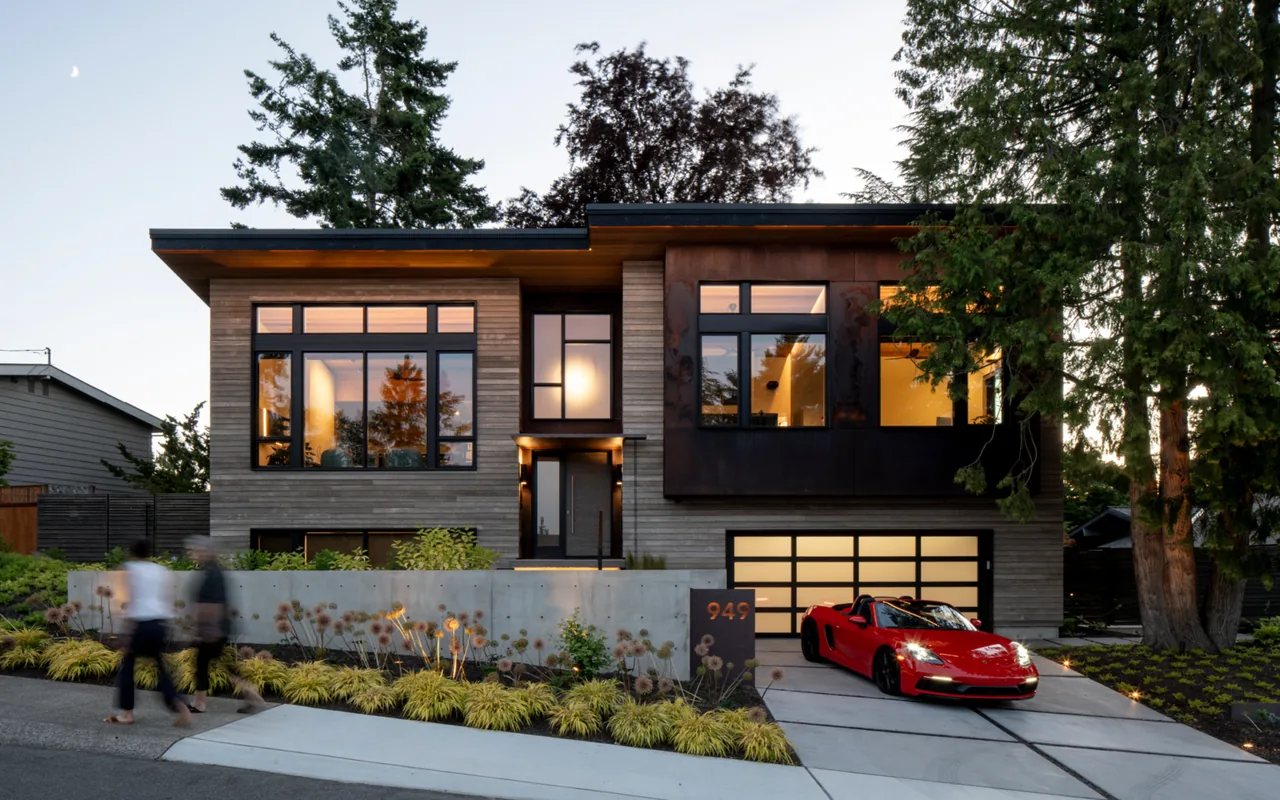
Light Box, designed by Workshop A | D, occupies a subdivided site on the eastern edge of Seattle's Capitol Hill neighborhood. The 3,060-square-foot parcel presented challenges including a strict eighteen-foot height limit, structure depth restrictions, and close proximity to taller neighboring homes and a major arterial. Additionally, the site slopes downward, limiting outward views and access to daylight. In response, the design focuses inward and upward, organizing the home around the concept of a central "light box." The residence is planned for spatial efficiency, inspired by compact sailboat interiors. A clerestory and light well at the heart of the plan introduce daylight and a sense of verticality, allowing the interior to engage the sky and draw landscape elements into the core of the house. Zoning allowances permit the clerestory to extend above the prescribed height, providing variety and daylight to the primary living spaces. Social areas are located on the upper floor, while the lower level houses an office, guest room, and a covered outdoor kitchen, each closely connected to a private, excavated garden buffered from the nearby road. Ebony stained cedar siding with varied spacing wraps both the exterior and key interior moments, offering a textured response to the Pacific Northwest climate.
- Architect
- Workshop A | D
- Location
- Seattle, WA · Seattle architects
- Size
- 3,060 sq ft
- Images
- 11
- Style
- Contemporary, Modern
- Materials
- Concrete, Glass, Steel, White Oak, Wood
- Features
- Black Window Frames, Clerestory Windows, Courtyard, Flat Roof, Floor-to-Ceiling Glass
Typical architect fee for a 3,060 sq ft new home here: $61,000 – $177,000Full services, Seattle-Tacoma-Bellevue, WA · BLS wage and Census construction data
Tell Workshop A | D about a project like this →Answer a few questions an architect would ask, at your own pace, and see what a project like yours might cost. Nothing is sent until you review it.