Islesboro Boathouse and Studio
Andrew Berman Architect — Islesboro, ME, 2014
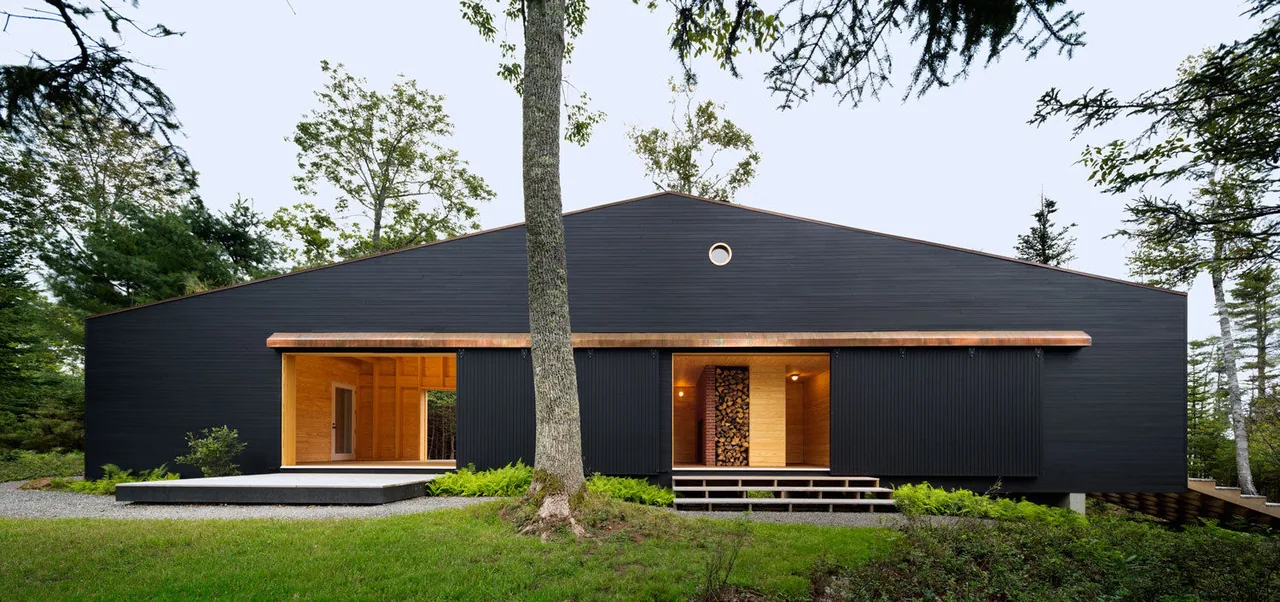
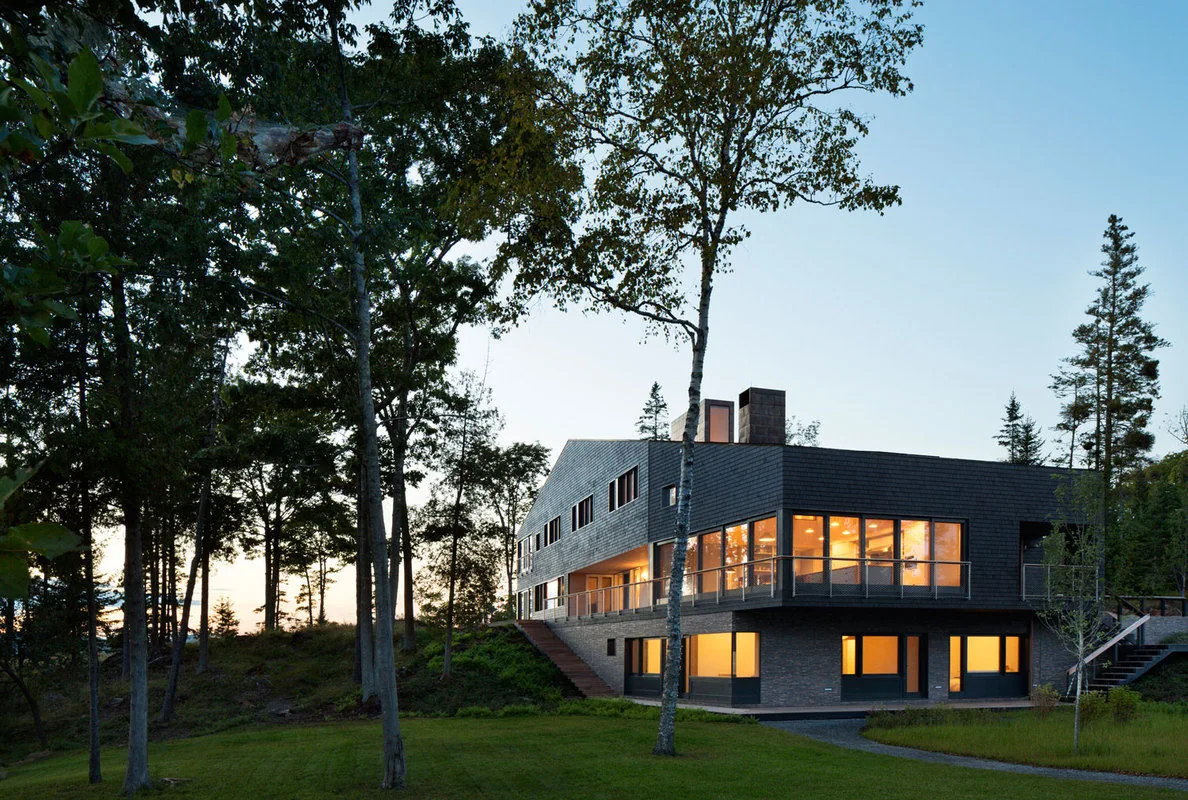
Islesboro Boathouse and Studio by Andrew Berman Architect is set on a rocky outcrop in Islesboro, Maine, overlooking Penobscot Bay. Completed in 2014, the 1,600-square-foot project responds to a site characterized by its complex terrain, coastal vegetation, and extended southwest views across the water. The brief called for structures that would engage closely with the site's natural qualities and changing light conditions. The design employs a minimal, modern approach, situating the boathouse and studio to integrate with the topography and local landscape. The siting and forms aim to minimize disturbance while establishing a strong connection between interior spaces and the surrounding environment. Openings and alignments are used to frame specific vistas and natural light, enhancing spatial awareness of the bay and the site’s ecological features.
- Architect
- Andrew Berman Architect
- Location
- Islesboro, ME · New York architects
- Year
- 2014
- Size
- 1,600 sq ft
- Images
- 12
- Style
- Minimalist, Modern
- Materials
- Blackened Steel, Brick, Cedar, Plywood, Steel
- Features
- Cantilever, Covered Patio, Exposed Beams, Fireplace, Flat Roof
Typical architect fee for a 1,600 sq ft new home here: $33,000 – $94,000Full services, Maine · BLS wage and Census construction data
What would a project like this cost? Cost it out →Cost out your own project — starting from this one’s size and location — and send it to Andrew Berman Architect in a few clicks.