Island Home + Studio
Atelier Drome — San Juan Islands, WA, 2012
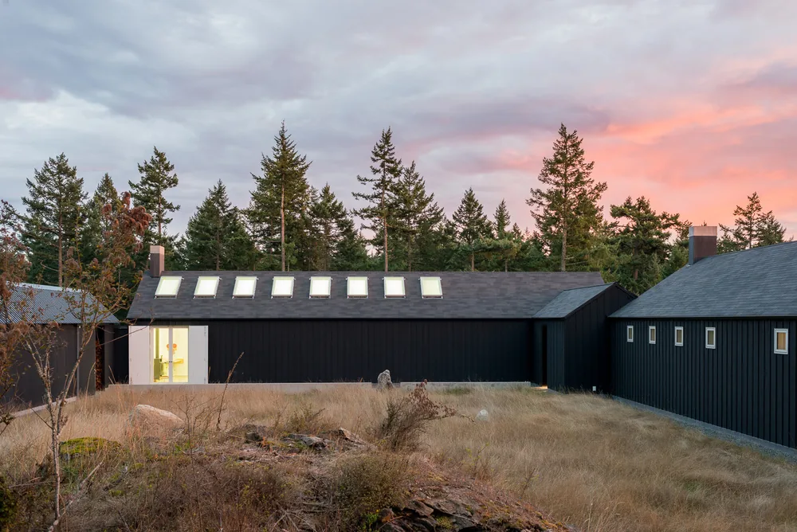
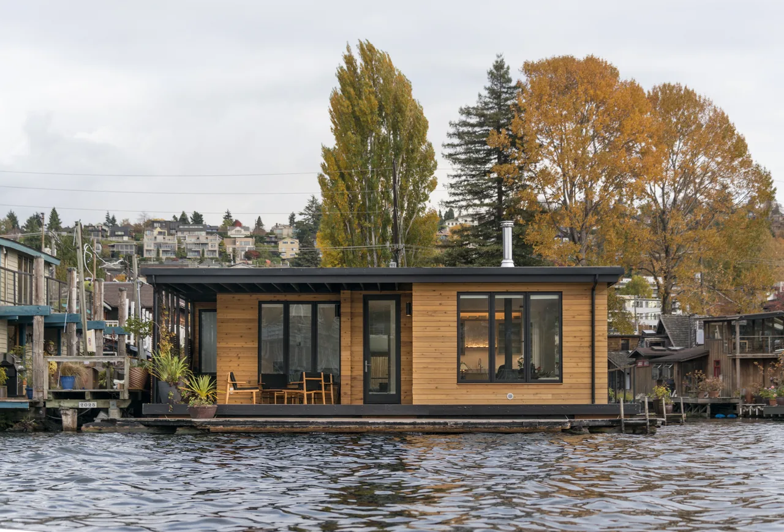
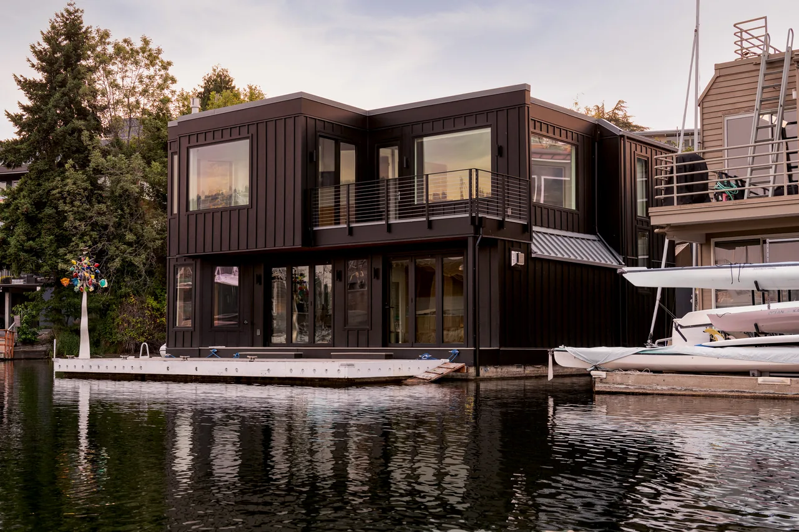
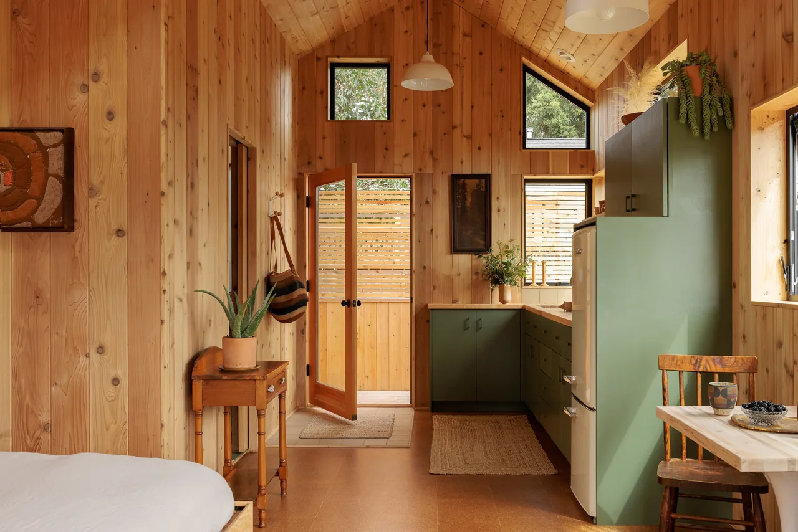
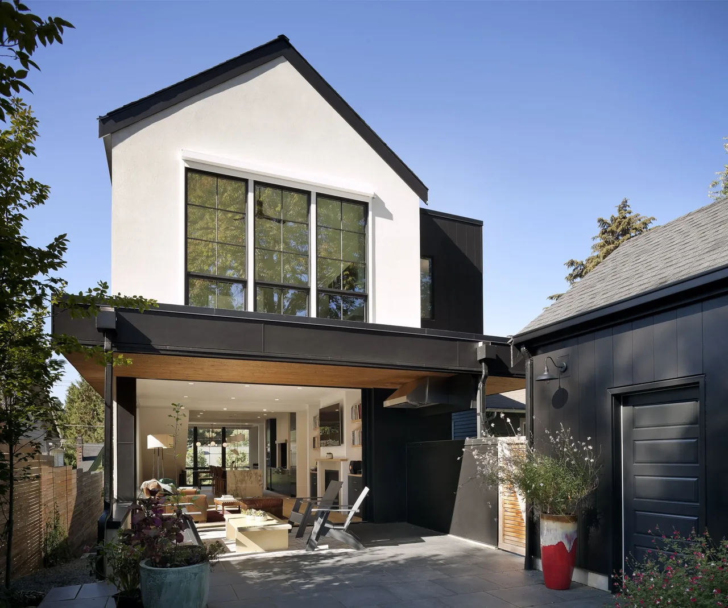
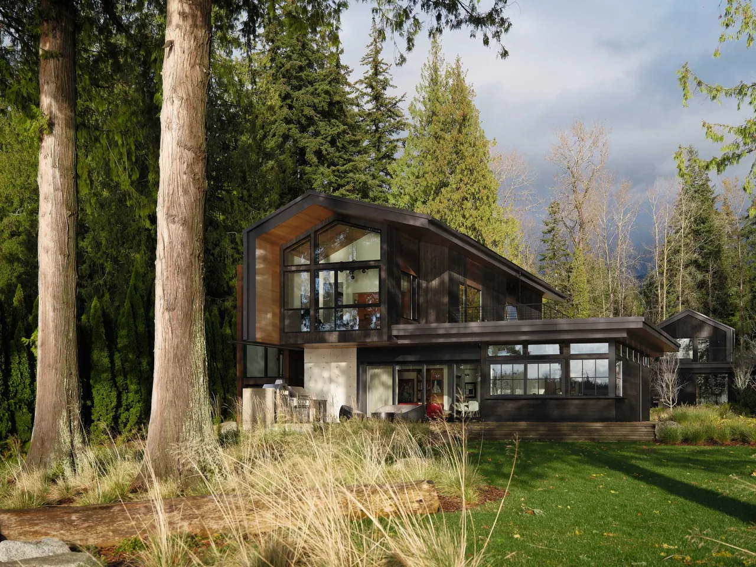
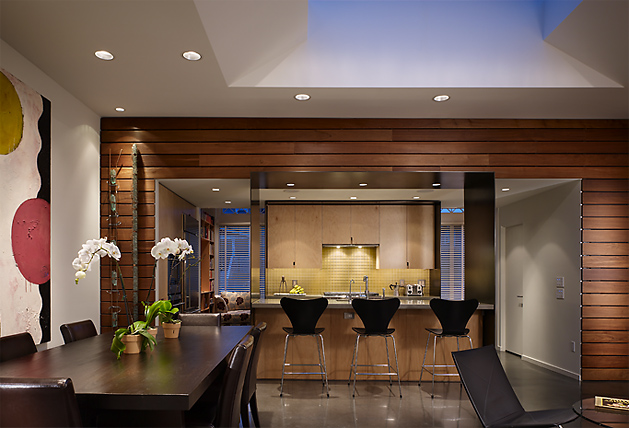
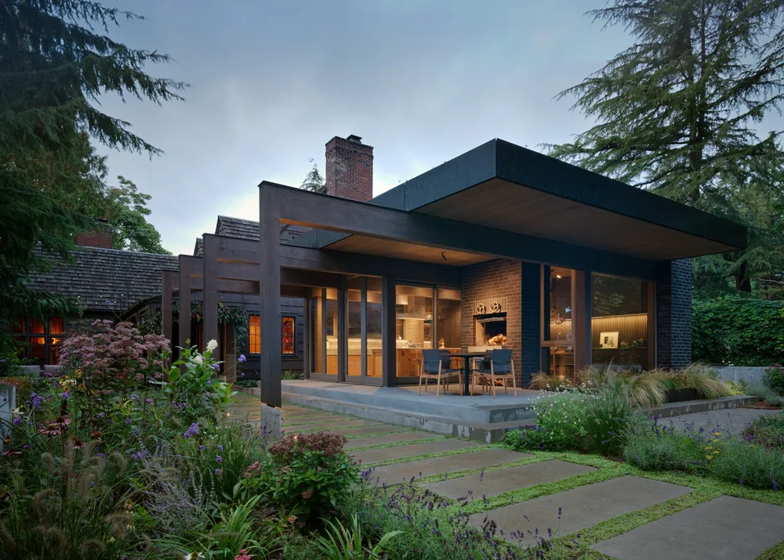
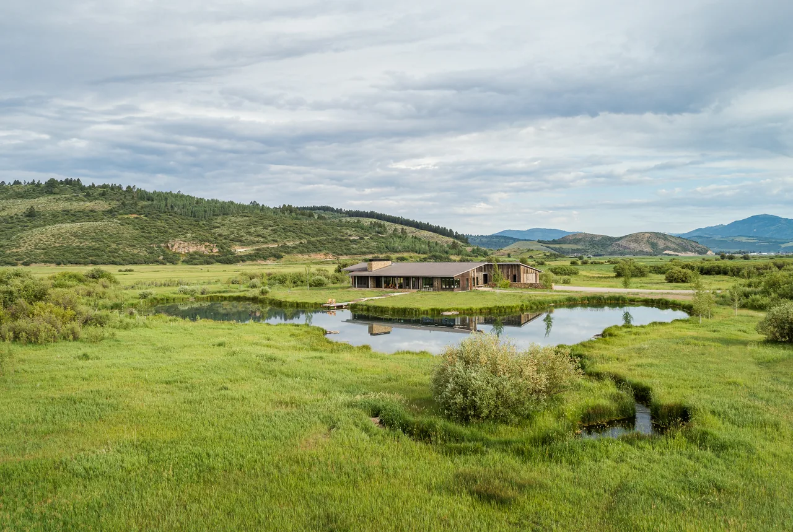
Island Home + Studio, completed by Atelier Drome in 2012, is sited on a windswept clearing on Orcas Island, part of Washington's San Juan Islands. Designed for a client returning to art after a career in finance, the brief called for a residence that could serve as both a private retreat and a functional art studio, while supporting sustainable living practices. The location was chosen for its balance of seclusion and community, allowing the owner to reconnect with creative work in a remote, natural setting. The plan organizes the building into two linear bars, joined by an entry gallery. One wing comprises the artist’s studio, guest accommodation, and utility spaces; the other contains an open living, dining, and kitchen area along with the primary suite. A sheltered courtyard is positioned between the two volumes, providing a wind-protected outdoor area. Interior spaces are flexibly defined, avoiding strict divisions between public and private zones. The design references Cycladic, Shinto, and Shaker philosophies through restrained forms and material choices. Glazed openings are strategically placed to modulate views and light, while energy systems including geothermal wells, solar panels, radiant slabs, and efficient glazing address year-round comfort and near net-zero energy use.
- Architect
- Atelier Drome
- Location
- San Juan Islands, WA · Seattle architects
- Year
- 2012
- Images
- 4
- Style
- Modern
- Materials
- Concrete, Glass, Wood, Wood Siding
- Features
- Built-In Shelving, Clerestory Windows, Floor-to-Ceiling Glass, Gable Roof, Skylight
Cost out your own project and send it to Atelier Drome in a few clicks.