Lake Union Floating Home
Atelier Drome — Seattle, WA, 2017
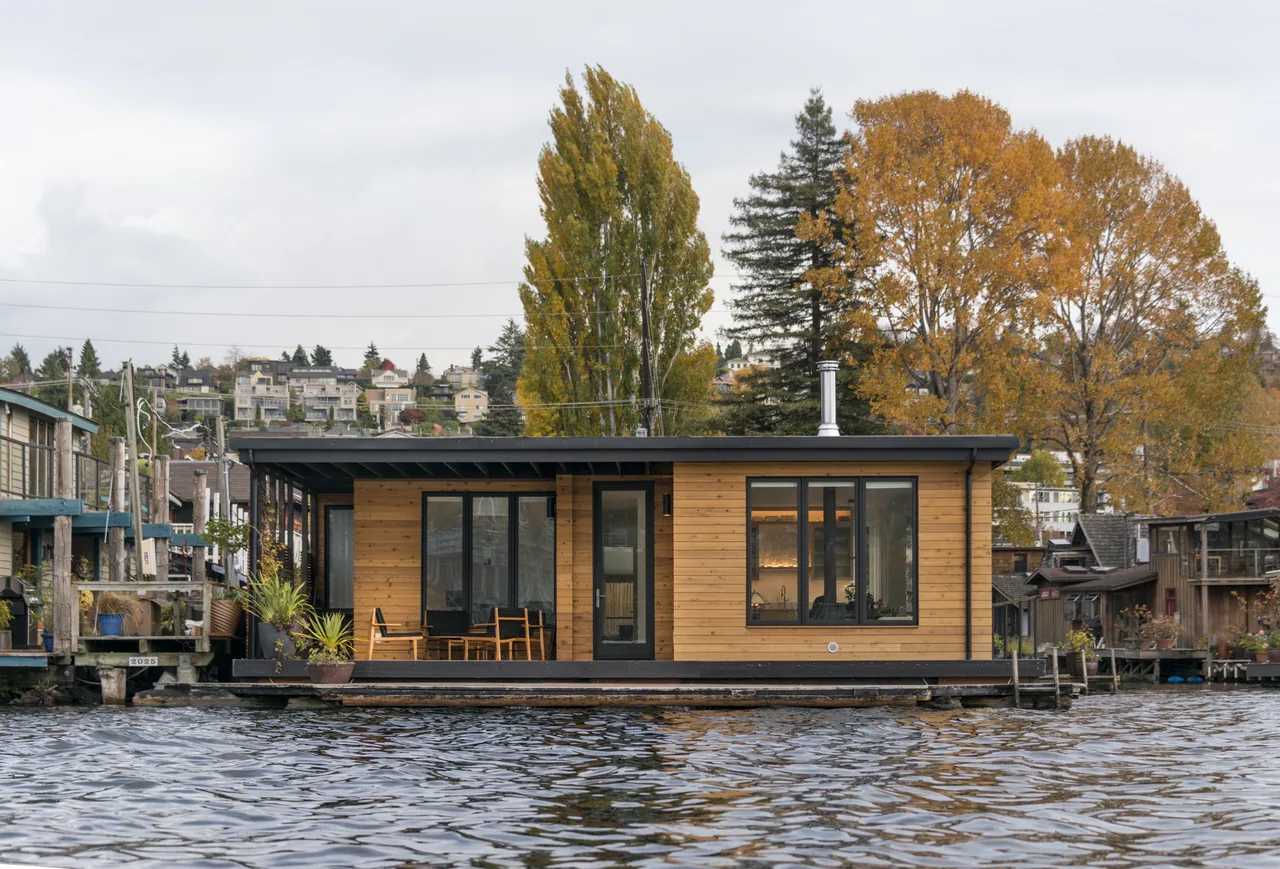
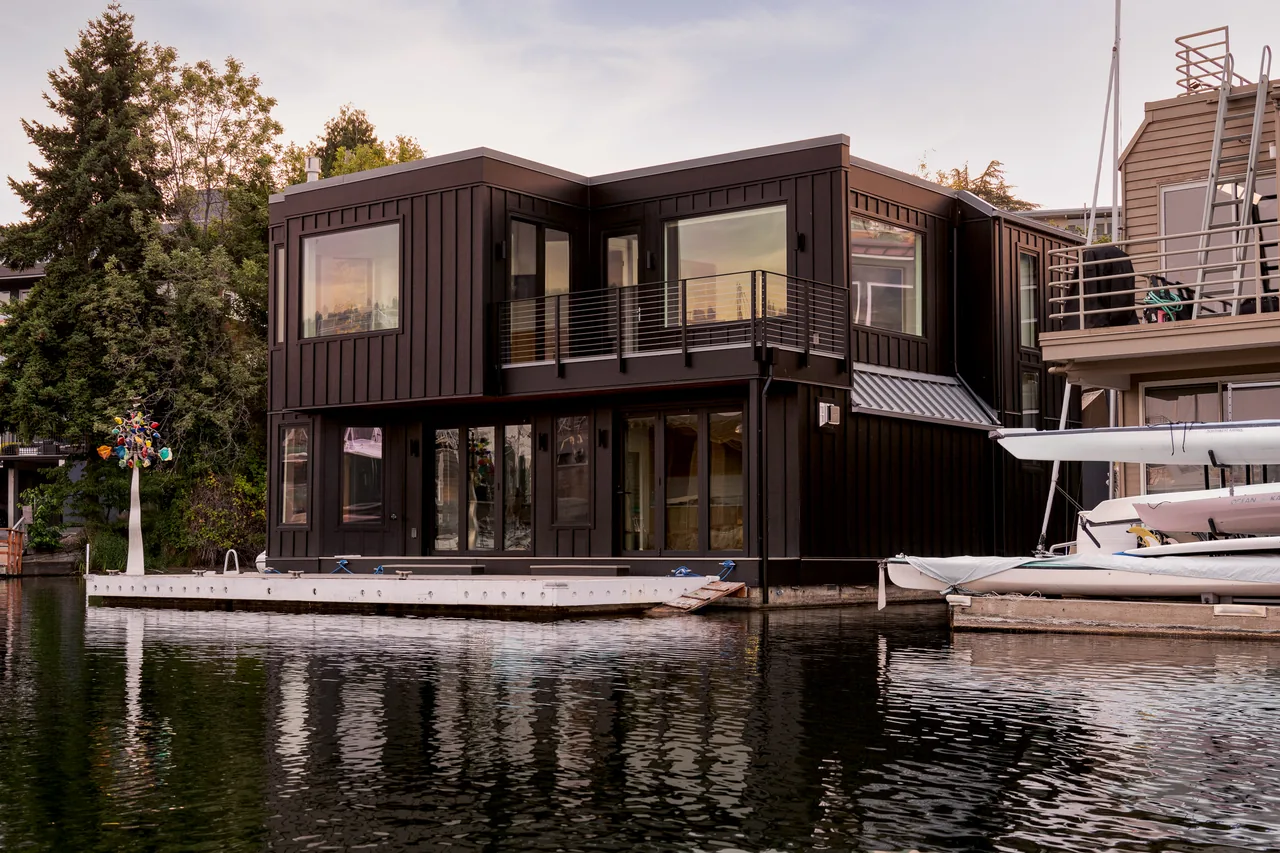
Lake Union Floating Home, designed by Atelier Drome, occupies a site on Seattle's Lake Union where the clients previously lived for four decades. The project replaced an existing floating house, with the design constrained by the footprint and height permissible on the original float. The homeowners sourced logs from Western Washington to form the structure's floating base, addressing the technical challenges unique to a residence that sits directly in the lake. The plan addresses spatial efficiency and energy use with features including radiant floors, high-efficiency lighting inside and out, and a heat pump. The interior layout maximizes openness, accommodating two bedrooms, two bathrooms, and an office. Built-in storage and shelving visually expand the volume without enlarging the actual area, and large windows extend sightlines onto the water. The home is wrapped by an ipe deck for continuous outdoor access from every room. Horizontal cedar siding and a screen add warmth and ensure privacy from the adjacent dock. Robust waterproofing was a critical component, resolving the demands of a structure built and occupied over water.
- Architect
- Atelier Drome
- Location
- Seattle, WA · Seattle architects
- Year
- 2017
- Images
- 5
- Style
- Contemporary, Modern
- Materials
- Cedar, Glass, White Oak, Wood, Wood Siding
- Features
- Black Window Frames, Covered Patio, Flat Roof, Floor-to-Ceiling Glass, Sliding Glass Doors
Cost out your own project and send it to Atelier Drome in a few clicks.