BLUE ROCK HOUSE
AW ARCH — Austerlitz, NY
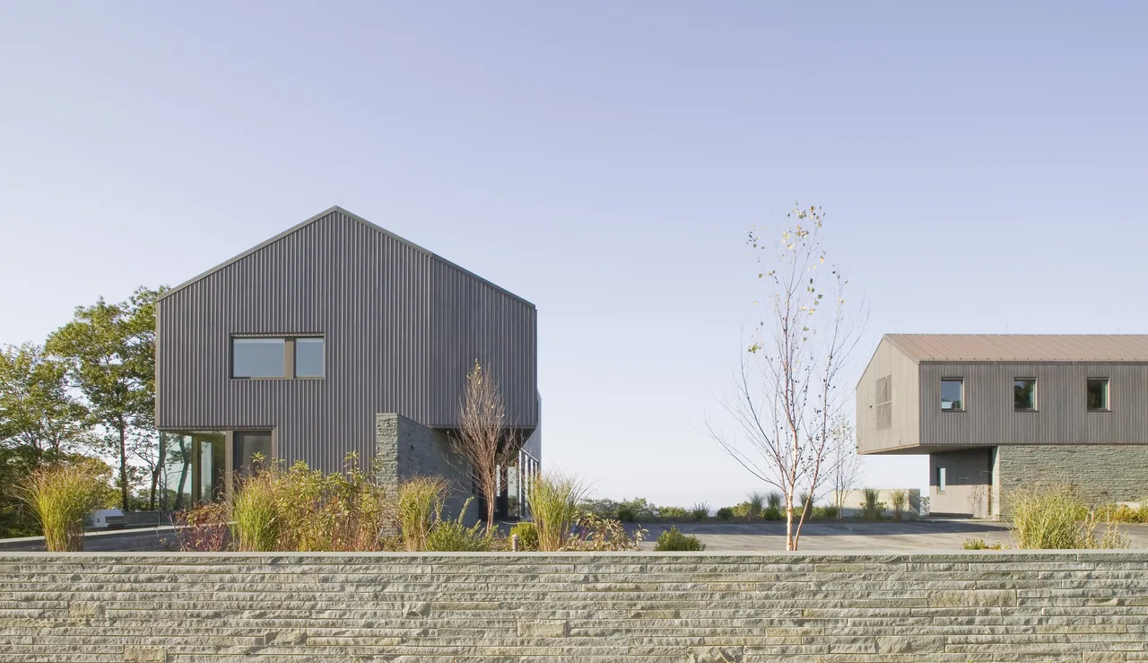
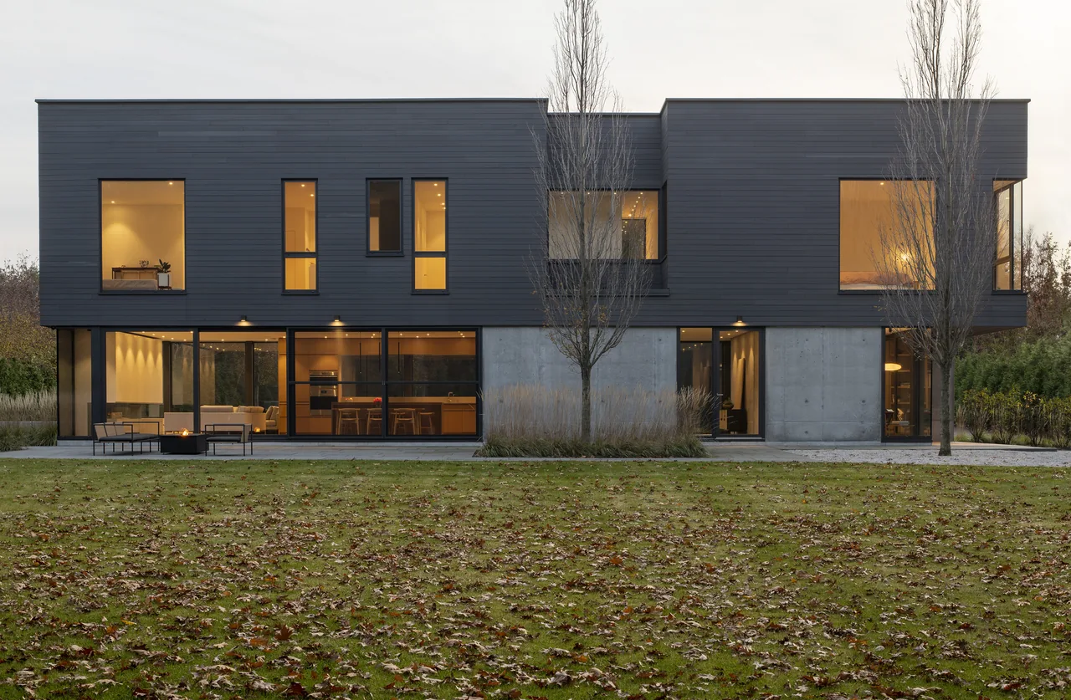
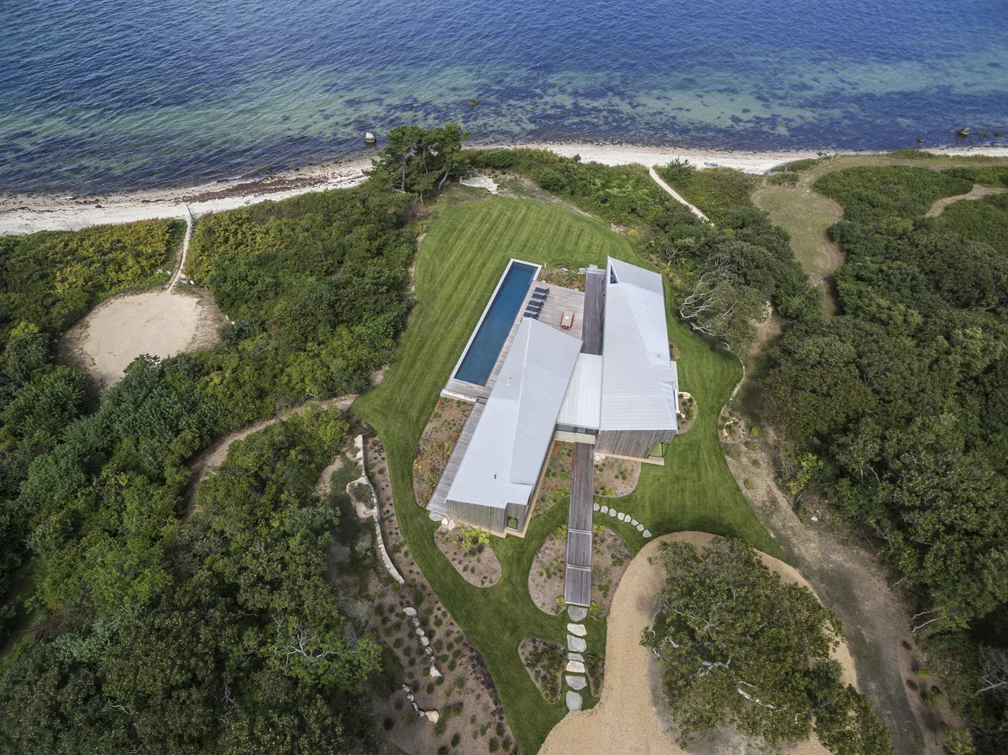
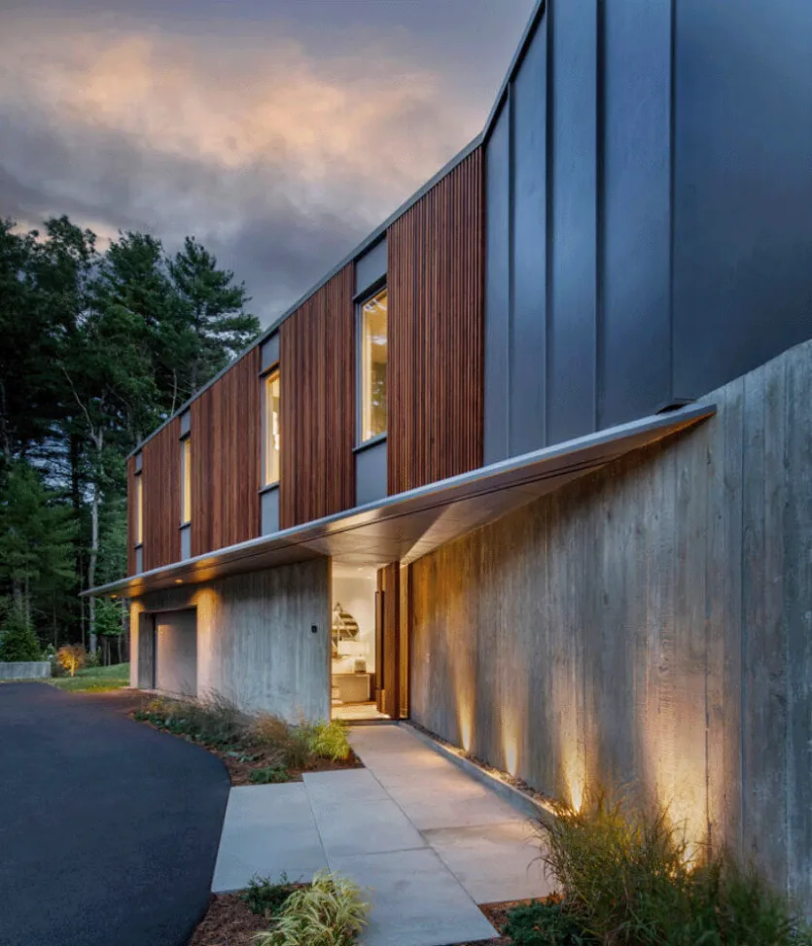
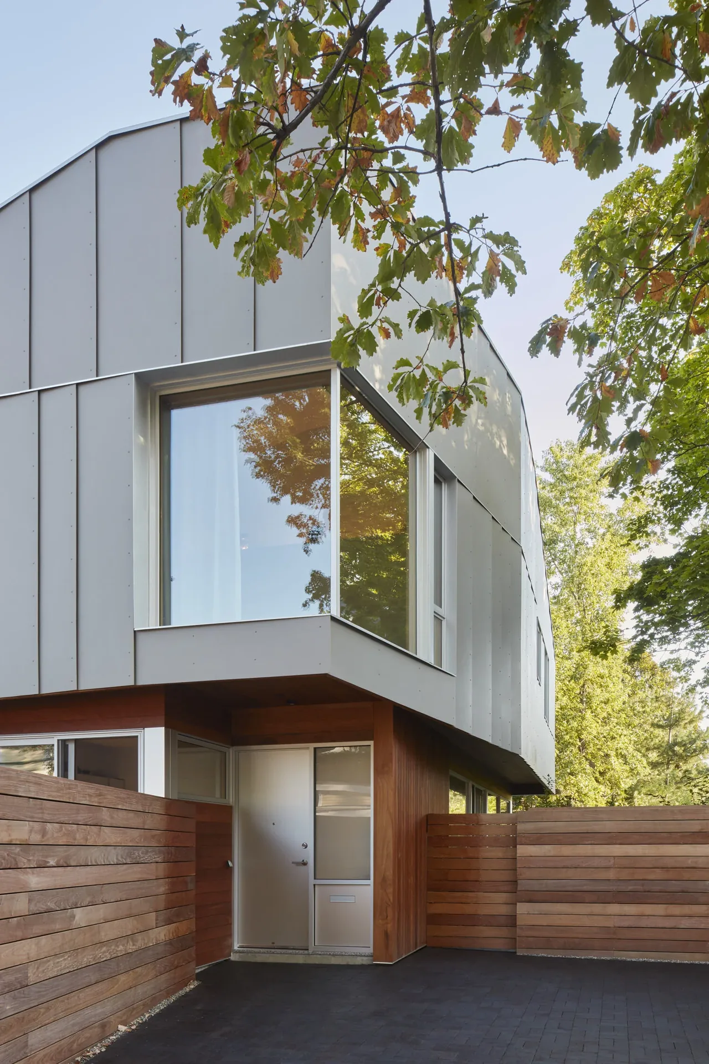
Blue Rock House by AW ARCH is a 7,000-square-foot residential compound in Austerlitz, New York, composed of a house, guesthouse, and garage arranged around a central courtyard. The rocky, elevated site influenced the siting of the buildings, allowing the ensemble to settle into the shoulder of the landscape for protection from weather and to capture views toward the Catskill and Berkshire Mountains. The project was envisioned as a flexible retreat for both small family living and larger gatherings, with a layout informed by regional farm typologies and modified to support both private and communal uses. Material selections, including bluestone walls, copper, cedar, cork, reclaimed hardwood, and recycled elements, contribute to an architecture that mediates between cultivated spaces and the raw landscape. The placement and orientation of the buildings respond to the site’s geometry and maximize passive solar gain. Sustainable strategies incorporated throughout include geothermal heating and cooling, on-site wind turbines, and irrigation sourced from a revitalized pond. The landscape and outdoor gathering areas are shaped by walls and courtyards, organizing the compound and reinforcing its connection to the surrounding terrain.
- Architect
- AW ARCH
- Location
- Austerlitz, NY · Boston architects
- Size
- 7,000 sq ft
- Photography
- Jane Messinger
- Images
- 21
- Style
- Contemporary, Modern
- Materials
- Glass, Plywood, Standing-Seam Metal, Steel, Stone
- Features
- Black Window Frames, Cantilever, Corner Windows, Courtyard, Covered Patio
Typical architect fee for a 7,000 sq ft new home here: $138,000 – $401,000Full services, New York · BLS wage and Census construction data
Tell AW ARCH about a project like this →Answer a few questions an architect would ask, at your own pace, and see what a project like yours might cost. Nothing is sent until you review it.