Chez Shay
Best Practice — Pritchard Beach. Seattle, WA, 2025
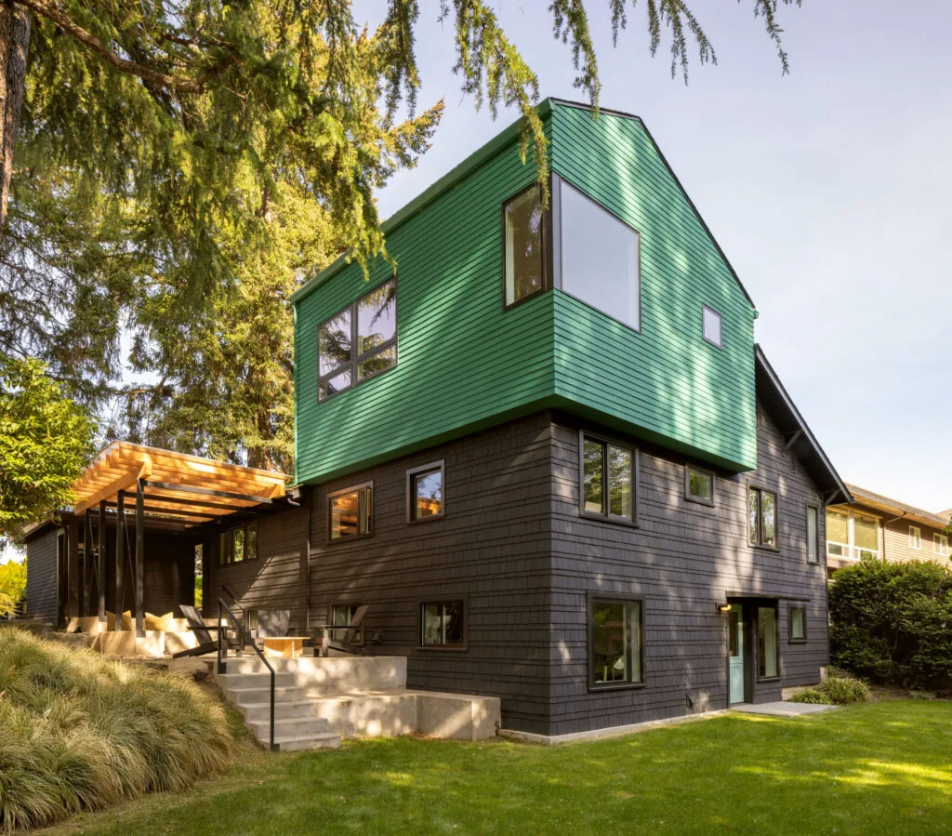
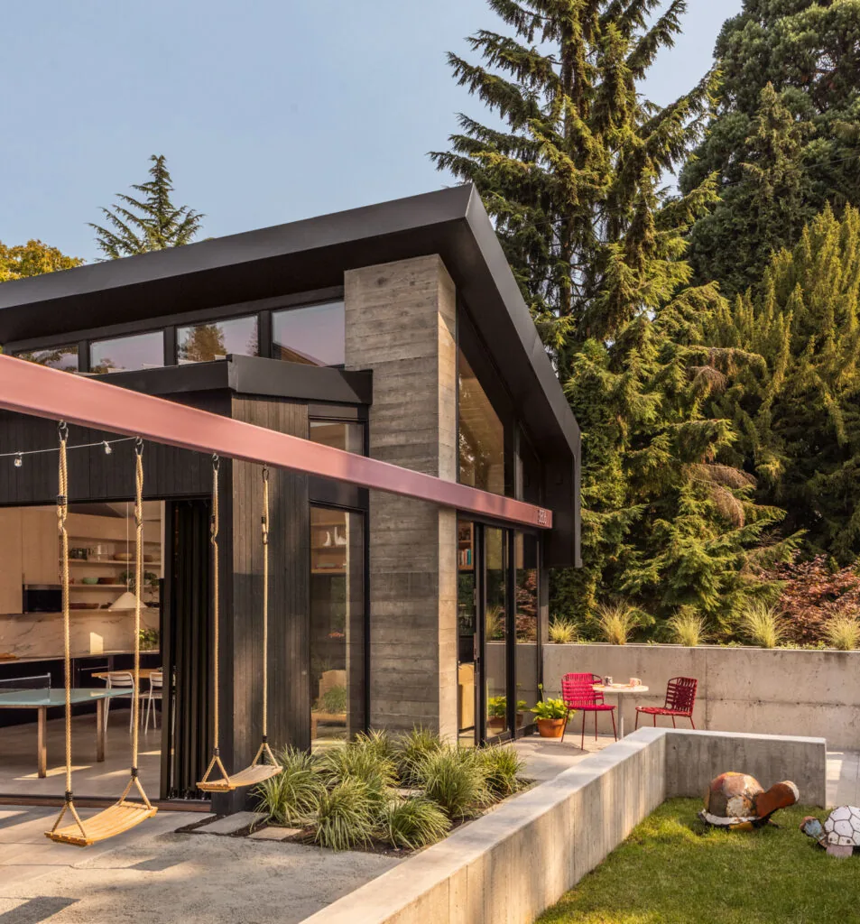
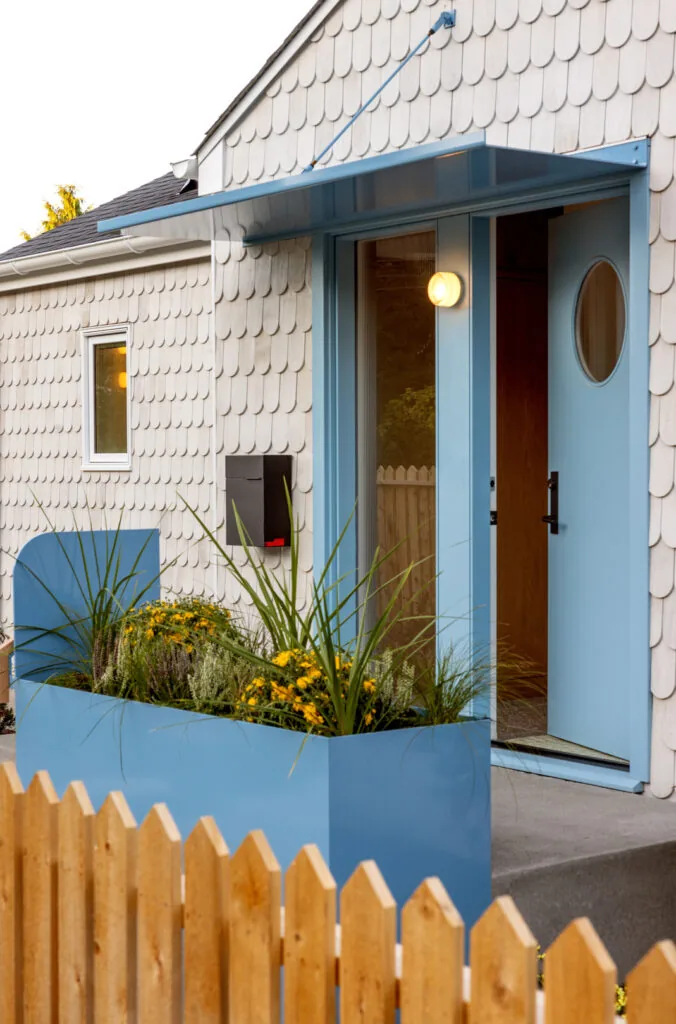
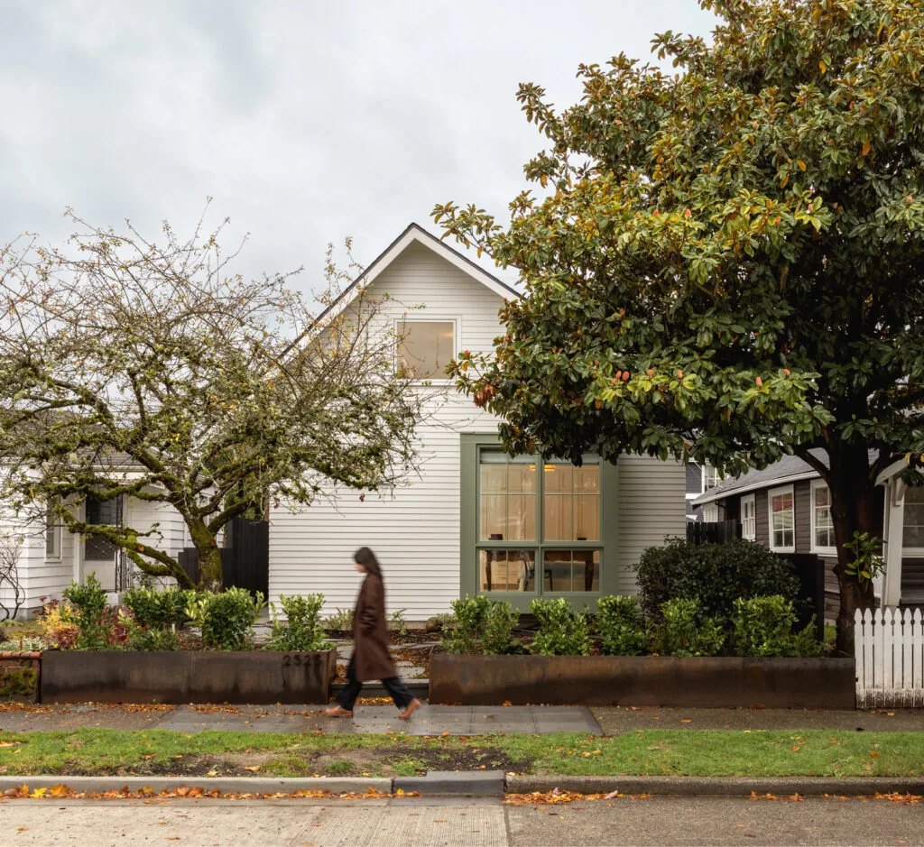
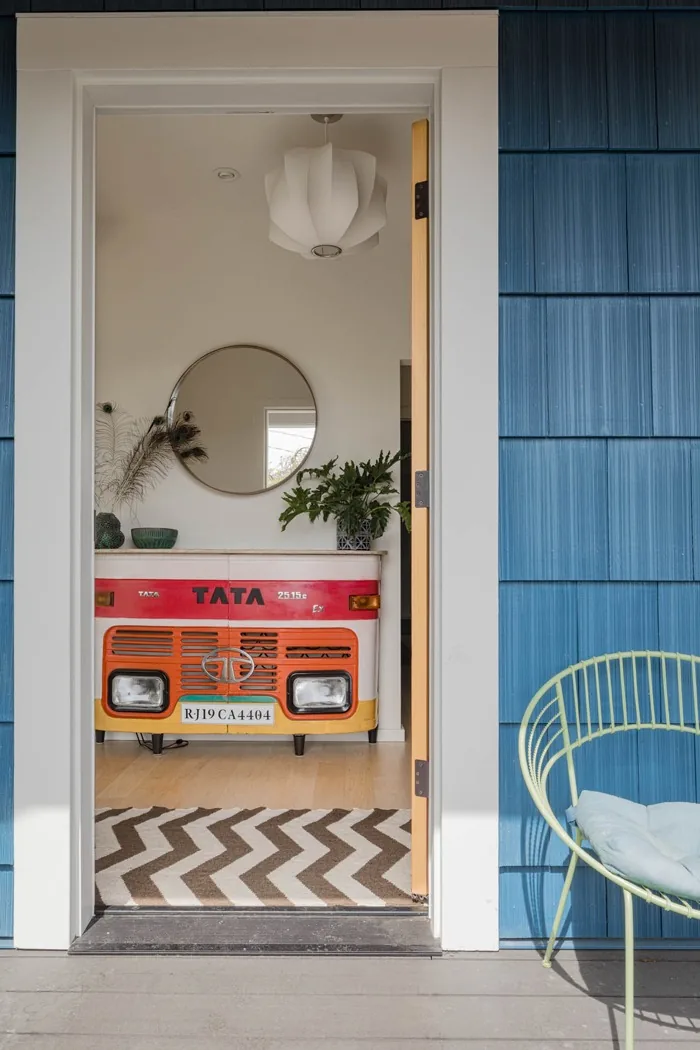
Chez Shay is a residential project in Seattle’s Pritchard Beach neighborhood, completed by Best Practice in 2025. The existing 1919 house had undergone several alterations over time, resulting in unconventional spaces with limited daylight. The brief called for a home that could adapt to family life, work-from-home needs, and child-friendly activities, all while working within the structure’s inherited irregularities rather than opting for demolition. To address these challenges, the design introduces a distinct bent steel beam and column, which organize and define the living and dining areas. This structural intervention is left exposed and painted coral, establishing a bold visual anchor within the interiors. The reconfigured home maintains much of its original shell while achieving improved functionality and spatial clarity for contemporary living. The project encompasses 1,193 square feet in the main footprint, including a second story addition and a basement accessory dwelling unit.
- Architect
- Best Practice
- Location
- Pritchard Beach. Seattle, WA · Seattle architects
- Year
- 2025
- Size
- 1,193 sq ft
- Photography
- Rafael Soldi
- Images
- 8
- Style
- Contemporary, Modern
- Materials
- Concrete, Glass, Plywood, Quartz, Shingle Siding
- Features
- Black Window Frames, Built-In Bench, Built-In Shelving, Covered Patio, Exposed Beams
Typical architect fee for a 1,193 sq ft new home here: $36,000 – $78,000Full services, Washington · BLS wage and Census construction data
What would a project like this cost? Cost it out →Cost out your own project — starting from this one’s size and location — and send it to Best Practice in a few clicks.