Summit Residence Ask Centerfield Studio about this project Centerfield Studio — Lake Oswego, OR
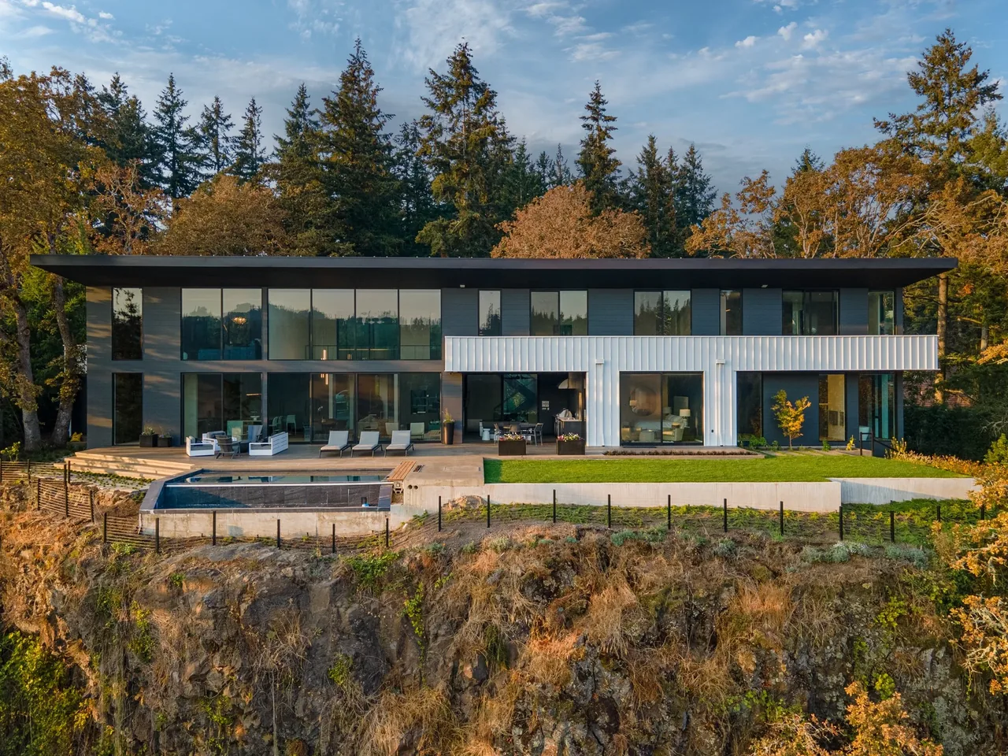
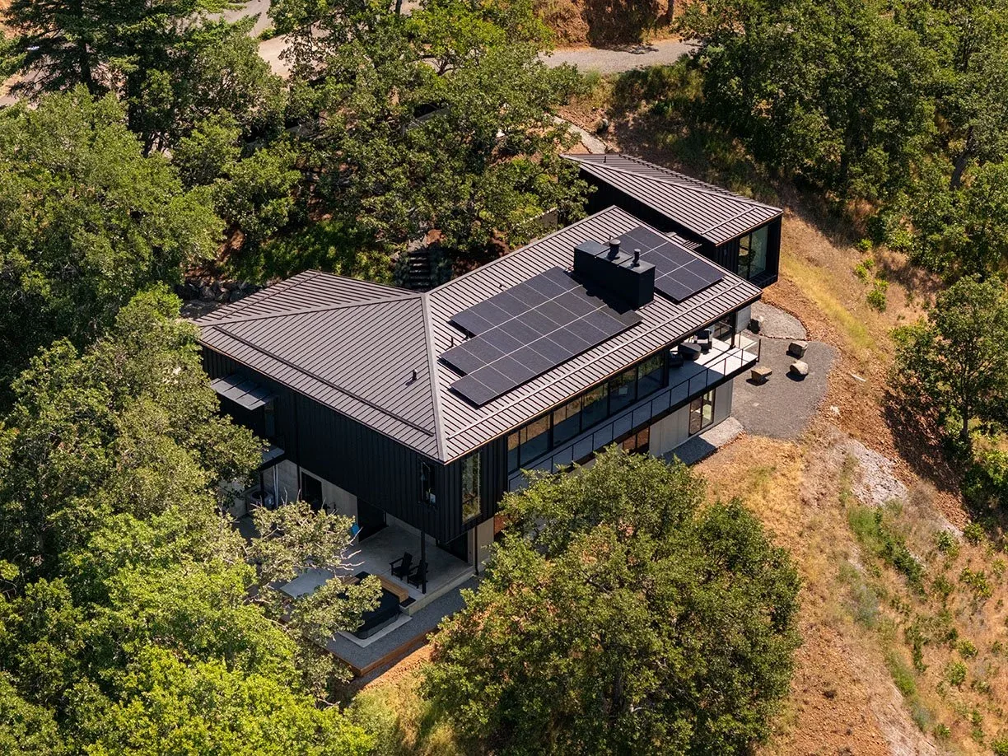
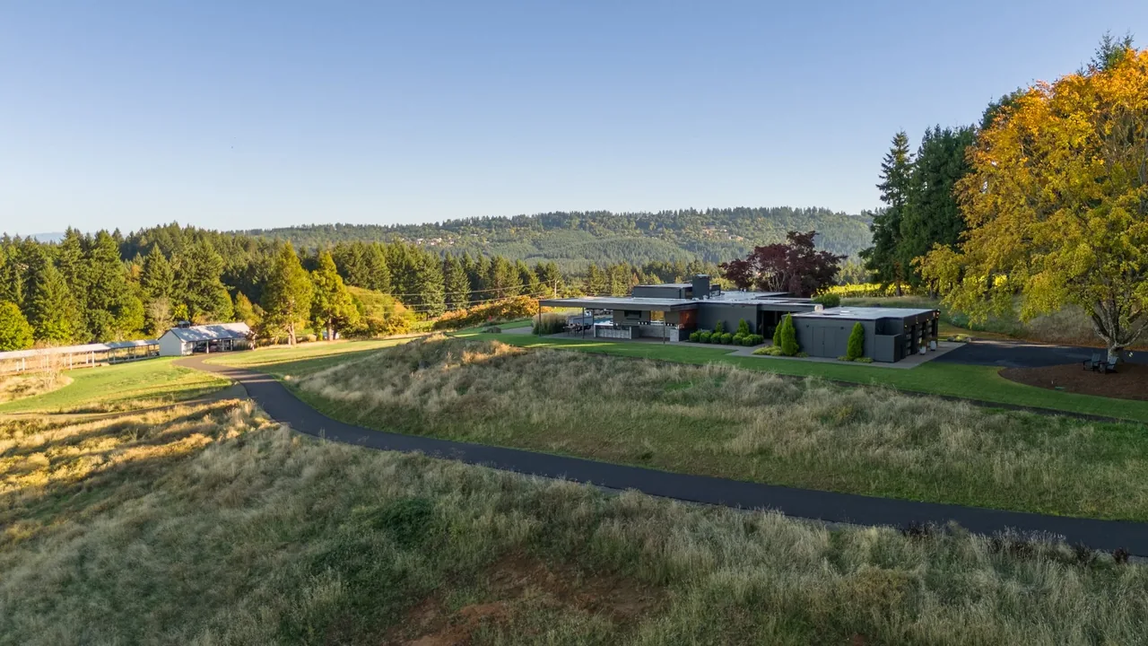
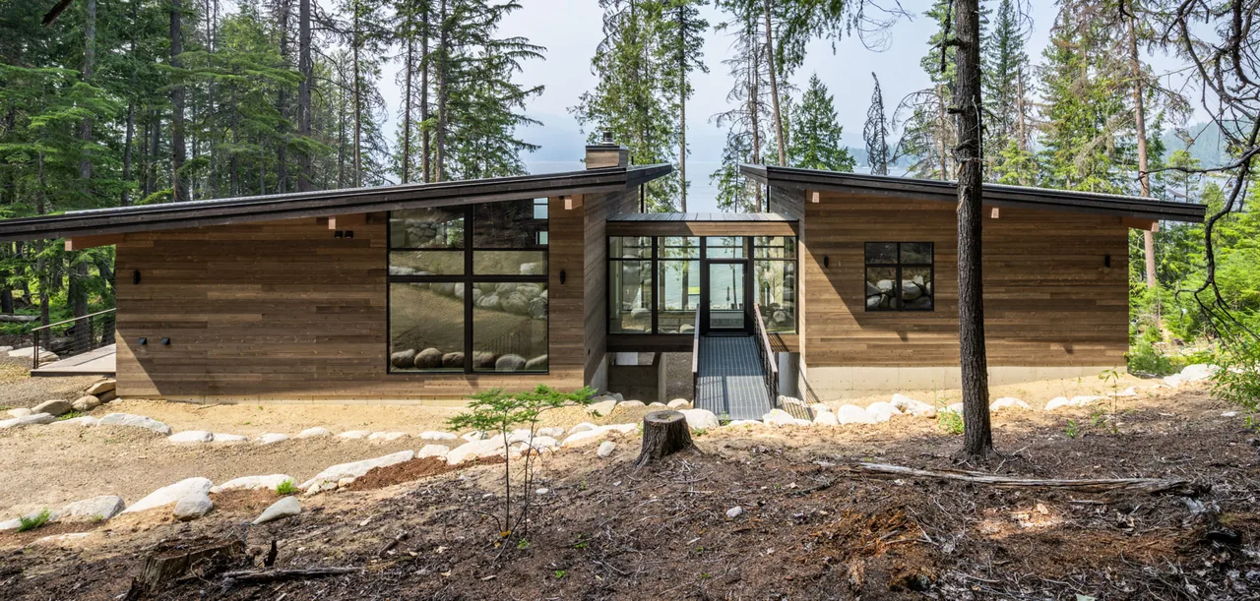
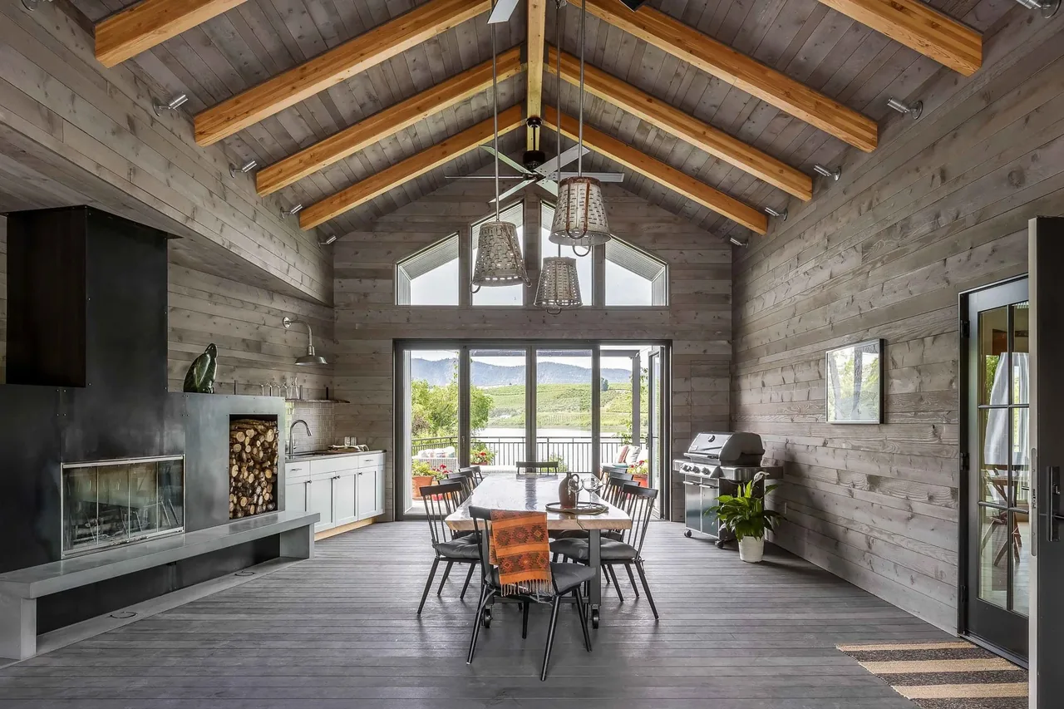
Summit Residence is a ground-up single family home by Centerfield Studio, located cliffside in Lake Oswego, Oregon. The project also includes the conversion of an existing garage into an accessory dwelling unit, as well as the addition of a new boathouse and hardscape design across the site's 52,000 square feet.
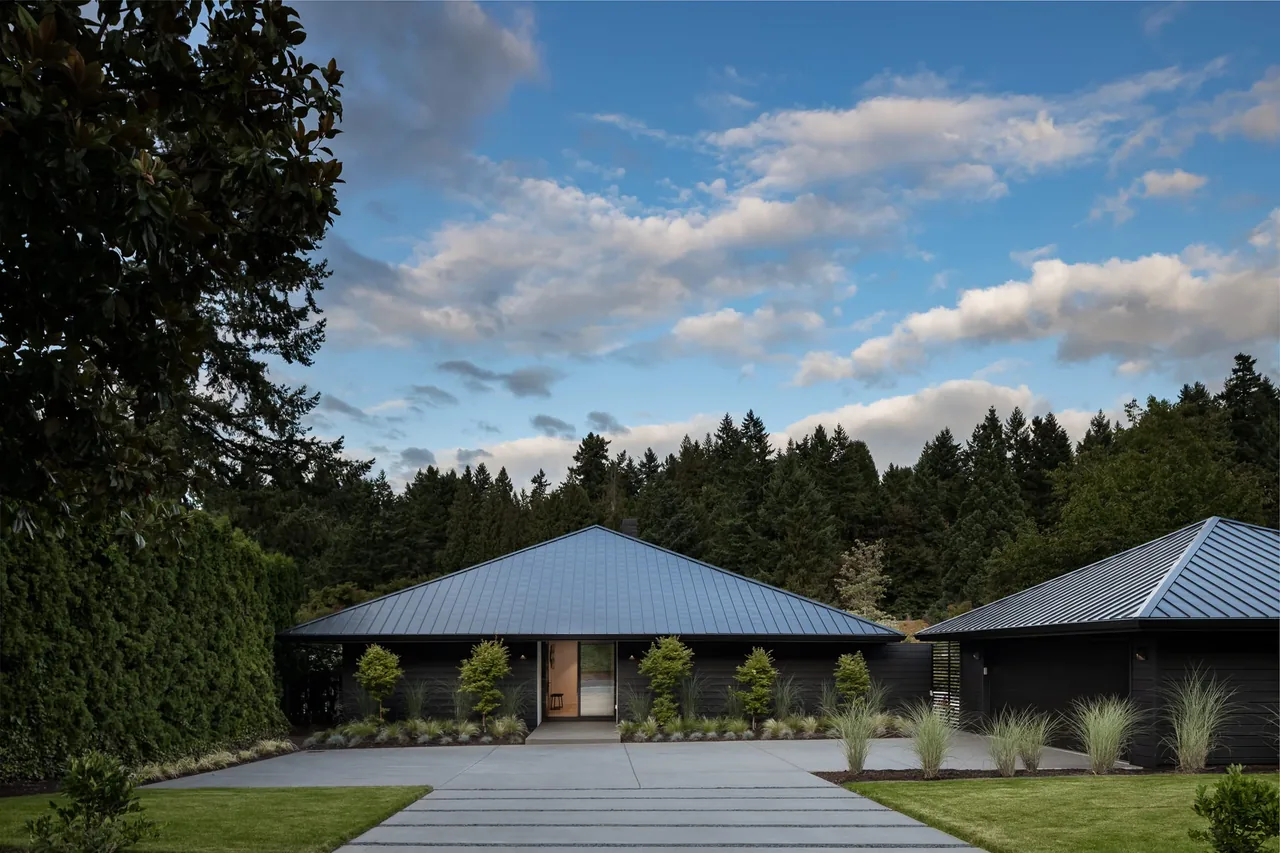
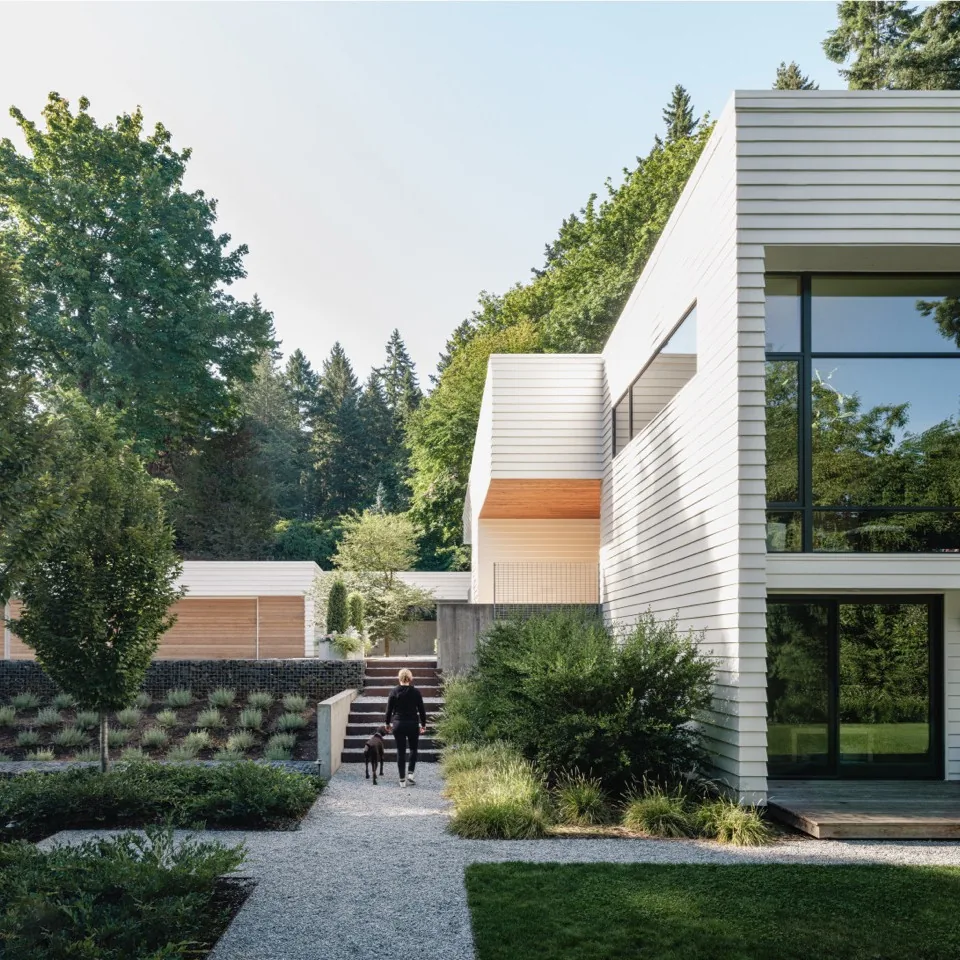
Architect Centerfield Studio Location Lake Oswego, OR · Portland architects Images 10 Style Contemporary , Modern Materials Concrete , Glass , Standing-Seam Metal , Wood , Wood Siding Features Black Window Frames , Courtyard , Flat Roof , Floor-to-Ceiling Glass , Linear Fireplace Summit Residence features a modern exterior with floor-to-ceiling glazing revealing a bathroom with freestanding tub. The Summit Residence is a modern home with a flat roof and solar panels, outdoor pool, landscaped steps, and a lakeside dock. The Summit Residence features modern architecture with a two-story facade and highlighted landscape lighting. The Summit Residence features a flat roof and black window frames with wood and white panel siding, highlighted by evening lighting. Modern two-story home with metal siding, wood garage doors, and landscaped concrete driveway at Summit Residence. Front entrance with wood siding, large black-framed windows, and landscaped concrete stepping stones at Summit Residence. Summit Residence features a balcony with dark paneled siding, large windows, and a view of the lakeside pool and lawn. Summit Residence features a metal-clad facade with large glass sliding doors opening to a patio and a grassy lawn with edge lighting overlooking a lake at sunset. A lakeside infinity pool and linear fire pit on a concrete patio with views over a forested lake at sunset. More from Centerfield Studio Similar homes by other architects