Principal Officer's Residence
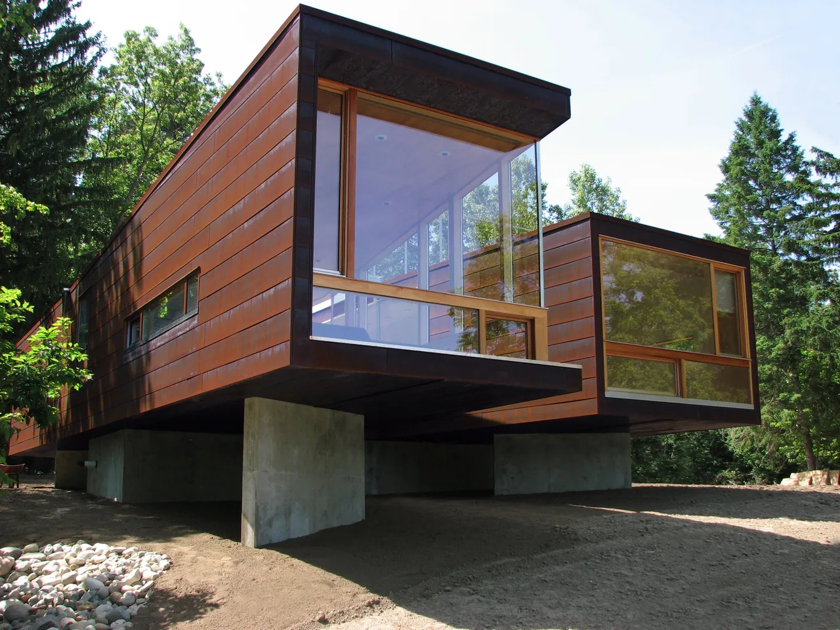
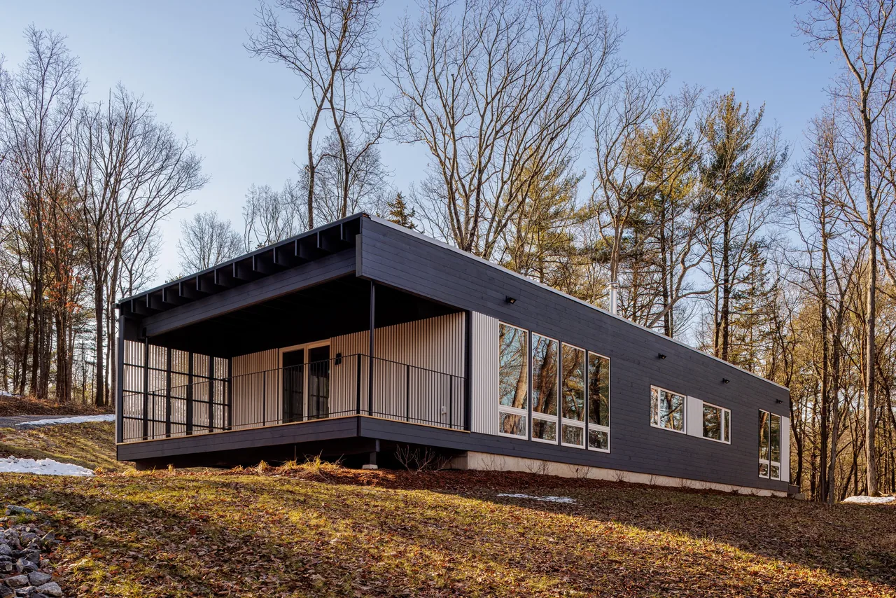
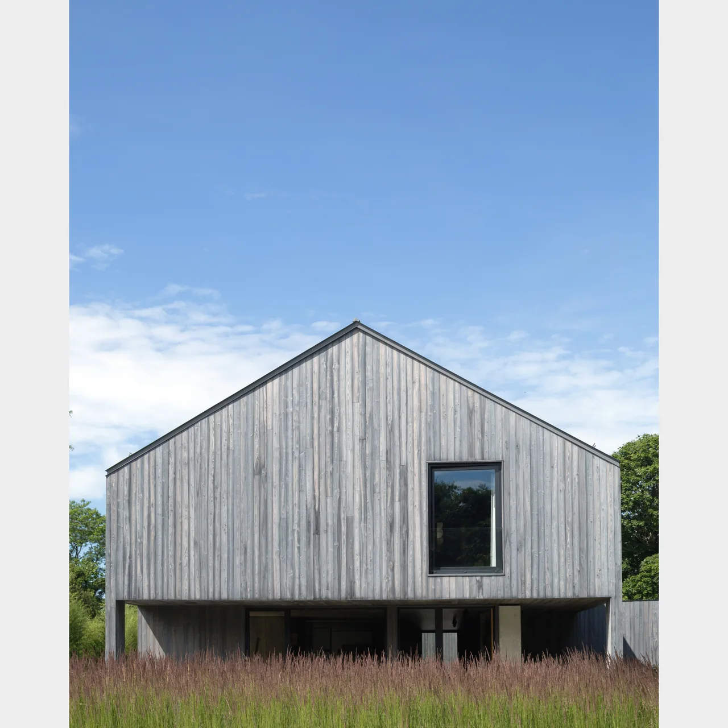
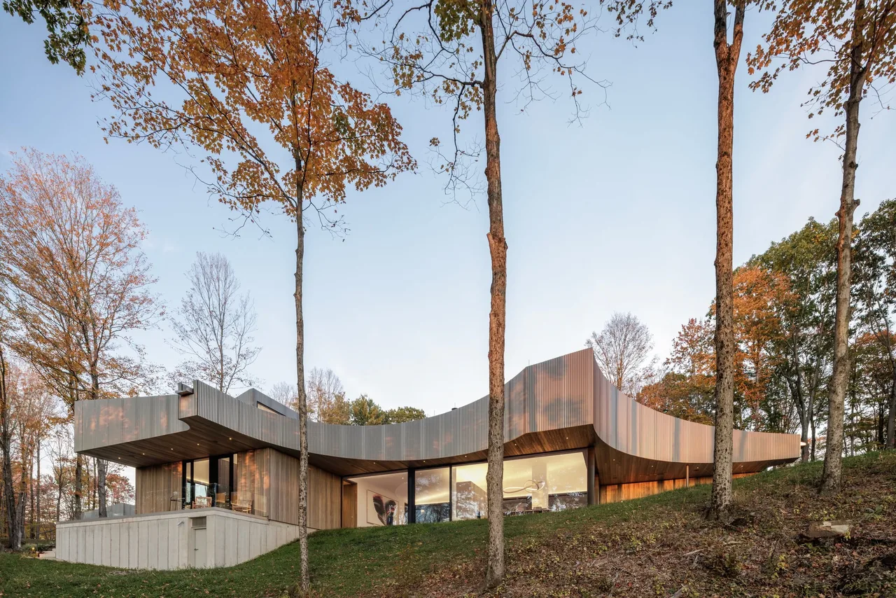
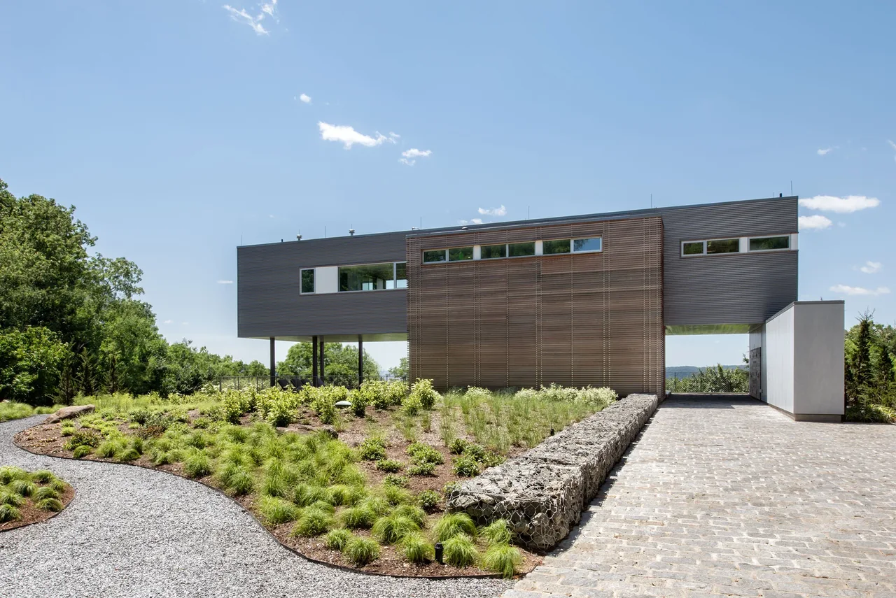
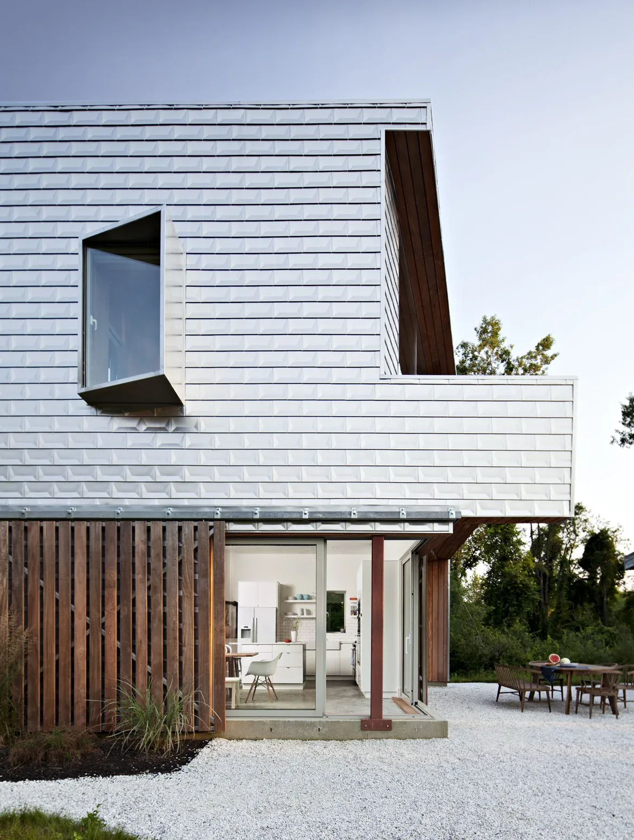
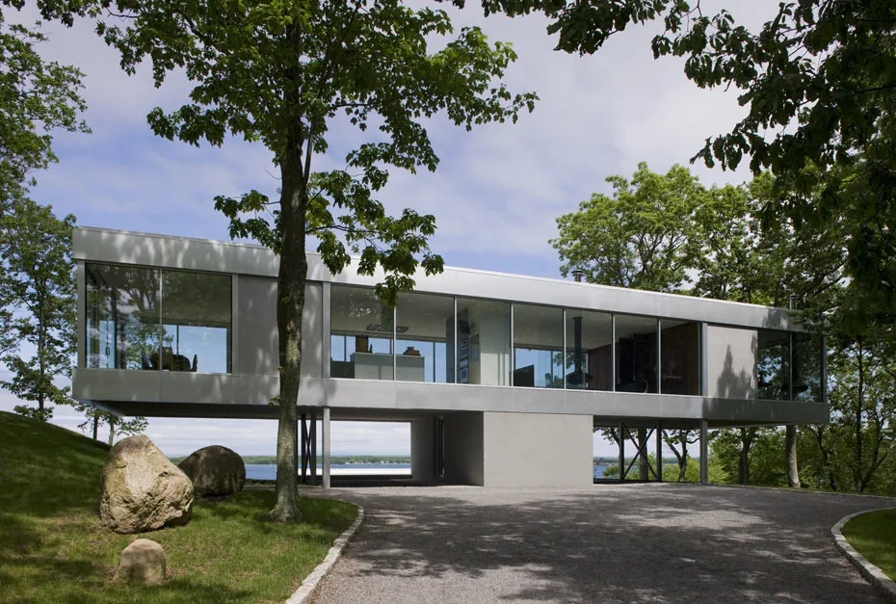
Principal Officer's Residence is an eleven hundred square foot contemporary home designed by Garrison Architects. Intended as a prototype, the project addresses the needs of families visiting children at a boarding school, offering a private and peaceful domestic environment amid natural surroundings. The design was influenced by the desire to foster reunion and interaction while also supporting individual privacy within a compact footprint. An X-shaped plan emerges from the junction of two prefabricated steel modules, with one wing assigned for parents and the other for the child. The intersection houses a communal dining table, serving as a central point for conversation and shared activity. Elevated above grade, the structure employs the KFS (Kullman Frame System), a modular hollow tubular steel space frame supporting large cantilevers and significant window openings. Glass sheathing between the modules enhances views and reinforces a feeling of continuity with the landscape. Construction and detailing exhibit a high standard of finish, and the system’s inherent efficiency supports both rapid assembly and design flexibility for multi-story applications.
- Architect
- Garrison Architects
- Size
- 1,100 sq ft
- Images
- 8
- Style
- Contemporary, Modern
- Materials
- Concrete, Corten Steel, Glass, Steel, Wood
- Features
- Black Window Frames, Cantilever, Corner Windows, Flat Roof, Floor-to-Ceiling Glass
Typical architect fee for a 1,100 sq ft new home here: $42,000 – $81,000Full services, New York · BLS wage and Census construction data
Tell Garrison Architects about a project like this →Answer a few questions an architect would ask, at your own pace, and see what a project like yours might cost. Nothing is sent until you review it.