California House
GLUCK+ — GLUCK+, CA, 2019
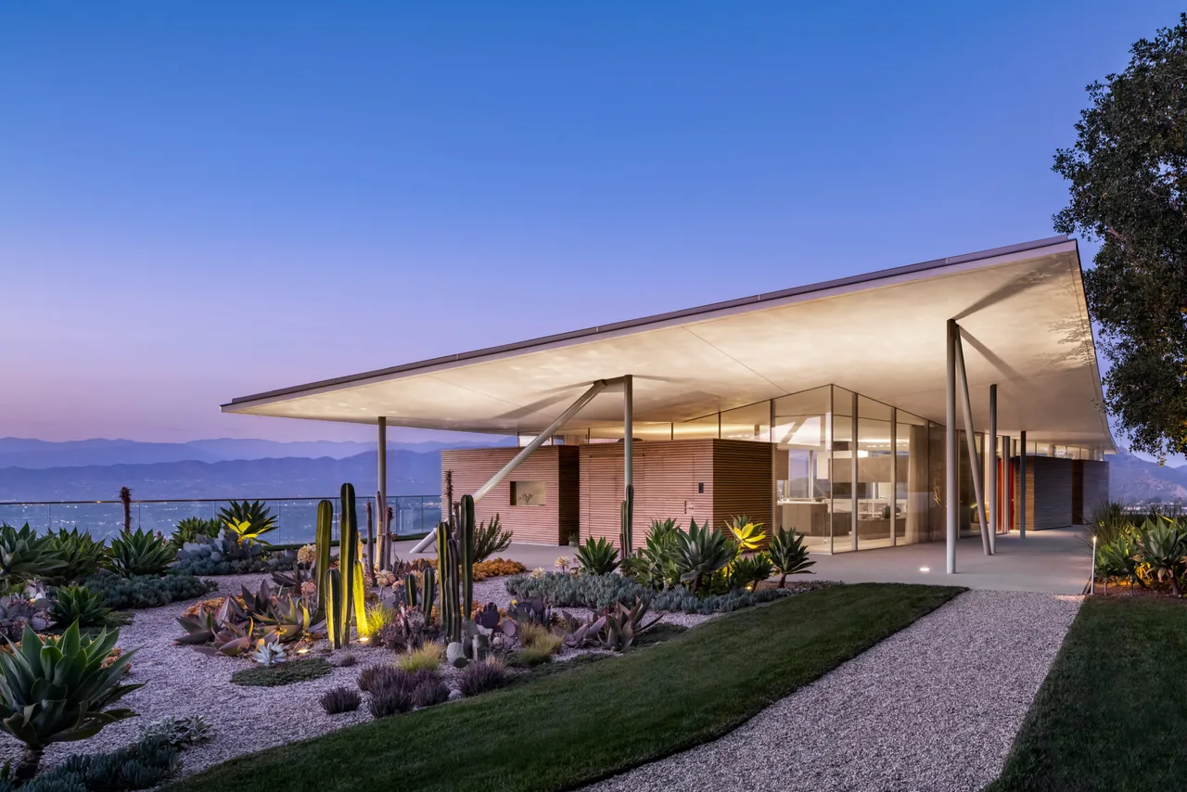
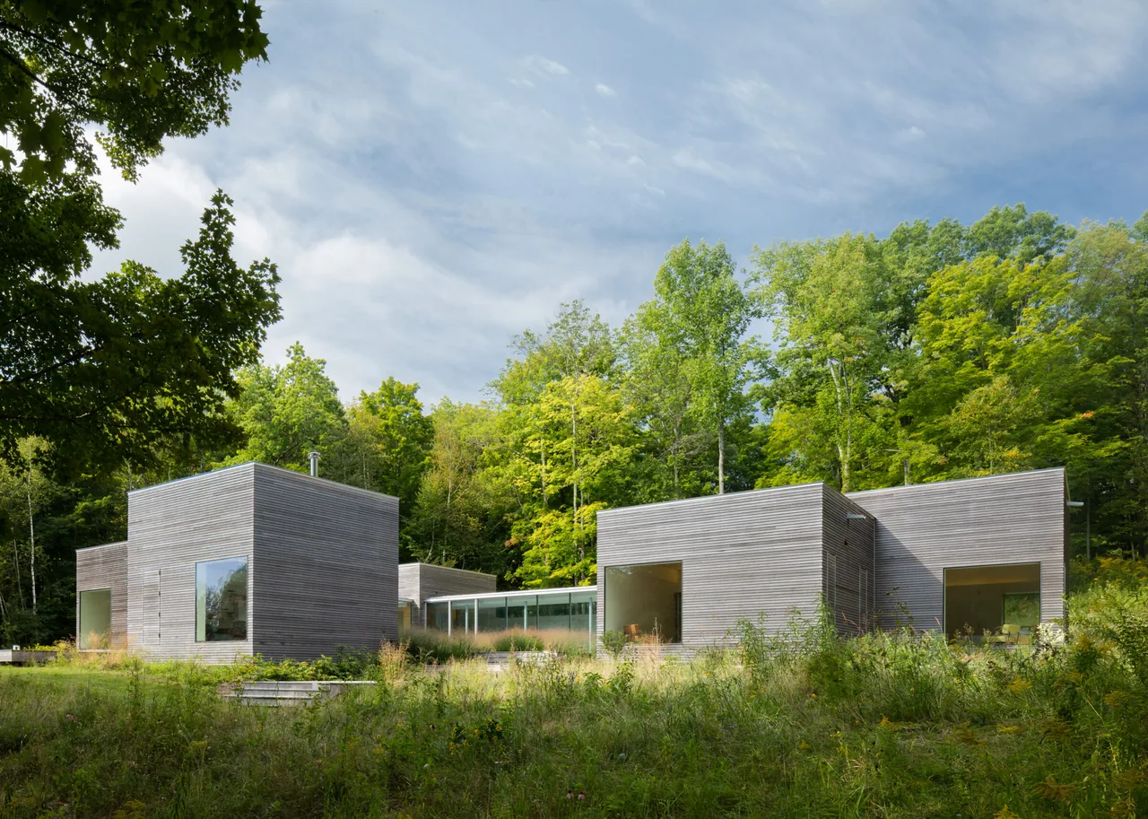
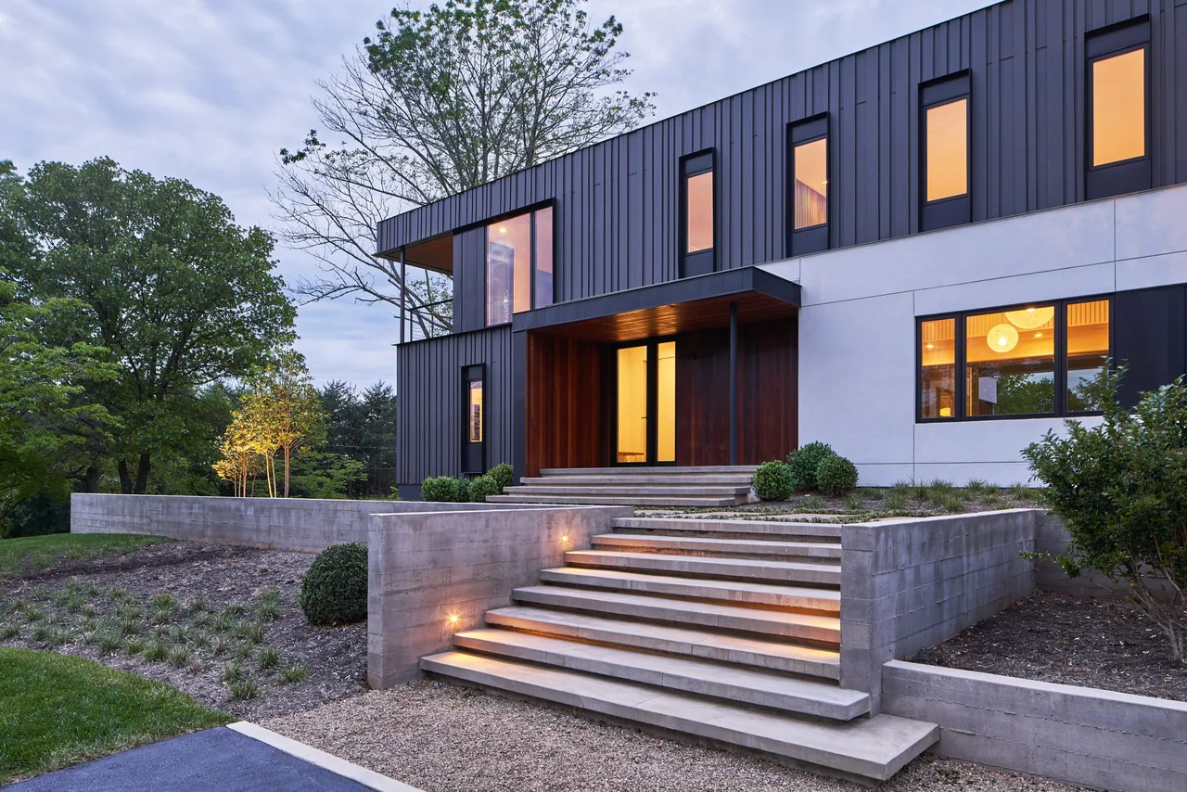
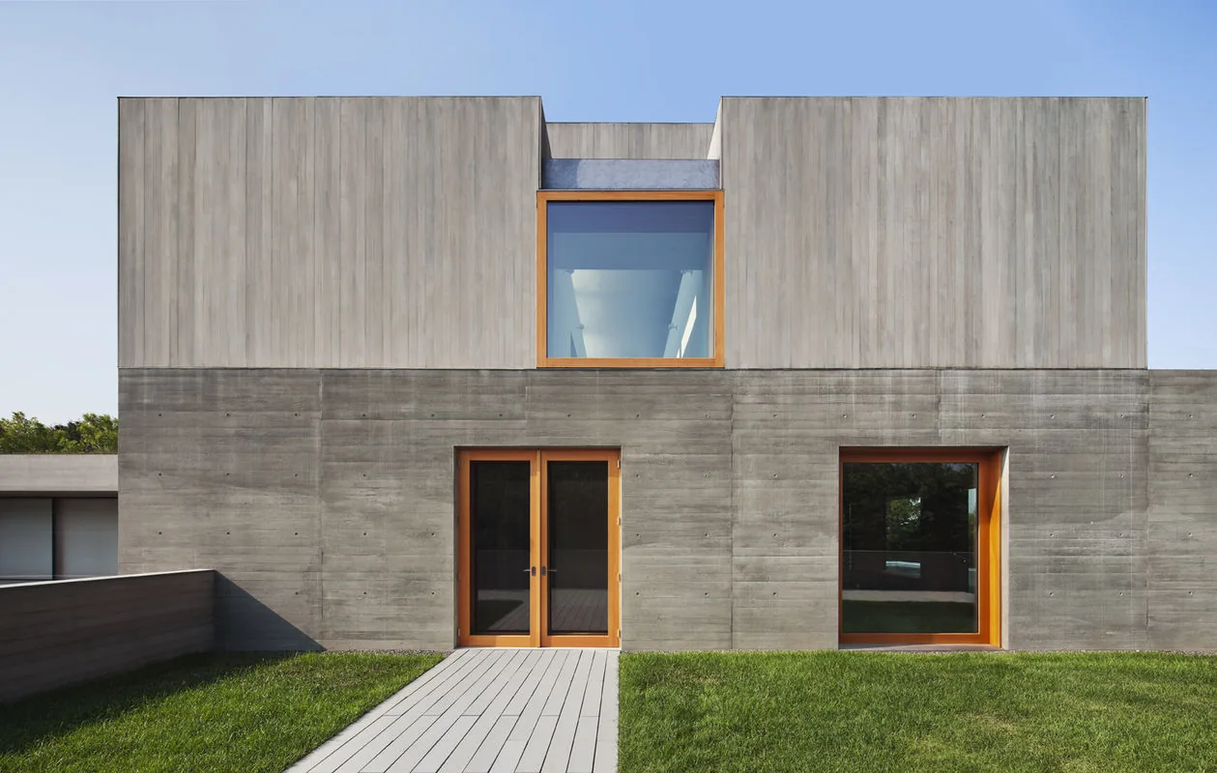
California House, designed by GLUCK+ and completed in 2019, occupies a steep north-facing hillside in GLUCK+, California that overlooks the San Fernando Valley and surrounding mountains. The site, previously thought to be unbuildable, required careful planning to both respect the natural terrain and introduce usable flat outdoor space suitable for residential use. The design draws from midcentury modern influences, particularly the Case Study Houses, and organizes the 7,500-square-foot residence into two distinct volumes. An open-plan pavilion sits at the summit of the slope, offering light-filled communal spaces with expansive views. Beneath, private rooms are integrated into the hillside, concealed and protected by the landscape. This arrangement takes advantage of the terrain to reduce the house’s visual and environmental impact, while the integration with the earth helps moderate energy consumption and facilitates indoor-outdoor living.
- Architect
- GLUCK+
- Location
- GLUCK+, CA · New York architects
- Year
- 2019
- Size
- 7,500 sq ft
- Images
- 10
- Style
- Mid-Century Modern, Modern
- Materials
- Concrete, Glass, Leather, Wood, Wood Siding
- Features
- Black Window Frames, Corner Windows, Fireplace, Flat Roof, Floor-to-Ceiling Glass
Typical architect fee for a 7,500 sq ft new home here: $143,000 – $408,000Full services, California · BLS wage and Census construction data
What would a project like this cost? Cost it out →Cost out your own project — starting from this one’s size and location — and send it to GLUCK+ in a few clicks.