Barn with Aedicule
GLUCK+ — 2017
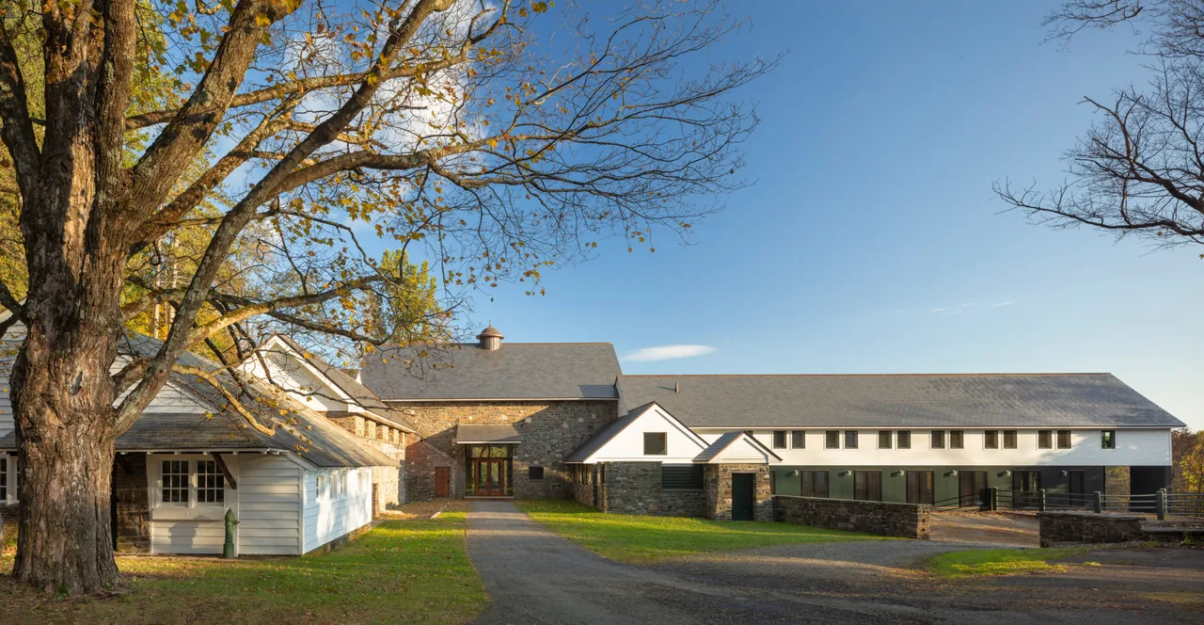
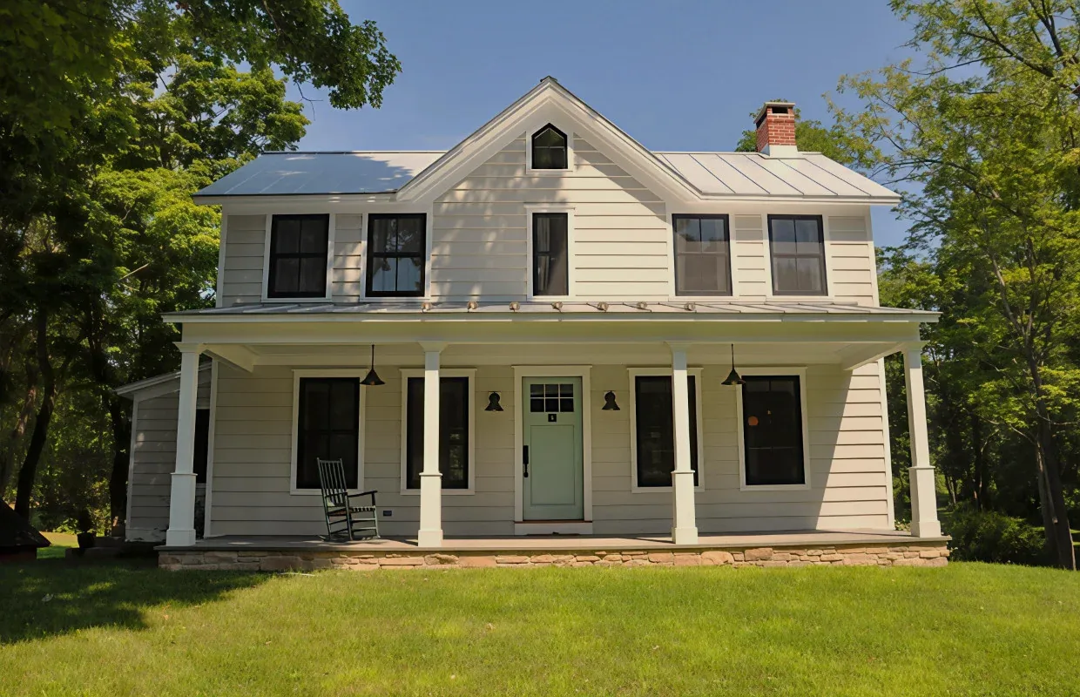
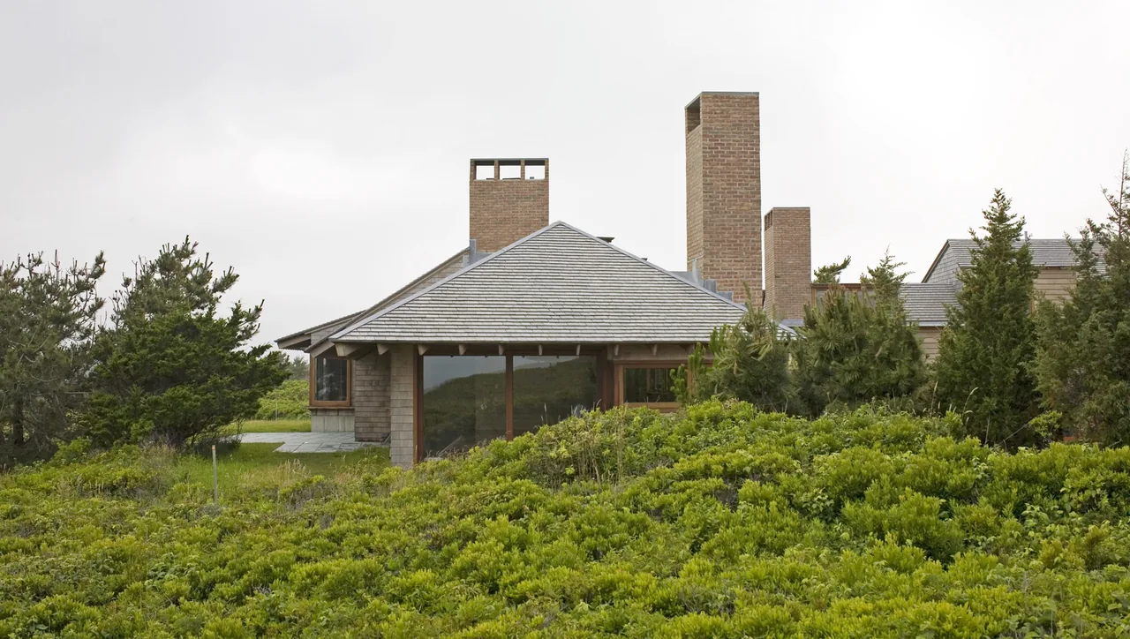
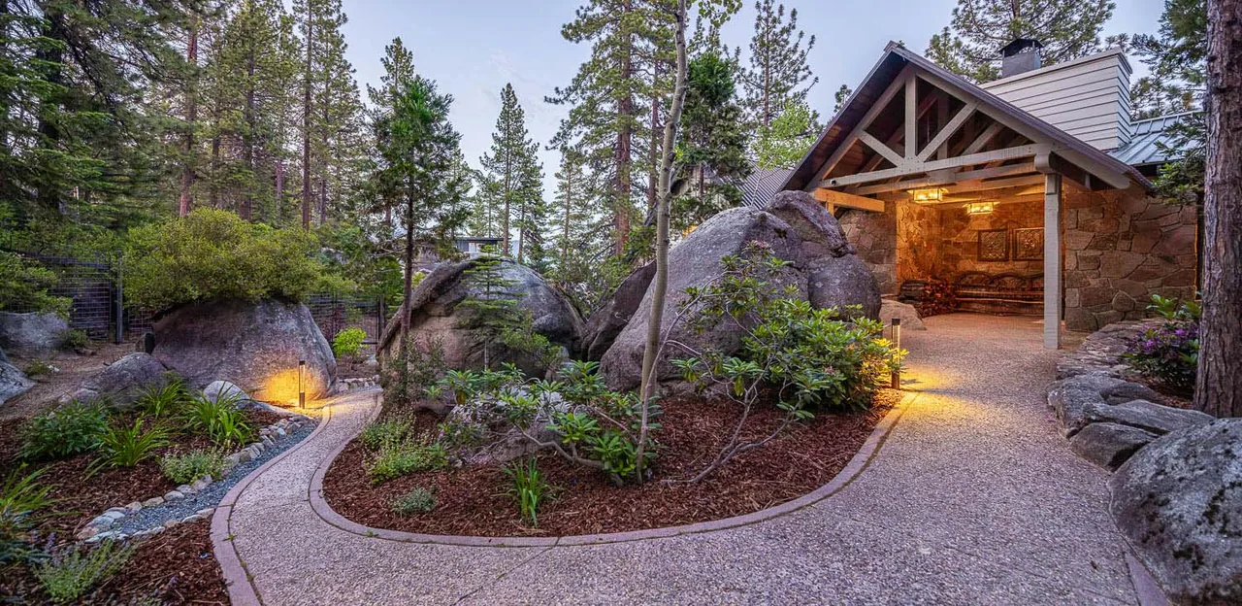
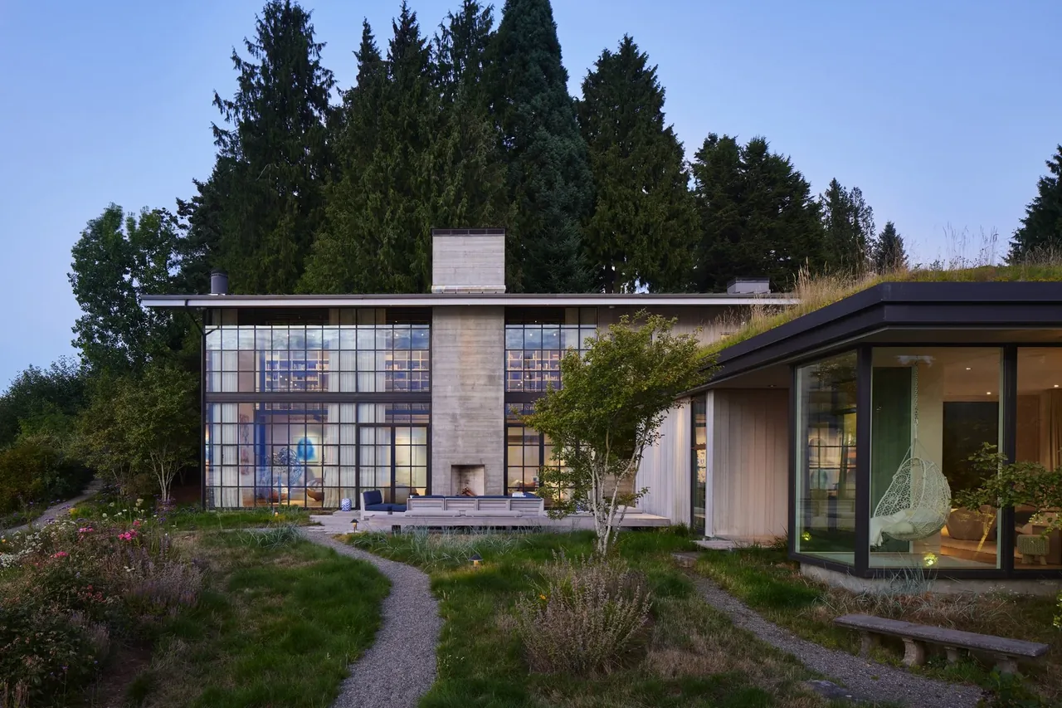
Barn with Aedicule by GLUCK+, completed in 2017, is an 18,000-square-foot project that responds to the loss of a historic Dutch Colonial barn on a private family property. The new structure retains the proportions and rustic character of the original, integrating it with the site's existing main house as part of a cohesive family campus.
- Architect
- GLUCK+
- Year
- 2017
- Size
- 18,000 sq ft
- Images
- 10
- Style
- Modern, Mountain Modern, Traditional
- Materials
- Blackened Steel, Brick, Concrete, Glass, Slate
- Features
- Balcony, Black Window Frames, Covered Patio, Exposed Beams, Fireplace
What would a project like this cost? Cost it out →
Cost out your own project — starting from this one’s size and location — and send it to GLUCK+ in a few clicks.