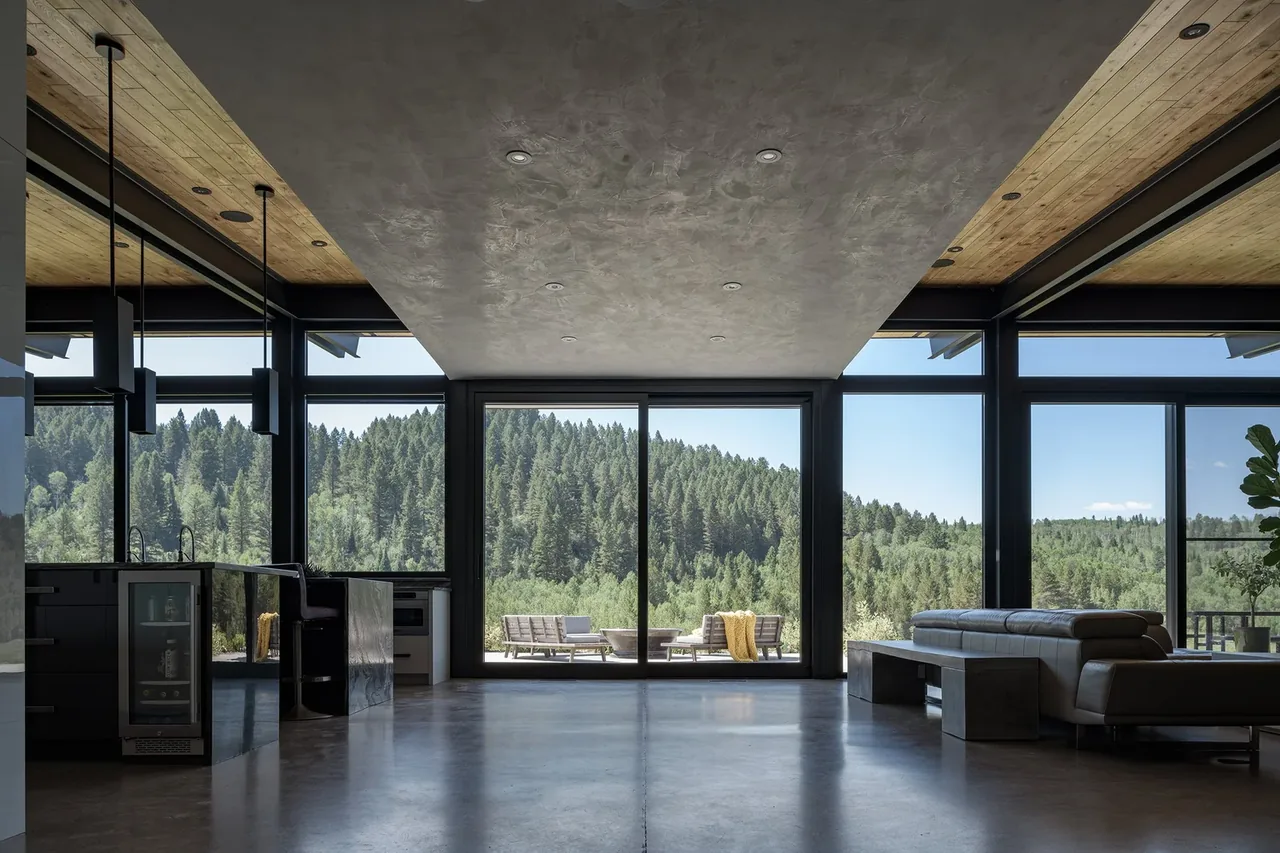
Seaside House
Gray Organschi Architecture — Shelter Island, NY
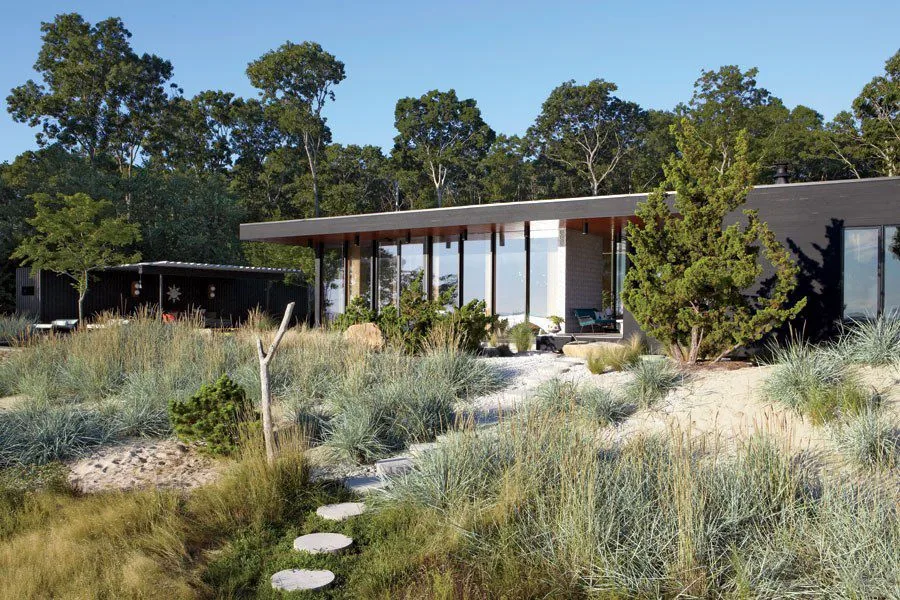
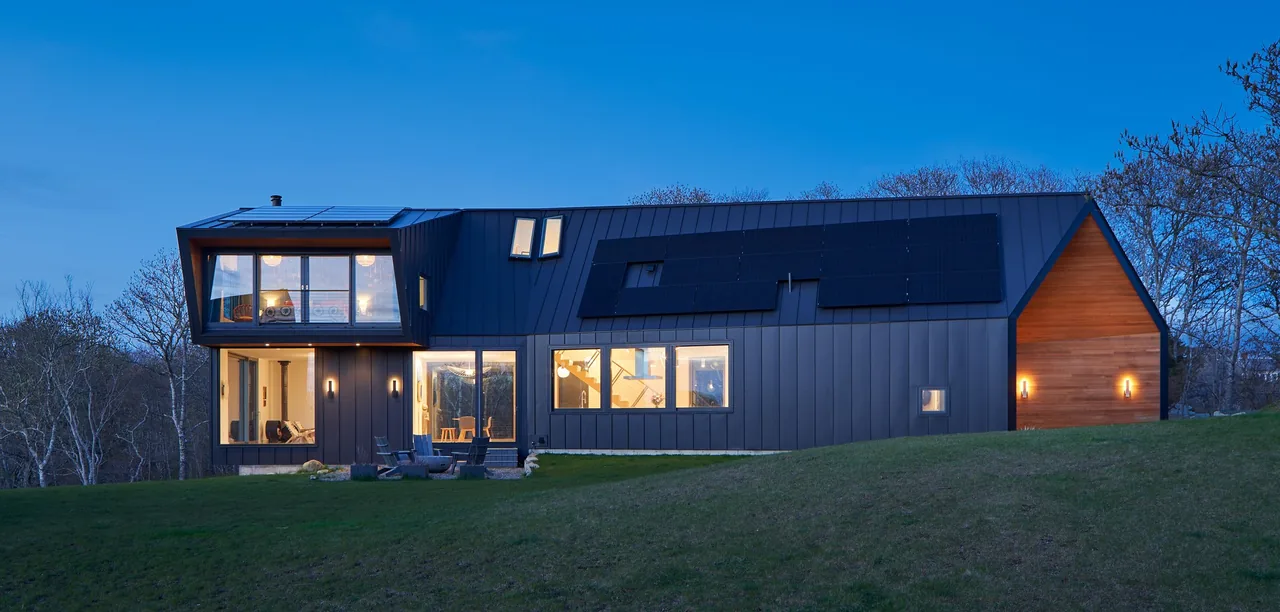
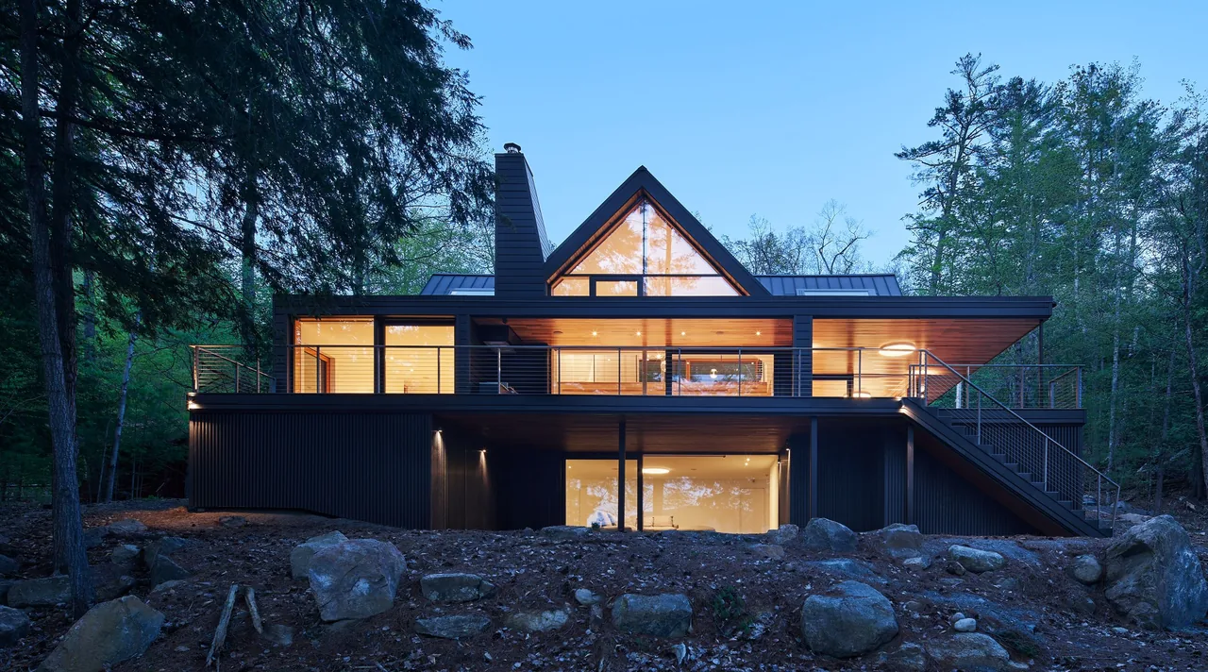
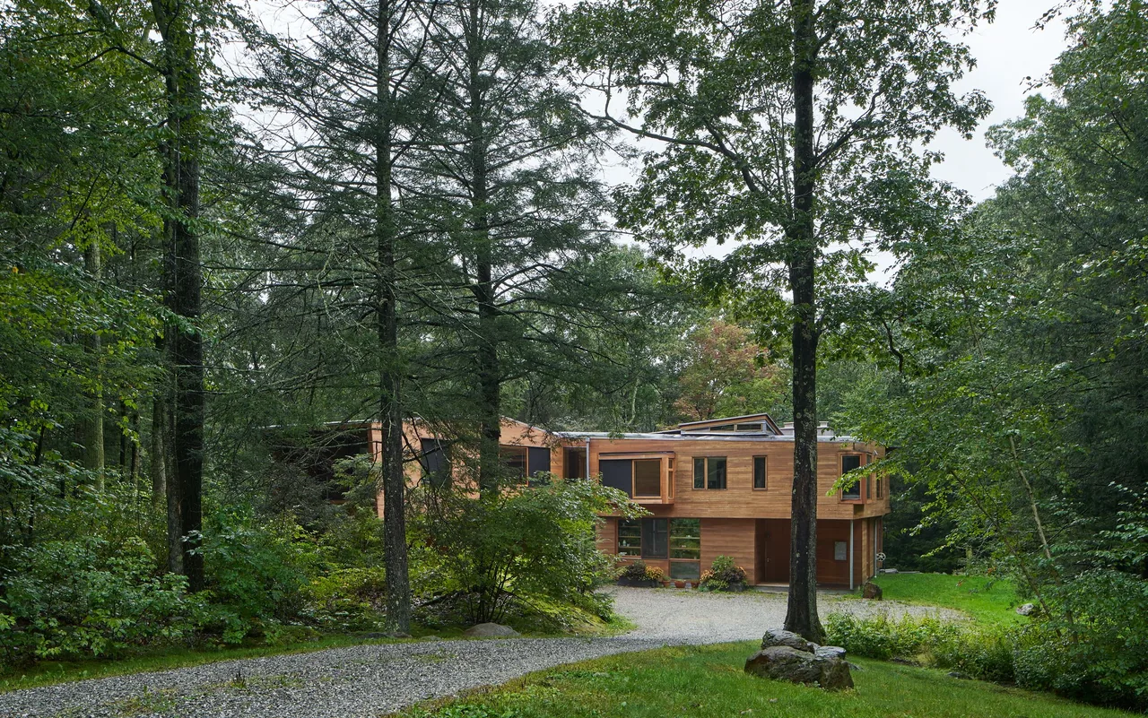
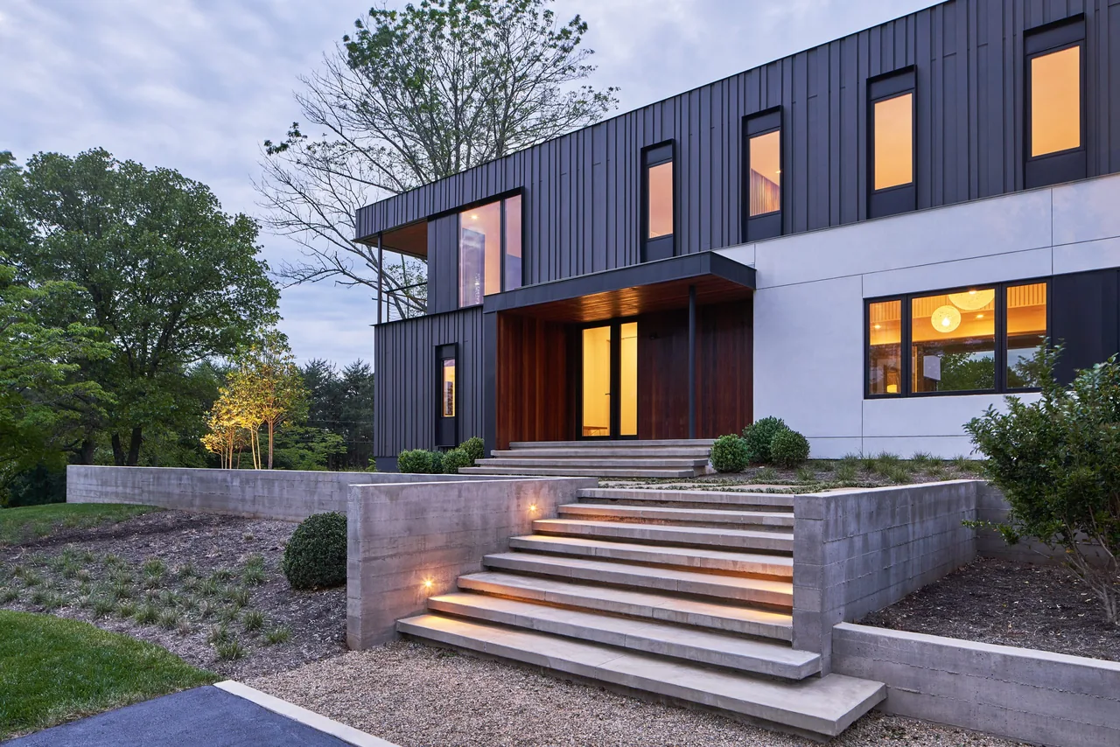
Seaside House is a compact residence on Shelter Island, New York, designed by Gray Organschi Architecture for two clients seeking a private retreat with sea views. The brief called for a small enclave overlooking the site's dunes and oriented towards the water, while maintaining privacy from adjacent roads and offering a sequence of outdoor spaces. The design employs a series of courtyards defined by both architecture and landscape. A long cedar wall along the driveway delineates the arrival area and screens vehicles from the front entry, while a bamboo hedge and the alignment of house and pavilion shelter the pool from view. Within the house, spaces step down following the site's natural grade, modulating transitions and sightlines and subtly dividing public and private zones. A covered porch provides a sheltered vantage toward the ocean. Throughout, the material palette and spatial arrangements reflect midcentury modern and modern influences, complemented by the clients’ own interior design.
- Architect
- Gray Organschi Architecture
- Location
- Shelter Island, NY · - Other US Cities architects
- Images
- 11
- Style
- Mid-Century Modern, Modern
- Materials
- Blackened Steel, Concrete, Glass, Leather, Stone
- Features
- Black Window Frames, Cantilever, Corner Windows, Courtyard, Covered Patio
Cost out your own project and send it to Gray Organschi Architecture in a few clicks.