Menemsha House
Gray Organschi Architecture — Martha's Vineyard, MA
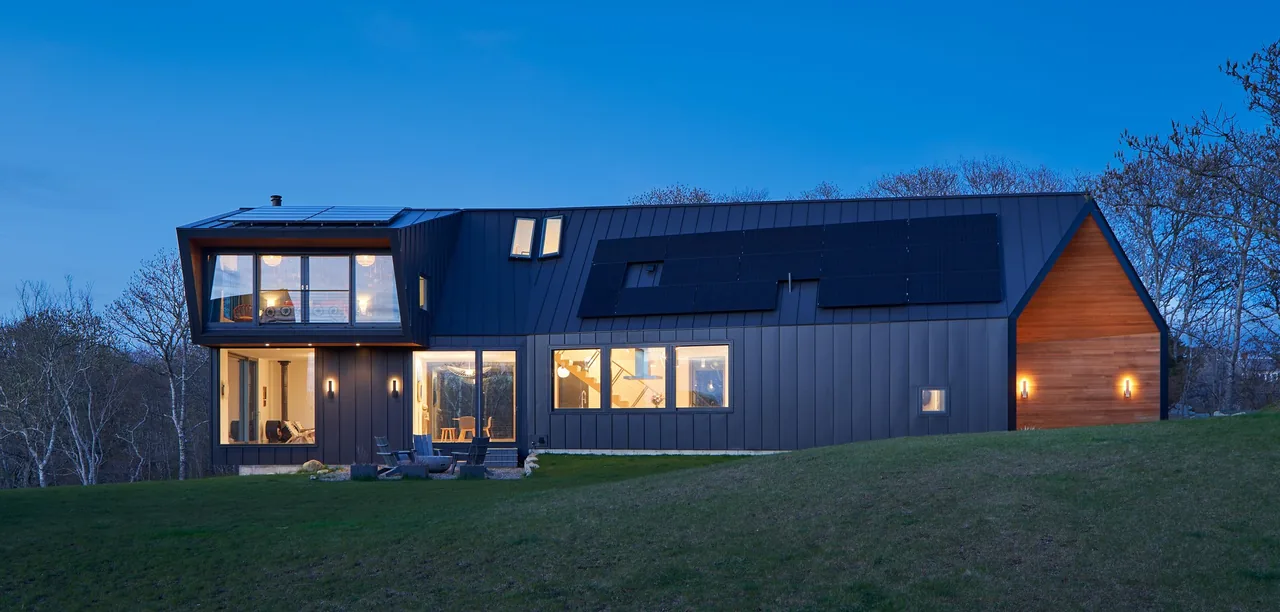
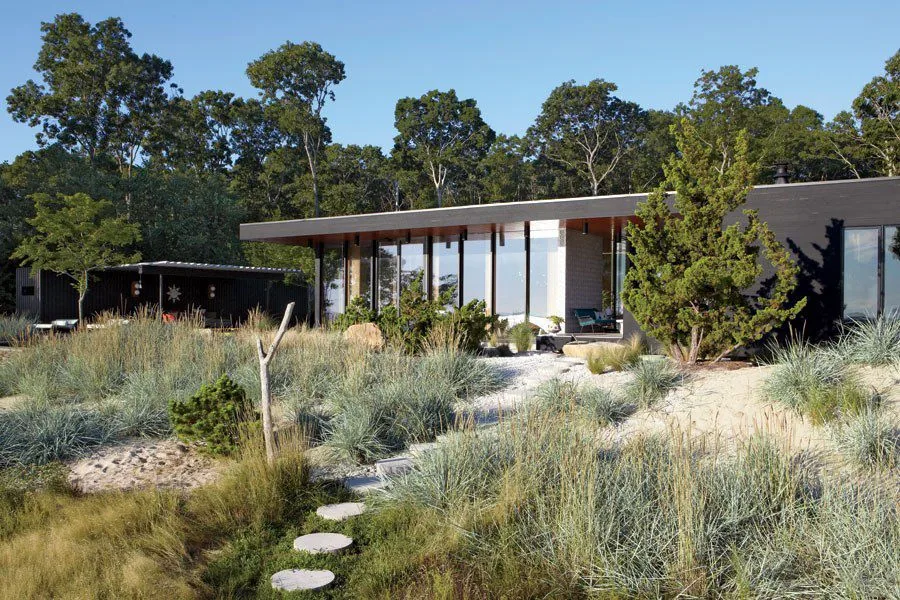
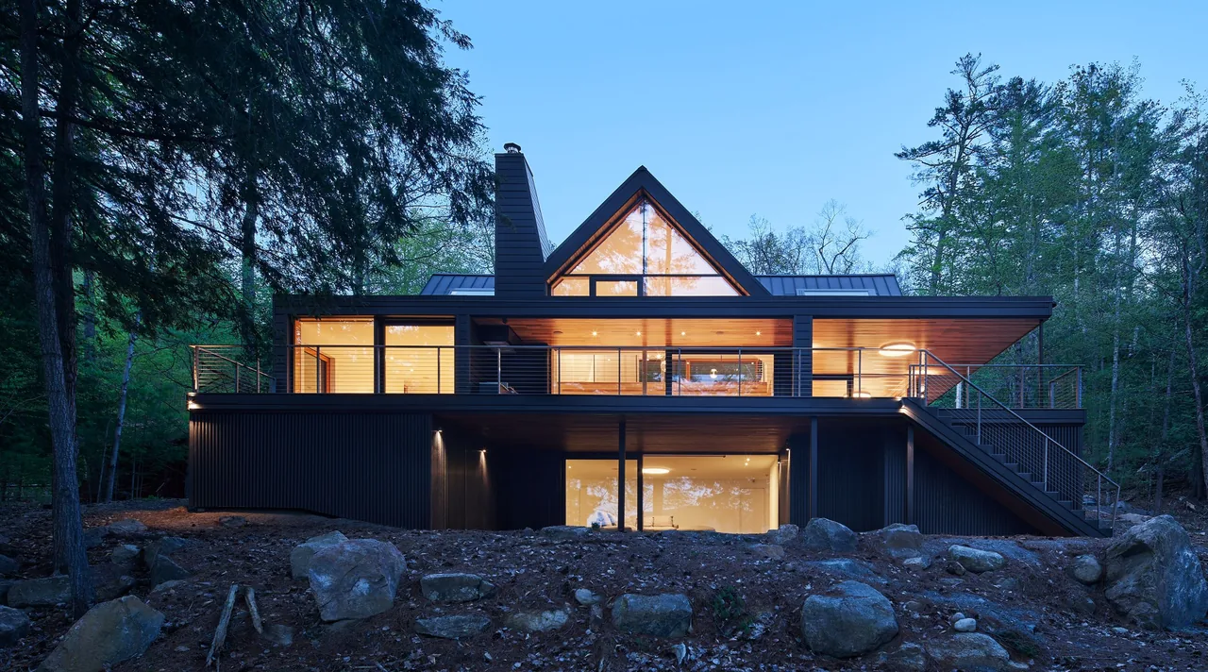
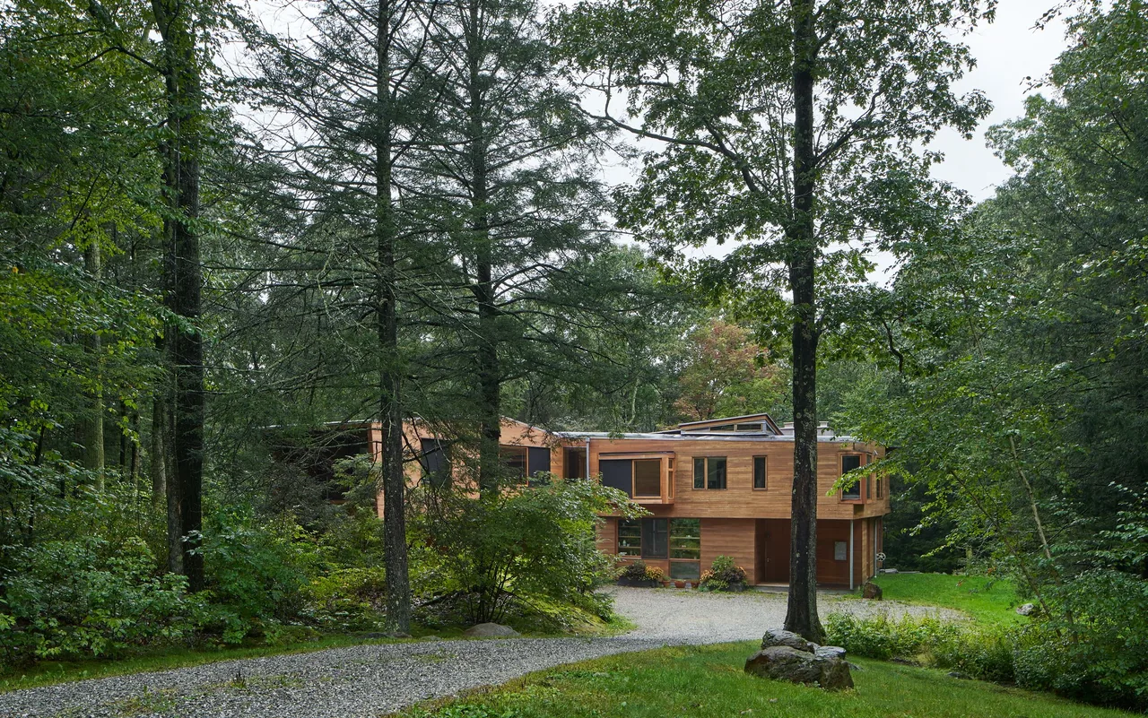
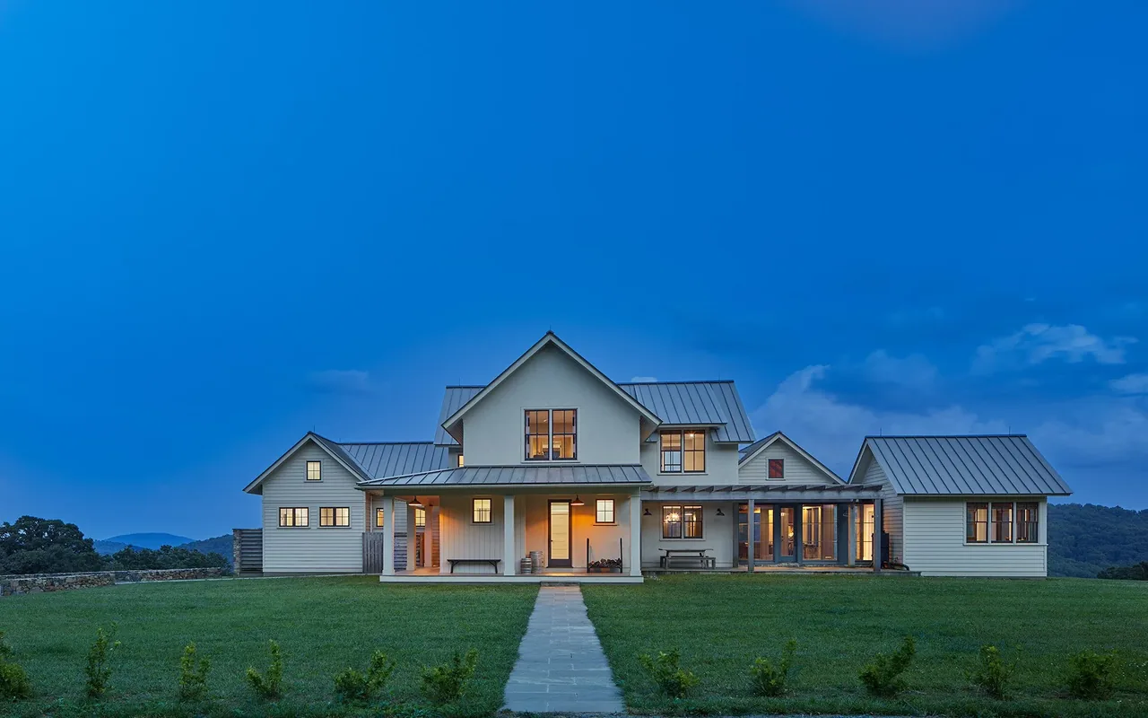
Menemsha House is a modern residence designed by Gray Organschi Architecture on Martha’s Vineyard, Massachusetts. The project responds to a complex, irregularly shaped site by adopting a long gabled form that shifts in height and direction to align with zoning setbacks and accentuate site contours. The house is organized vertically over three exposed stories as it traces the porkchop-shaped parcel’s edge, while a separate accessory building incorporates work and leisure functions, including an office, a small bedroom, and a yoga loft. This outbuilding’s placement creates an axis for views across the lawn toward “the Cut” and the Atlantic beyond. The design employs dark metal cladding on both structures, offset by wood detailing around the main entry and a dormer projecting from the primary bedroom. This material palette visually connects the buildings and references the surrounding natural context. Energy efficiency measures include photovoltaic panels supplying electricity to heat exchangers, complemented by passive design features, to minimize operational energy use.
- Architect
- Gray Organschi Architecture
- Location
- Martha's Vineyard, MA · - Other US Cities architects
- Images
- 10
- Style
- Modern
- Materials
- Blackened Steel, Glass, Standing-Seam Metal, Steel, Wood
- Features
- Black Window Frames, Cantilever, Clerestory Windows, Corner Windows, Flat Roof
Answer a few questions an architect would ask, at your own pace, and see what a project like yours might cost. Nothing is sent until you review it.