Highland House
GriD Architects — Upper Tract, WV, 2025
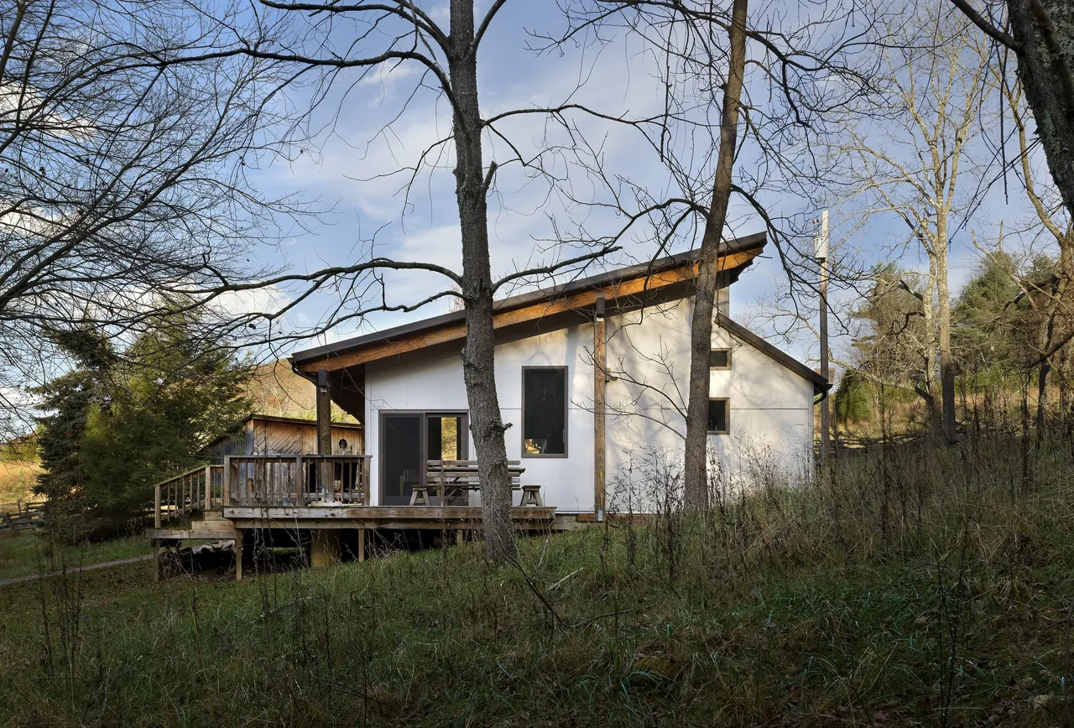
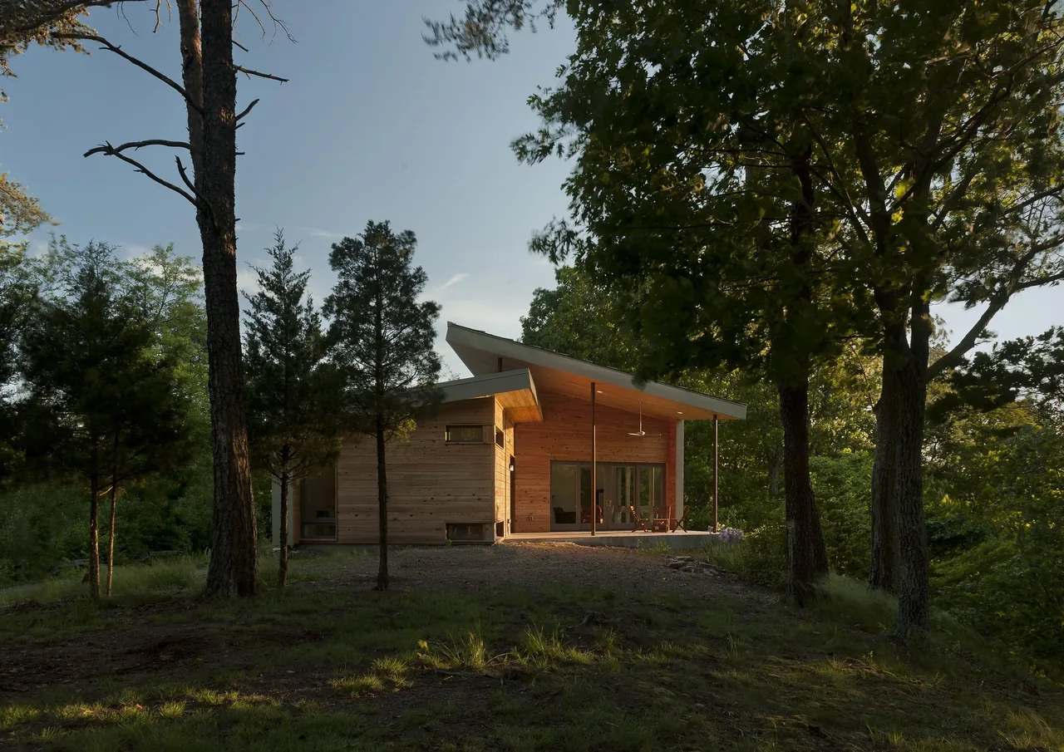
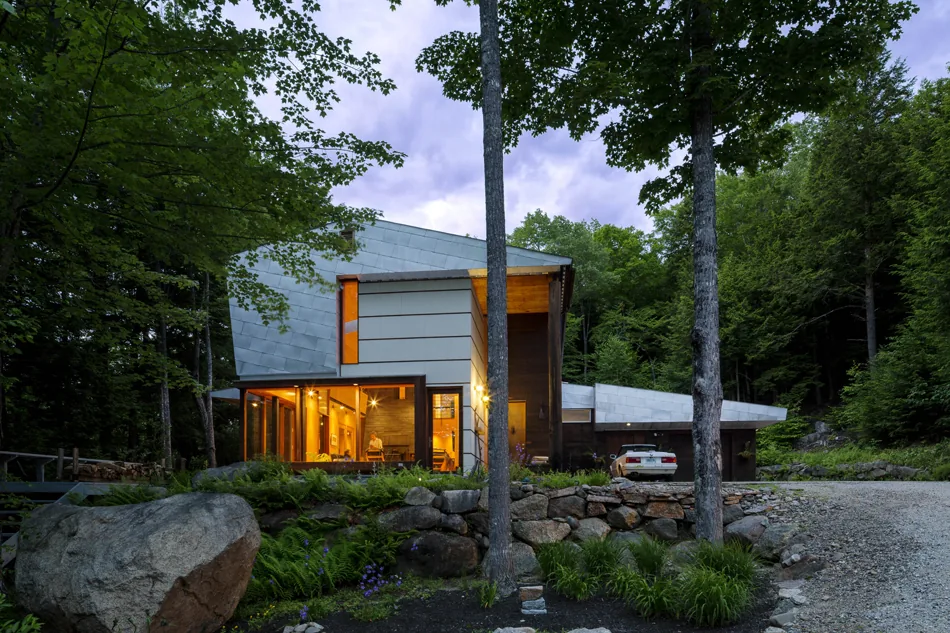
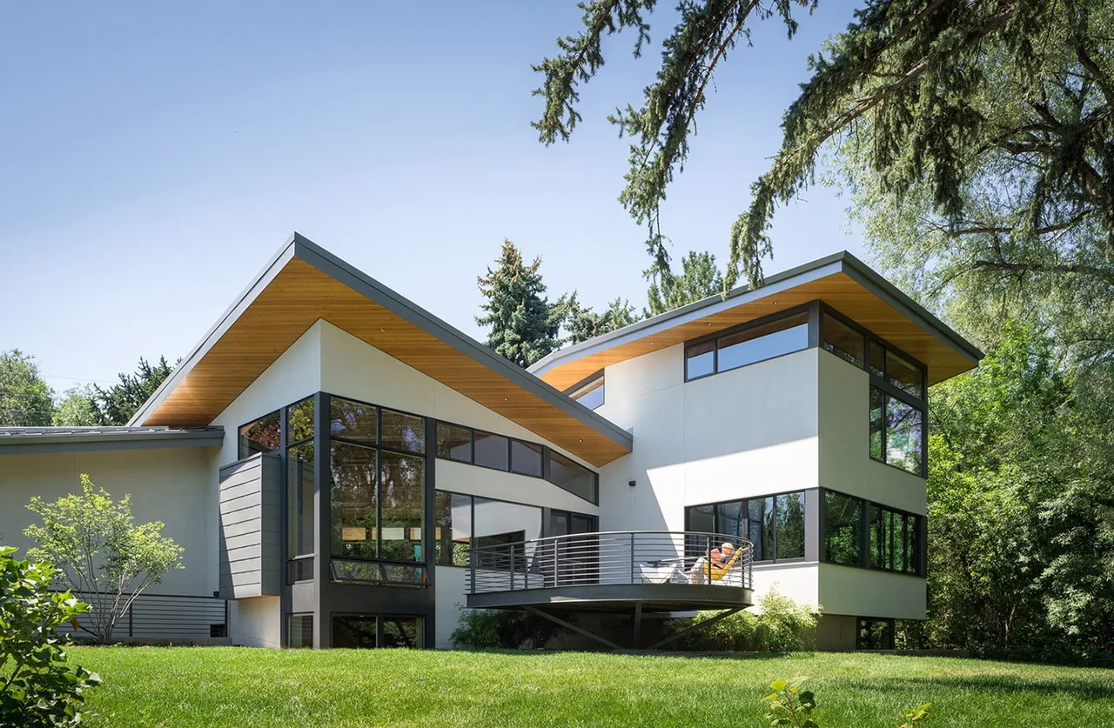
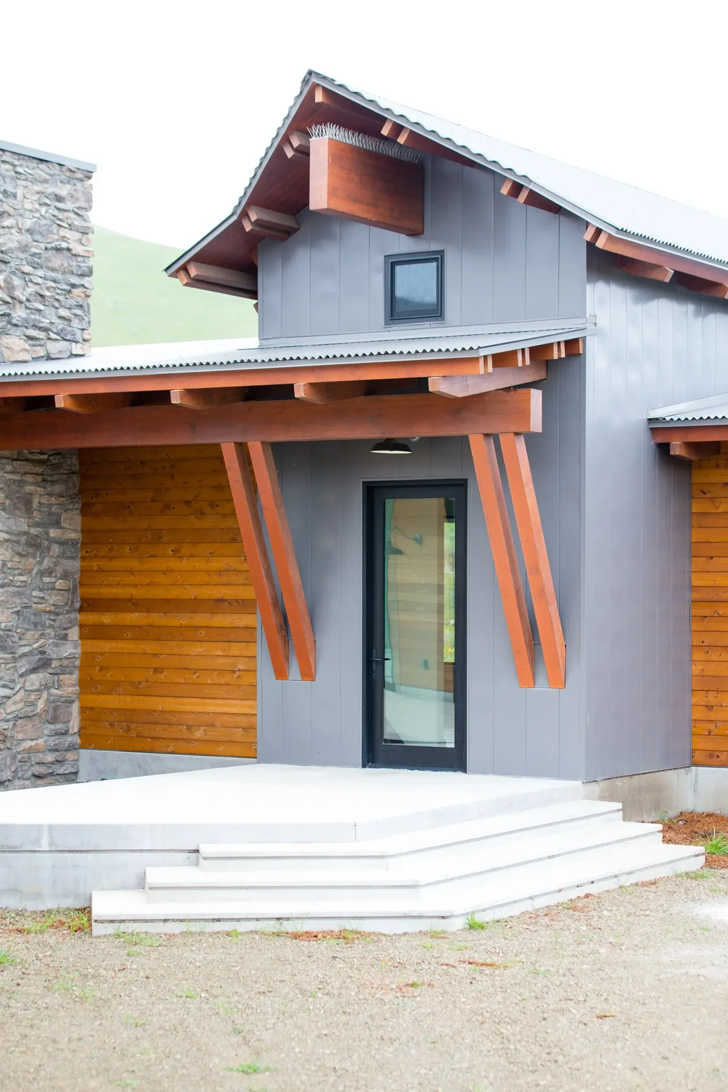
Highland House is a 1,000-square-foot renovation by GriD Architects in Upper Tract, West Virginia. The project addresses a longstanding family property in the Appalachian mountains, where a one-room A-frame cabin had grown piecemeal over decades and eventually declined due to water infiltration and interior mold. The brief called for a renewed dwelling that preserved elements of its history while updating the structure for future generations, all within the original footprint. The design removed the compromised roof structure and introduced a scheme that exposes the original dimensional lumber of the A-frame, repurposing it as a feature in the new library space. A set of clerestory windows runs linearly across the junction between old and new, visually connecting additions and inviting daylight into the interior. A loft above the kitchen was introduced as an additional sleeping or working area, signaling the house’s adaptation to new uses. The renovation blends modern detail with rustic references, maintaining a visible link to the structure’s earlier forms and materials.
- Architect
- GriD Architects
- Location
- Upper Tract, WV · - Other US Cities architects
- Year
- 2025
- Size
- 1,000 sq ft
- Images
- 5
- Style
- Modern, Mountain Modern
- Materials
- Glass, Standing-Seam Metal, Stucco, White Oak, Wood
- Features
- Clerestory Windows, Covered Patio, Exposed Beams, Fireplace, Flat Roof
Typical architect fee for a 1,000 sq ft new home here: $36,000 – $59,000Full services, West Virginia · BLS wage and Census construction data
Tell GriD Architects about a project like this →Answer a few questions an architect would ask, at your own pace, and see what a project like yours might cost. Nothing is sent until you review it.