north pamet ridge house truro
Hammer Architects — 2024
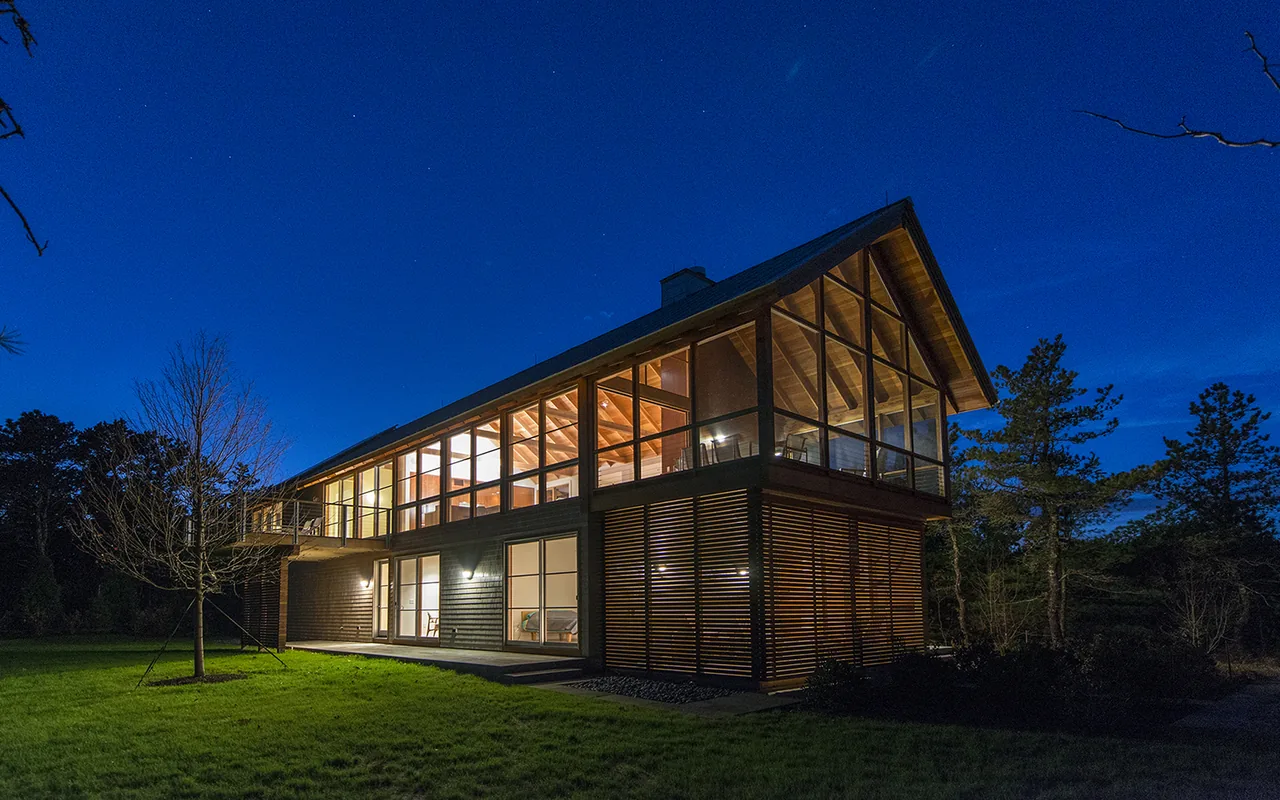
North Pamet Ridge House by Hammer Architects is located on a wooded ridge in Truro, Massachusetts, on Cape Cod. The clients requested a weekend retreat accommodating single-floor living, plentiful natural light, and connections with the surrounding landscape. The house responds to its sloping site with a strategy that places guest bedrooms on the lower level and arranges the main living areas and primary bedroom above, enabling principal spaces to benefit from elevated views and sunlight while providing privacy for visitors below.\n\nThe form references the classic Cape Cod cottage—its extruded shape capped by a distinctive gable roof structure—while exposed timber elements evoke the character of rustic cabins and Scandinavian modernism. Generous glazing opens the interiors to the forest setting and allows for extended sightlines and cross-ventilation. A screened porch extends from one end of the house, accessed through a large sliding glass wall that can be concealed behind the fireplace, facilitating a seamless transition between indoor and outdoor living. Material choices and simple volumetric forms reinforce the house’s modern yet regionally grounded character.
- Architect
- Hammer Architects
- Year
- 2024
- Images
- 17
Cost out your own project and send it to Hammer Architects in a few clicks.