Little Cabin in the Woods
Imprint Architecture and Design, LLC — Ely, MN, 2026
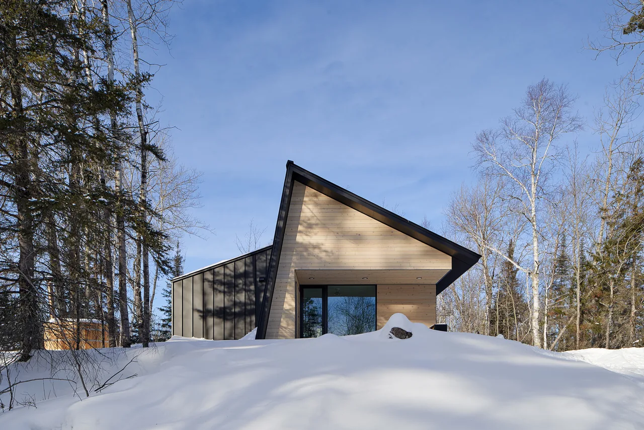
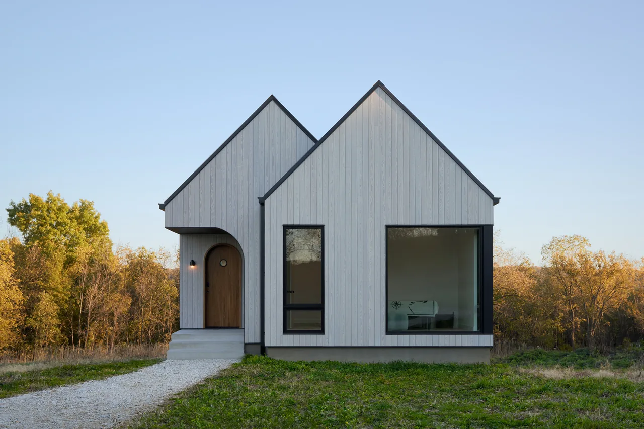
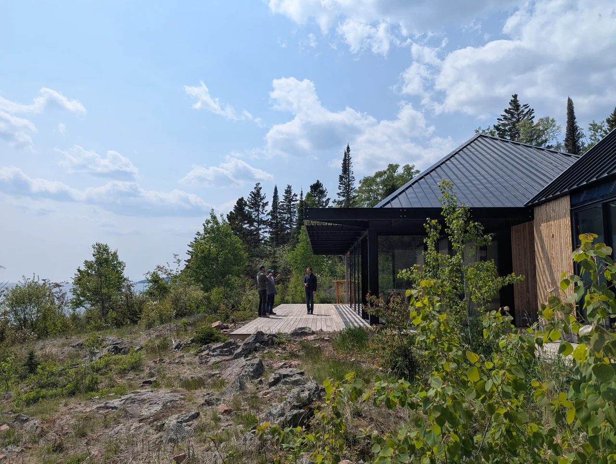
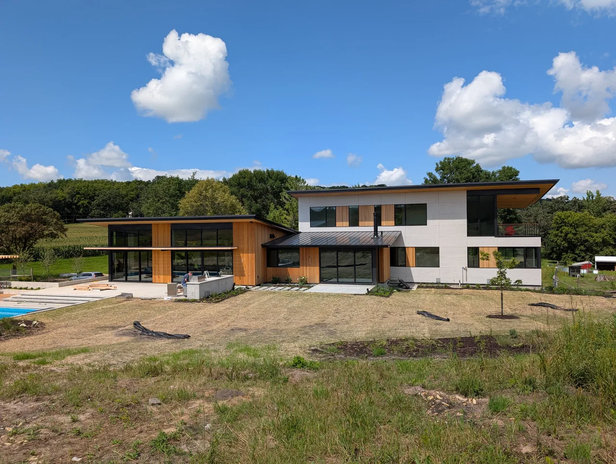
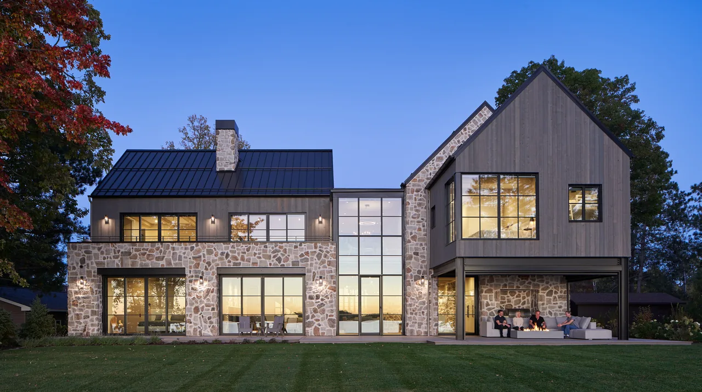
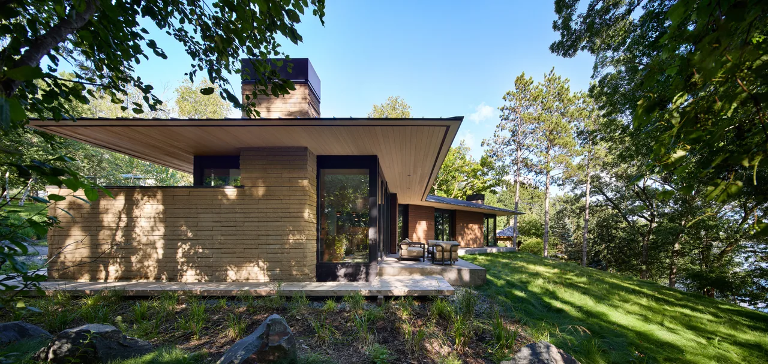
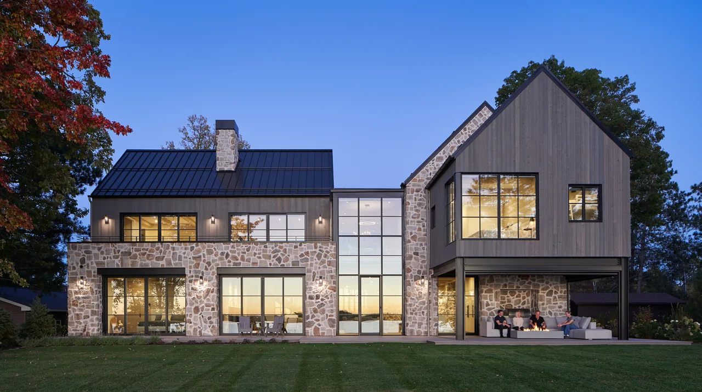
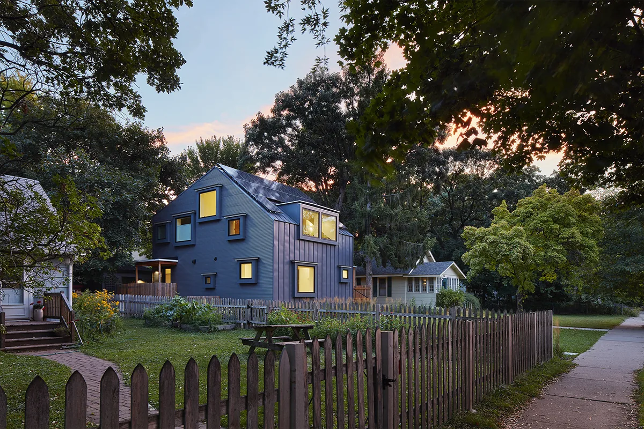
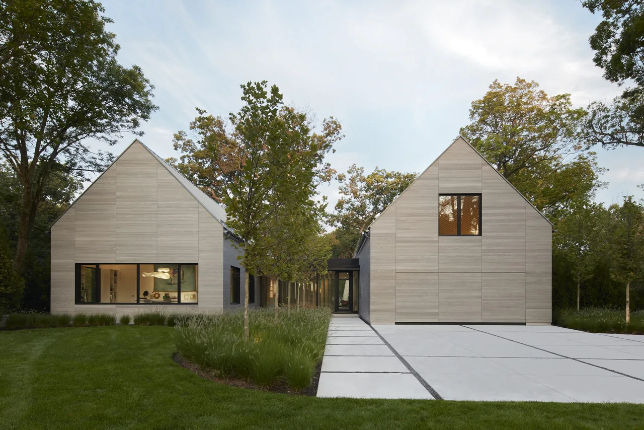
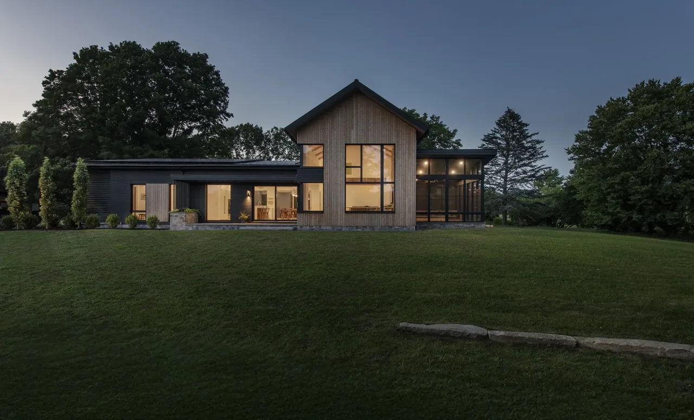
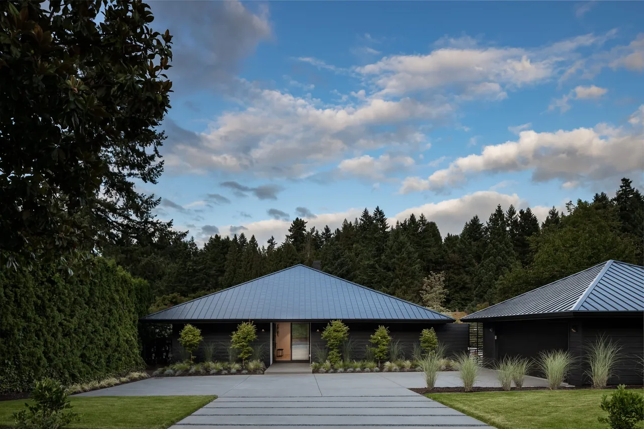
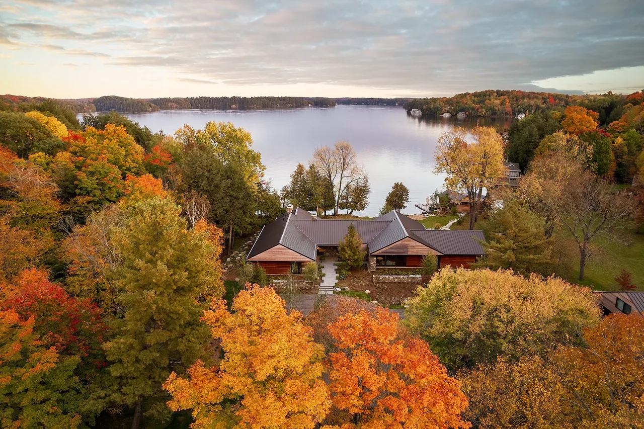
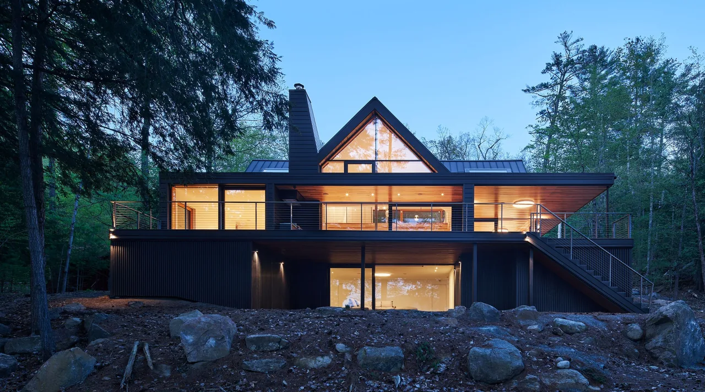
Little Cabin in the Woods, completed in 2026 by Imprint Architecture and Design, LLC, sits on a wooded plot in Ely, Minnesota. Designed for a family seeking a reliable retreat between travels, the compact 1,100-square-foot project occupies a high precipice to reduce site disruption, with the structure set directly on bedrock. The siting takes advantage of views over a nearby ravine, with careful attention given to minimizing clearing in the dense forest setting. The cabin provides two bedrooms, one bathroom, and a loft designed for sleeping, all organized around a vaulted main space that combines the kitchen, dining, and living functions. A retractable screened porch extends the living area outdoors and connects visually to the landscape. Large energy-efficient windows and a tight thermal envelope ensure comfort throughout the seasons, supplemented by slab-on-grade radiant heating and a wood burning stove. Interior treatments favor light-colored walls with green accents, referencing the surrounding forest, and exterior finishes include a white-washed cedar siding and standing seam metal roof for durability with minimal maintenance. The roof form, influenced by traditional A-frame cabins, is adapted to manage snow and shelter the entry, linking personal memory with practical design.
- Architect
- Imprint Architecture and Design, LLC
- Location
- Ely, MN
- Year
- 2026
- Size
- 1,100 sq ft
- Photography
- Jasper Lazor
- Images
- 8
- Style
- Contemporary, Minimalist, Modern
- Materials
- Blackened Steel, Glass, Standing-Seam Metal, Steel, White Oak
- Features
- Black Window Frames, Floor-to-Ceiling Glass, Gable Roof, Picture Window, Shed Roof
Typical architect fee for a 1,100 sq ft new home here: $37,000 – $63,000Full services, Minnesota · BLS wage and Census construction data
Tell Imprint Architecture and Design, LLC about a project like this →Answer a few questions an architect would ask, at your own pace, and see what a project like yours might cost. Nothing is sent until you review it.