Whitefish Lakehouse
Imprint Architecture and Design, LLC — Cross Lake, MN
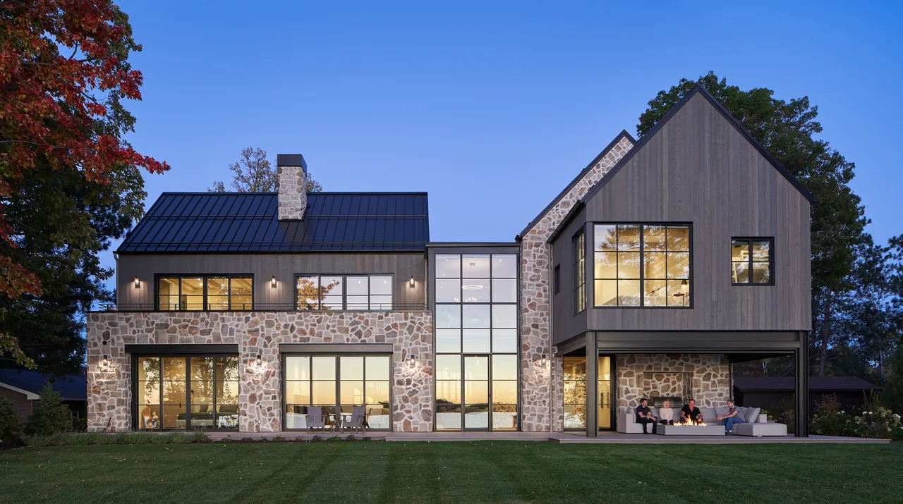
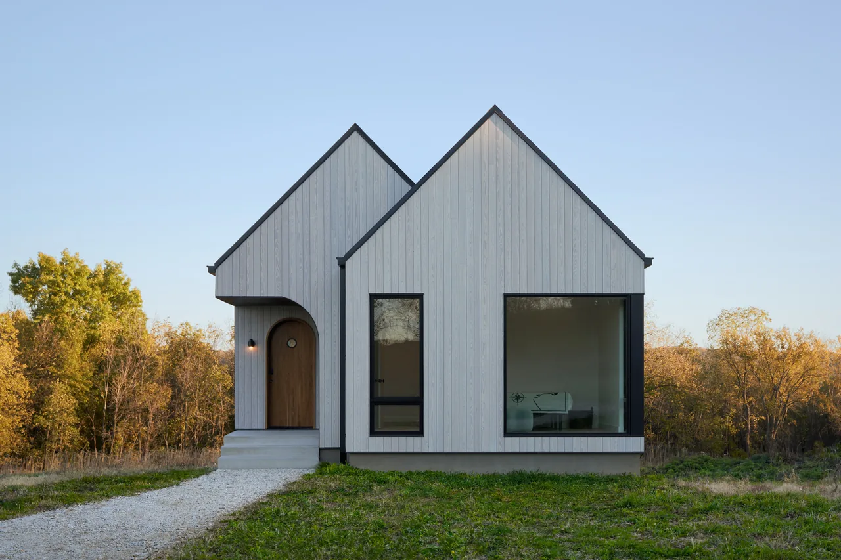
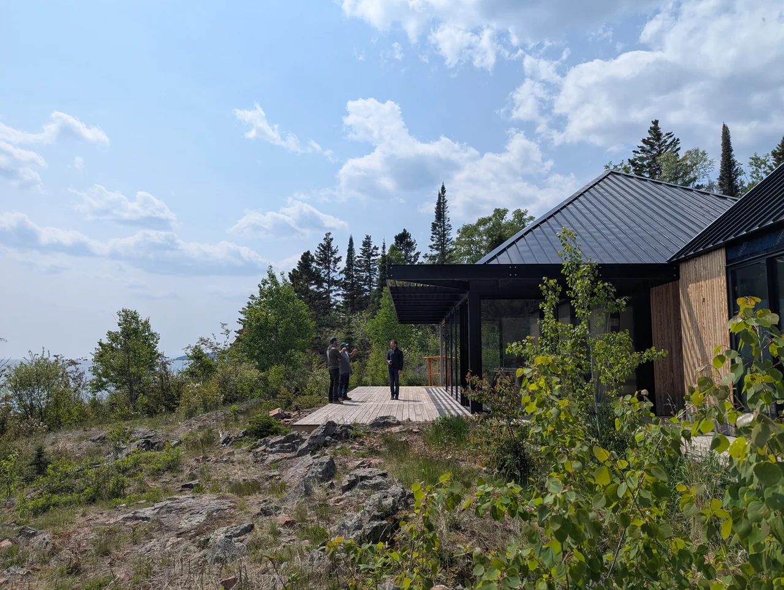
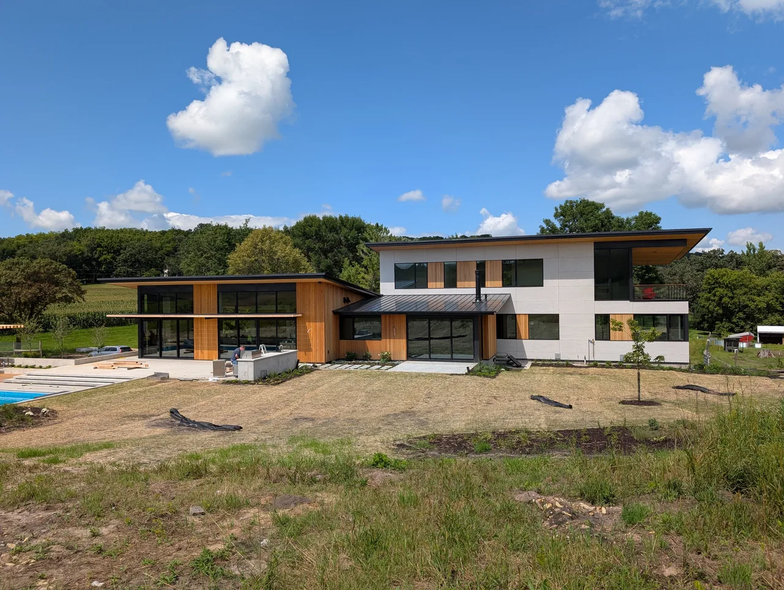
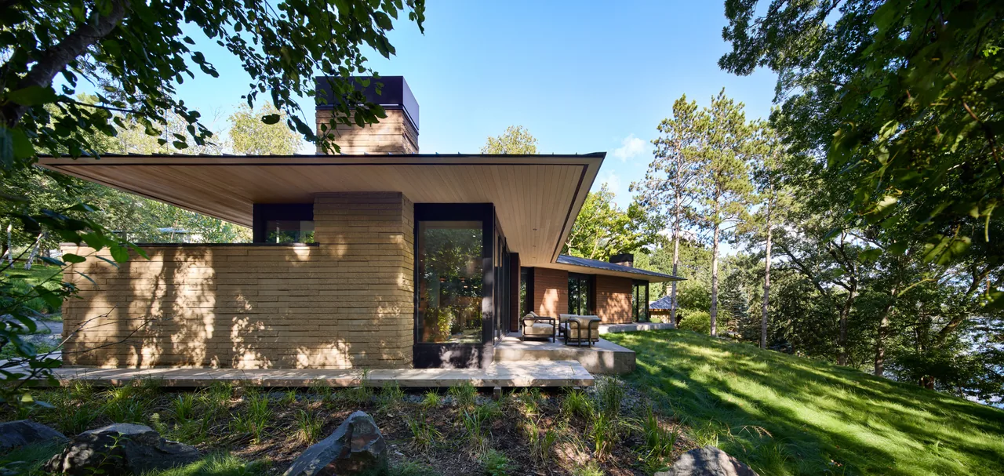
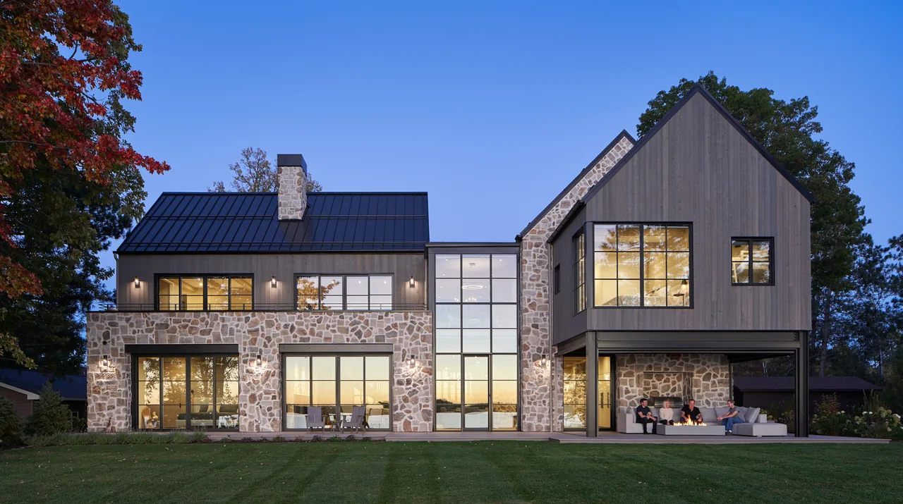
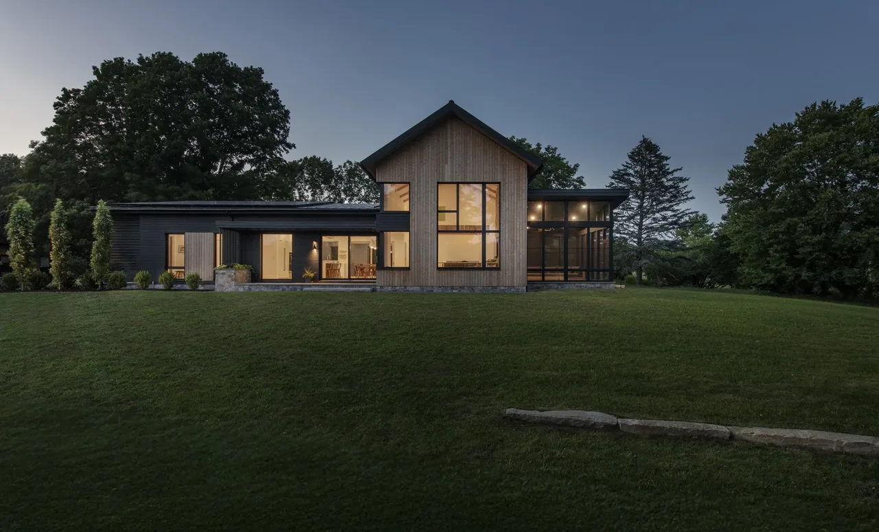
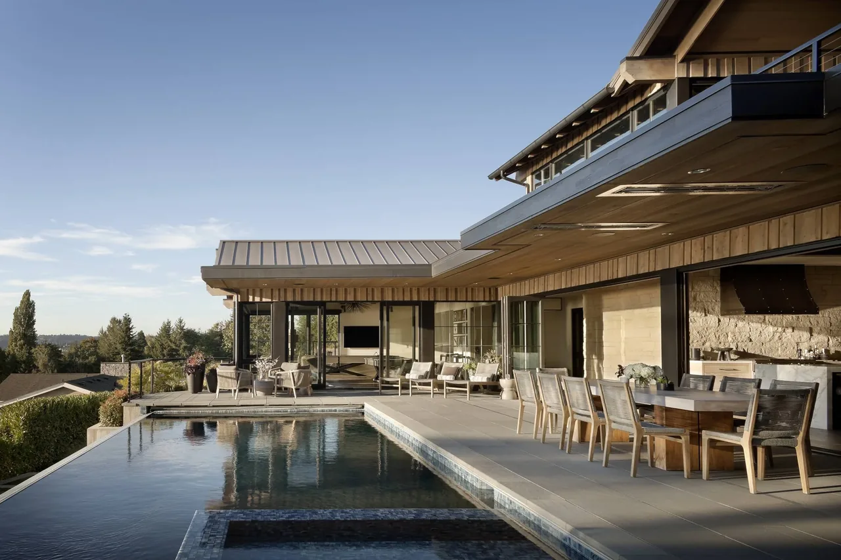
Whitefish Lakehouse is a contemporary residence situated on the shore of Cross Lake in Minnesota. The project was designed for a multi-generational family, requiring flexible spaces for gathering while allowing for privacy and accessibility to support aging in place. Site placement and orientation were influenced by the lakefront setting, with the design seeking to maximize direct views of the water from key living areas. Within the house, an open floor plan frames panoramic lake vistas and connects communal spaces for social activities. Private areas are separated from these zones to create restful retreats. Interior design contributions from the owners, alongside input from collaborating designers and the general contractor, support the modern aesthetic. The house balances accessibility features with contemporary finishes, responding to the brief for a long-term, comfortable family retreat.
- Architect
- Imprint Architecture and Design, LLC
- Location
- Cross Lake, MN
- Images
- 8
- Style
- Contemporary, Modern
- Materials
- Blackened Steel, Glass, Standing-Seam Metal, Steel, Stone
- Features
- Black Window Frames, Corner Windows, Courtyard, Covered Patio, Exposed Beams
Answer a few questions an architect would ask, at your own pace, and see what a project like yours might cost. Nothing is sent until you review it.