Phoenix Ranch
Imprint Architecture and Design, LLC — Rochester, MN
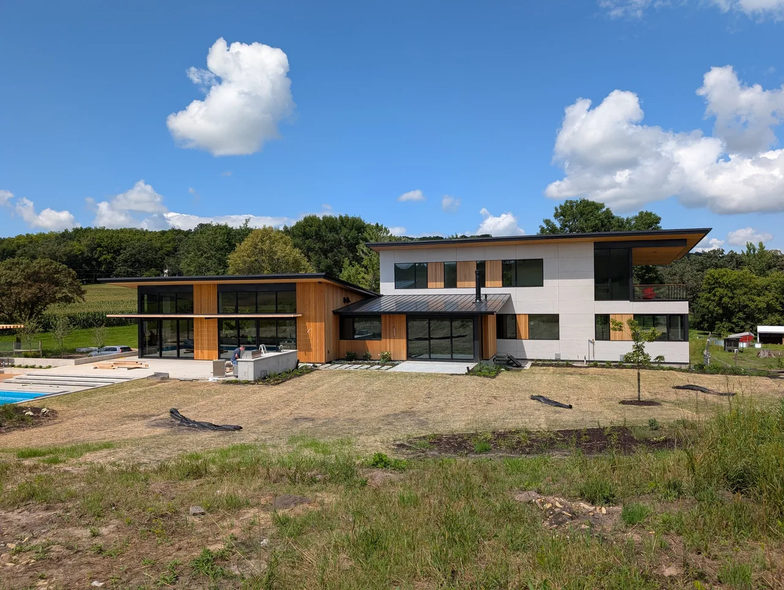
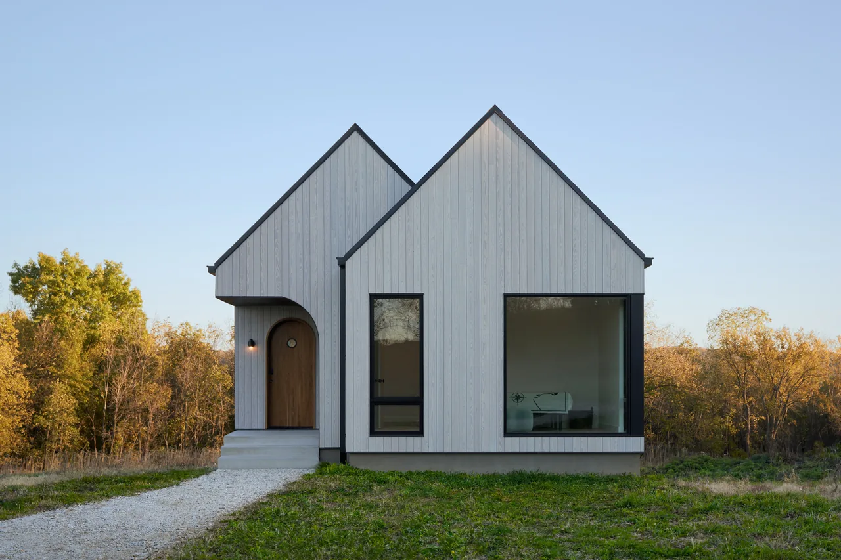
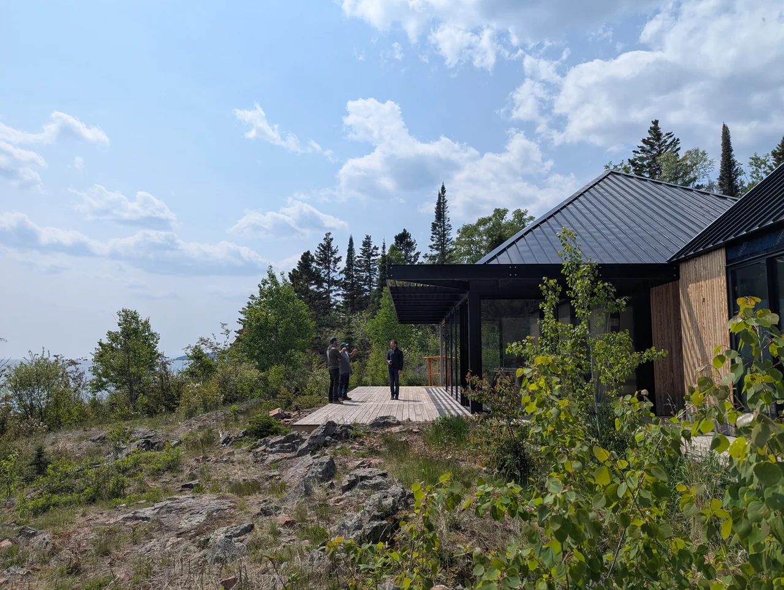
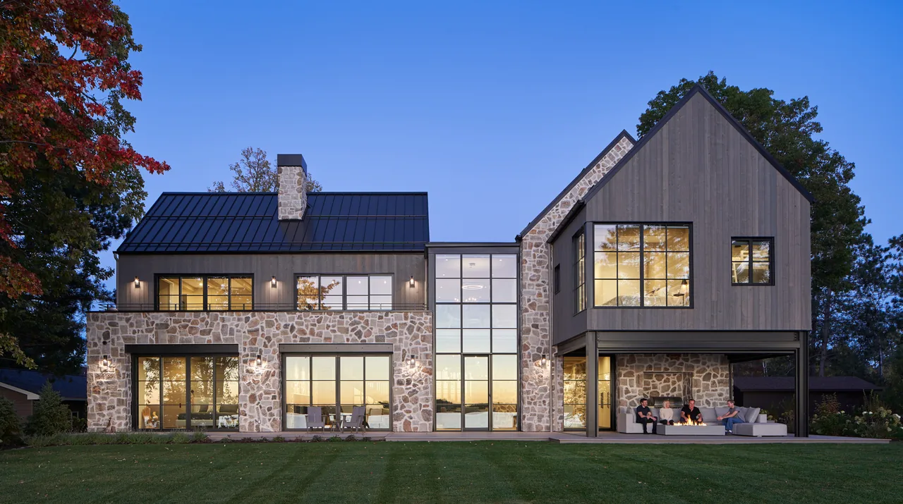
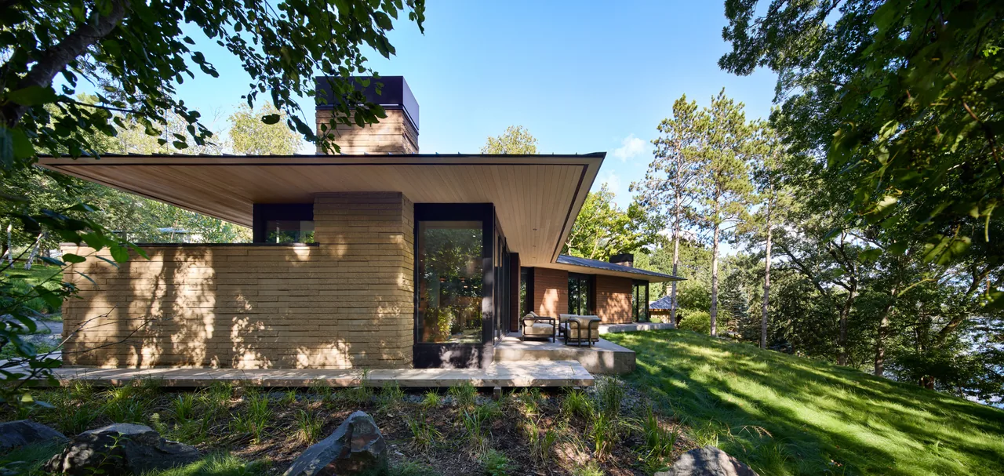
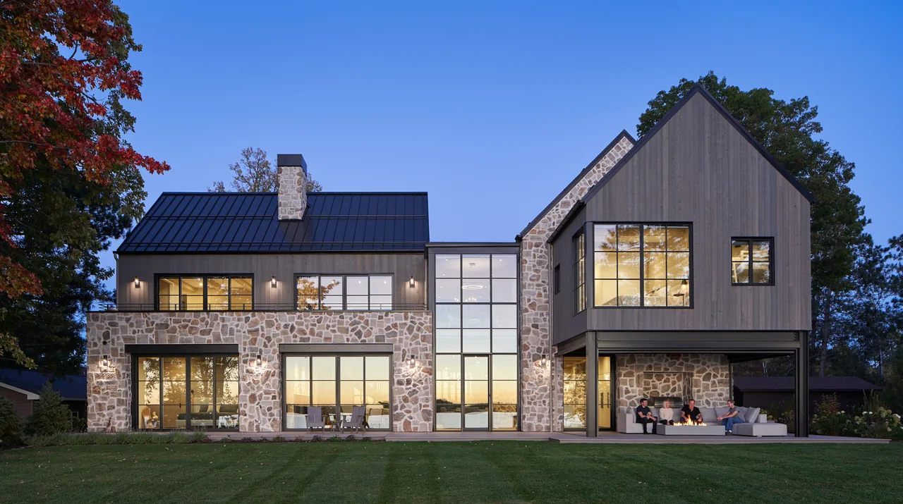
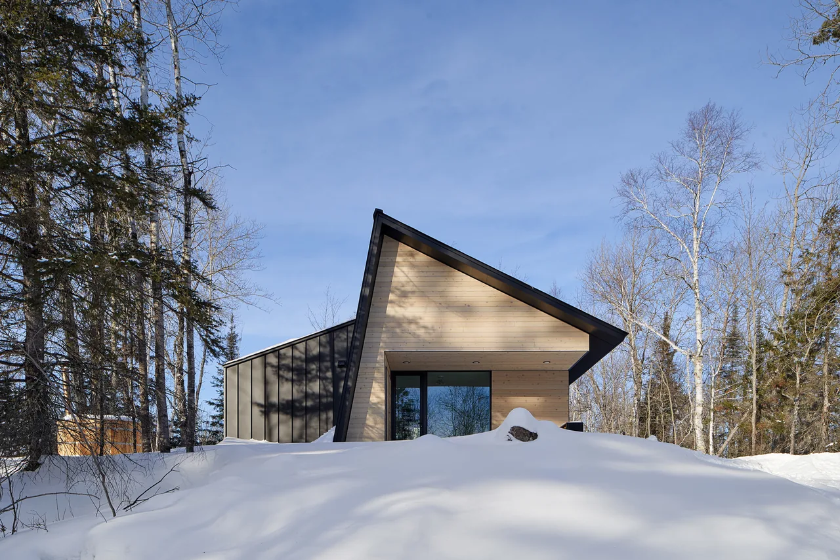
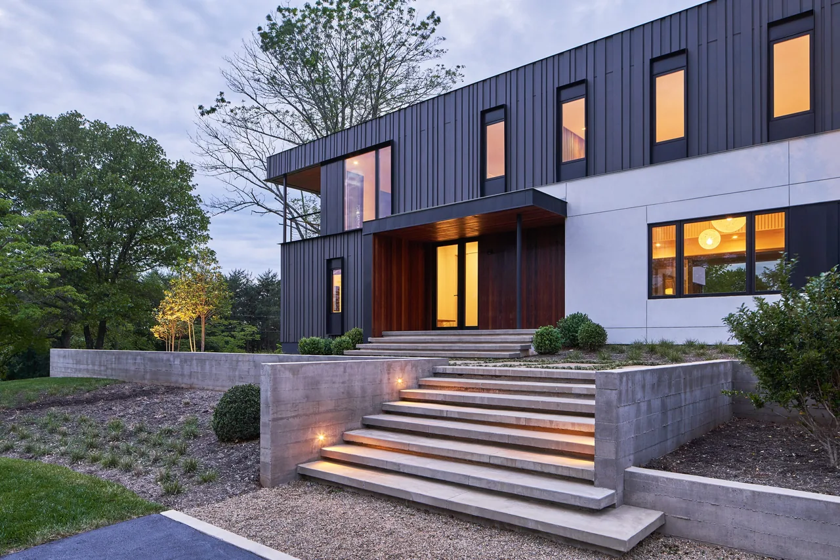
Phoenix Ranch replaces a former barn site on Phoenix Farm in Rochester, Minnesota, with a residence set into the hillside overlooking a southern prairie. The brief called for a new house responsive to its terrain, focused on environmental performance, and mindful of the farm’s agricultural context. The design uses a pair of low, opposing cantilevered rooflines, the forms suggesting upward movement while responding to views and sunlight from the prairie side. Sustainable strategies shape the construction, including Thermomass foundation walls, high-performance rockwool insulation, and triple-pane glazing. Recycled metal is used for roofing, while mechanical efficiency is achieved through geothermal heating. The property incorporates a solar field as a renewable energy source. Interior and landscape design were developed in close collaboration, emphasizing the site’s rural character and the house’s integration with its setting.
- Architect
- Imprint Architecture and Design, LLC
- Location
- Rochester, MN
- Photography
- Coming Soon
- Images
- 7
- Style
- Modern
- Materials
- Blackened Steel, Concrete, Glass, Standing-Seam Metal, Steel
- Features
- Balcony, Black Window Frames, Breezeway, Cantilever, Courtyard
Answer a few questions an architect would ask, at your own pace, and see what a project like yours might cost. Nothing is sent until you review it.