Buck Mountain Weekend
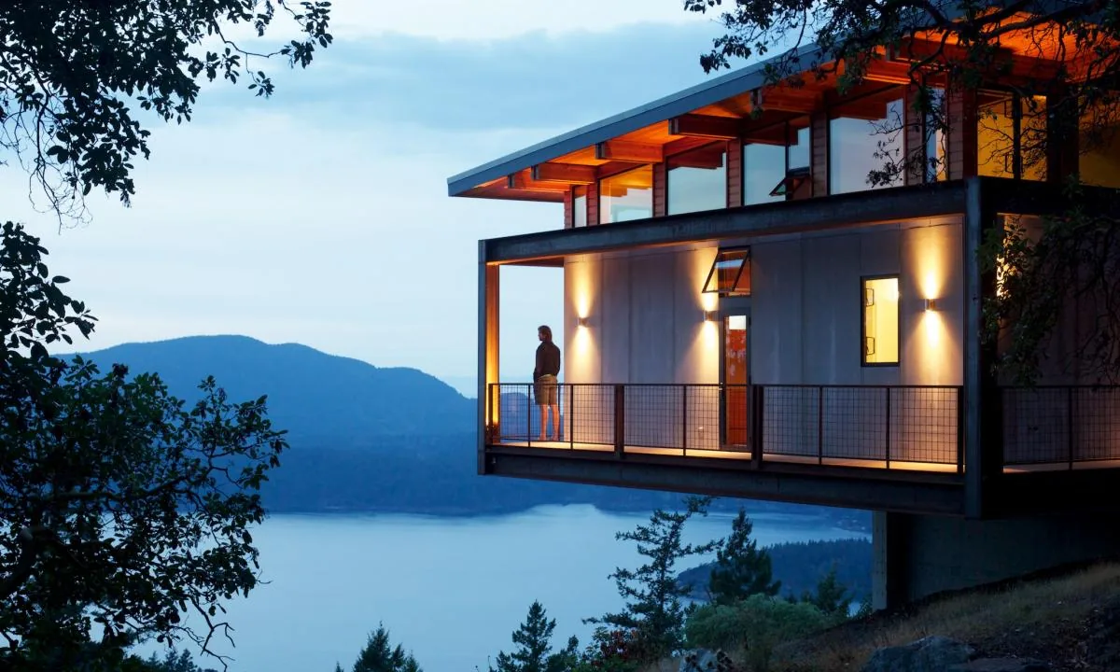
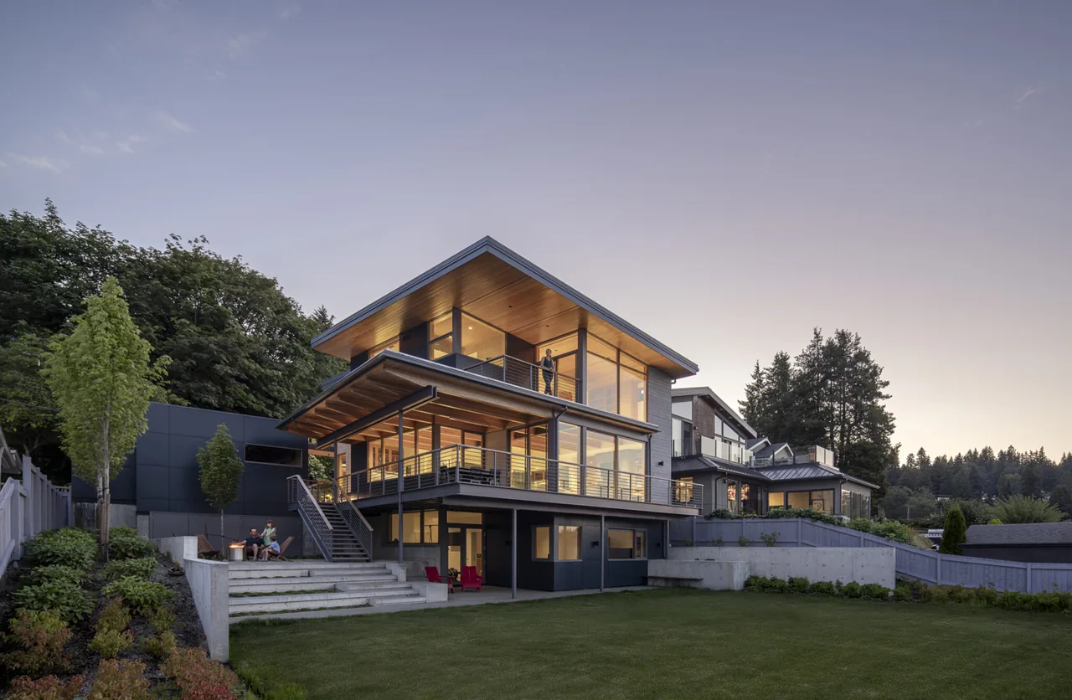
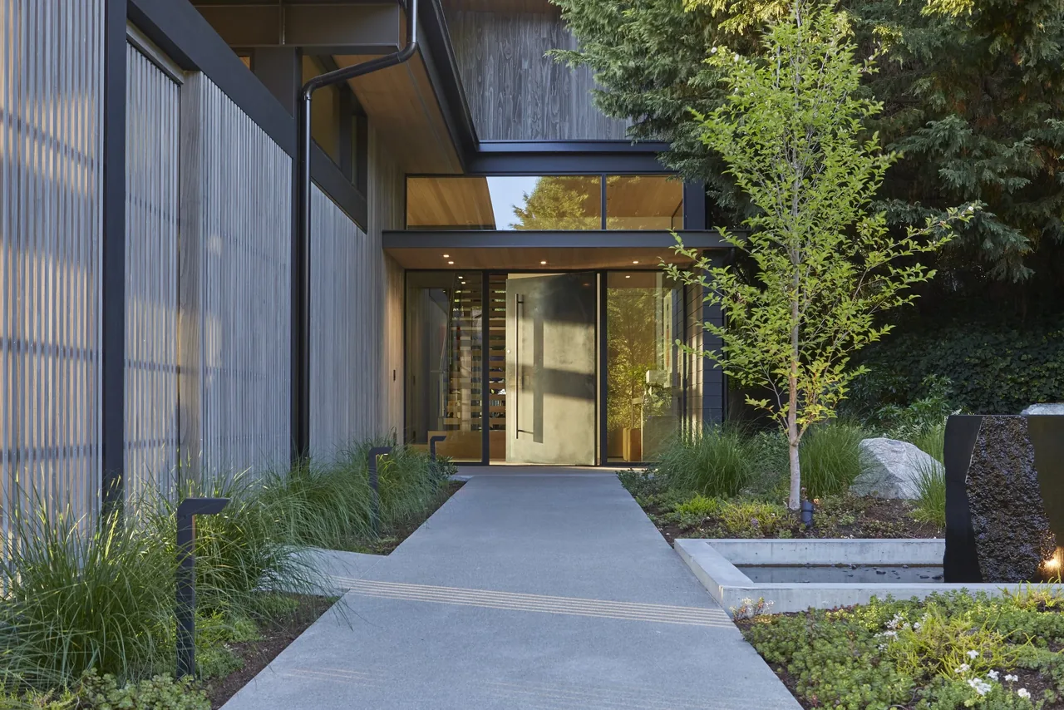
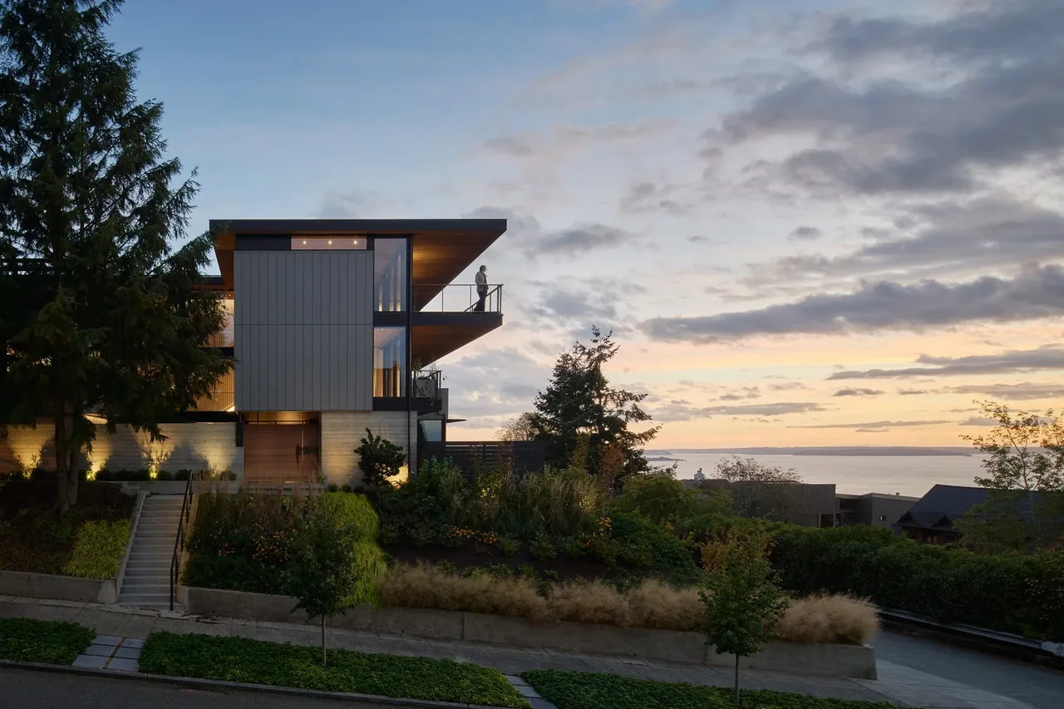
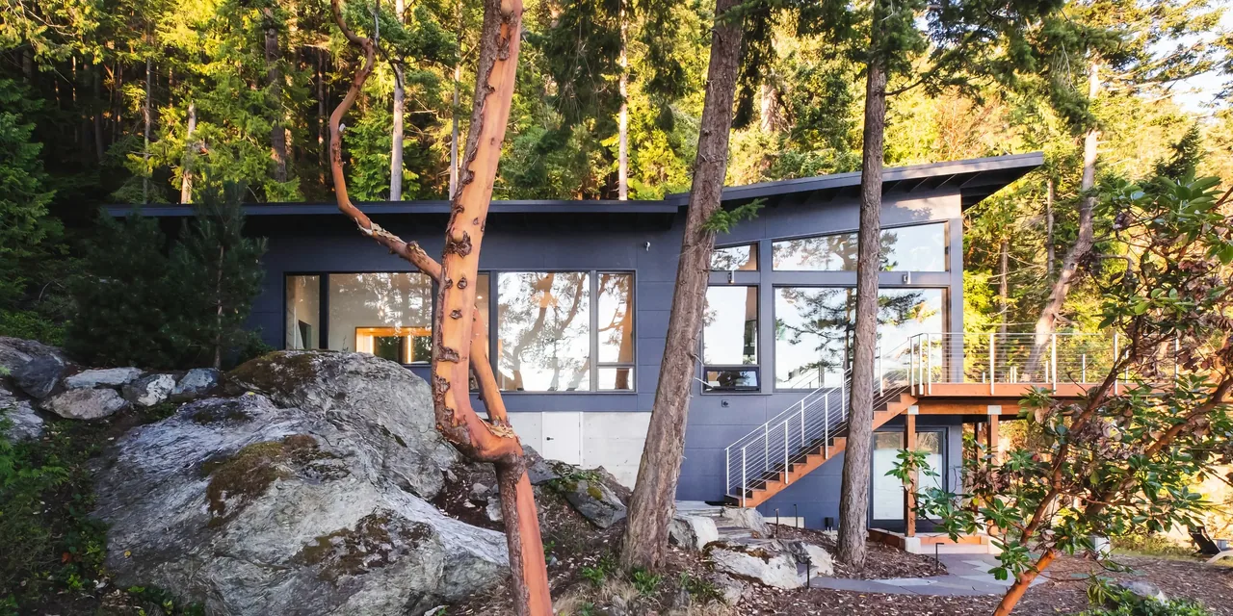
Buck Mountain Weekend is a contemporary residence designed by Indigo Architecture | Interiors on a steep, rocky outcrop. The site’s fragile moss-covered terrain shaped a strategy to limit the building’s footprint: the house rests on two slender concrete fins, enabling much of its structure to float above the land. This approach allows the building to lightly engage with the natural surroundings, with broad cantilevered wings extending 28 feet to preserve the existing landscape. Indoors, the open living area is conceived as a flexible, convertible space, with large sliding glass walls that dissolve the boundary to the outdoors. A steel Vierendeel frame supports the cantilever and creates a sense of transparency and lightness. The structure’s steel exoskeleton carries a floating concrete radiant floor, while a gently sloping, exposed timber roof references the forest canopy and is oriented for optimal solar exposure. Materials were selected for durability and low maintenance: fiber cement board cladding requires no paint, and all steel elements are left unfinished. A continuous clerestory wraps the home, admitting natural light and providing elevated views into the treetops.
- Architect
- Indigo Architecture | Interiors
- Images
- 15
- Style
- Contemporary, Modern
- Materials
- Concrete, Glass, Steel, Wood
- Features
- Balcony, Black Window Frames, Cantilever, Covered Patio, Exposed Beams
Cost out your own project and send it to Indigo Architecture | Interiors in a few clicks.