Highland Remodel
Inflection Architecture — Houston Texas, 1920
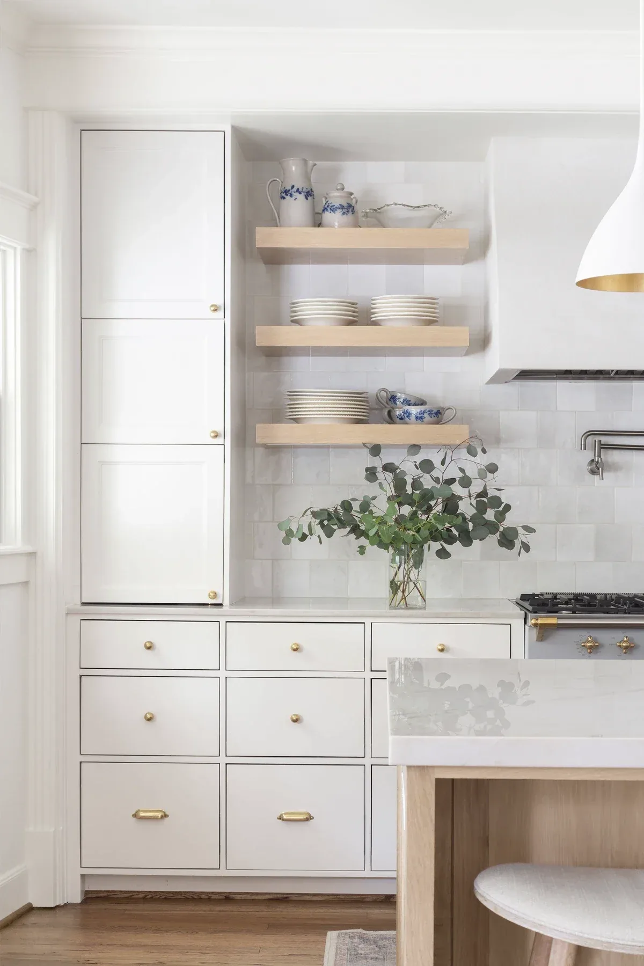
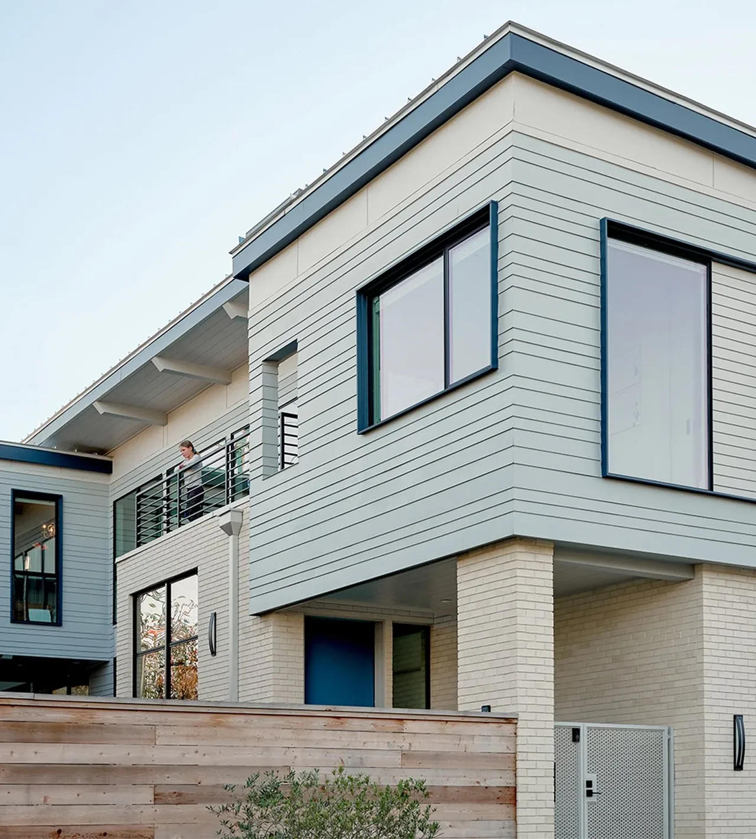
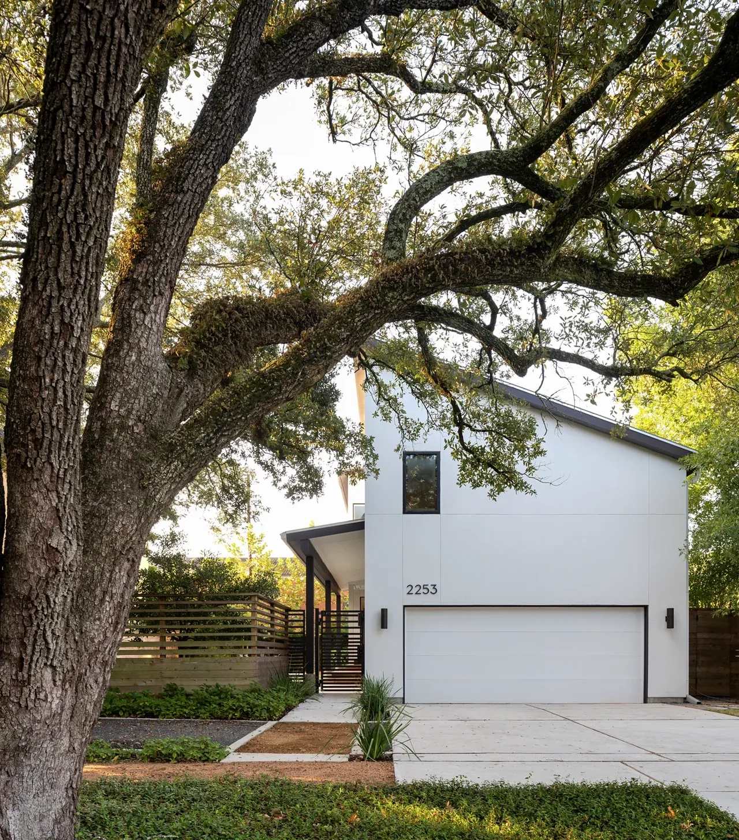
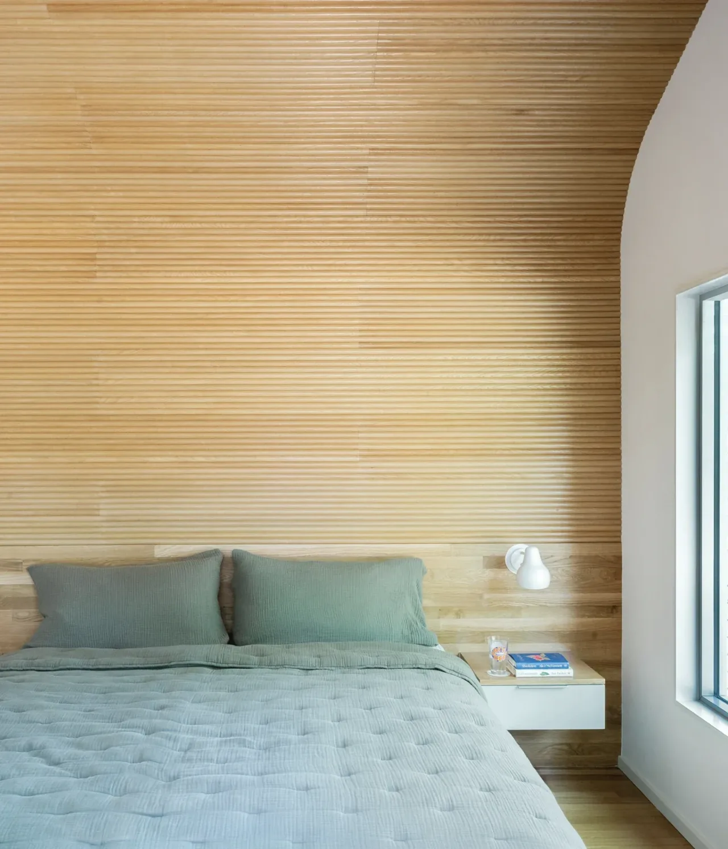
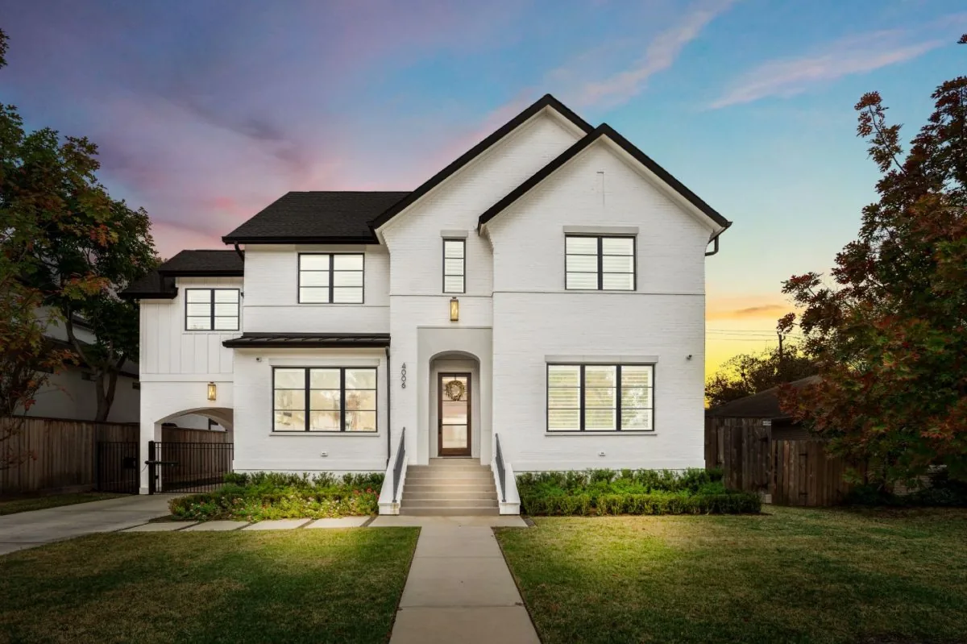
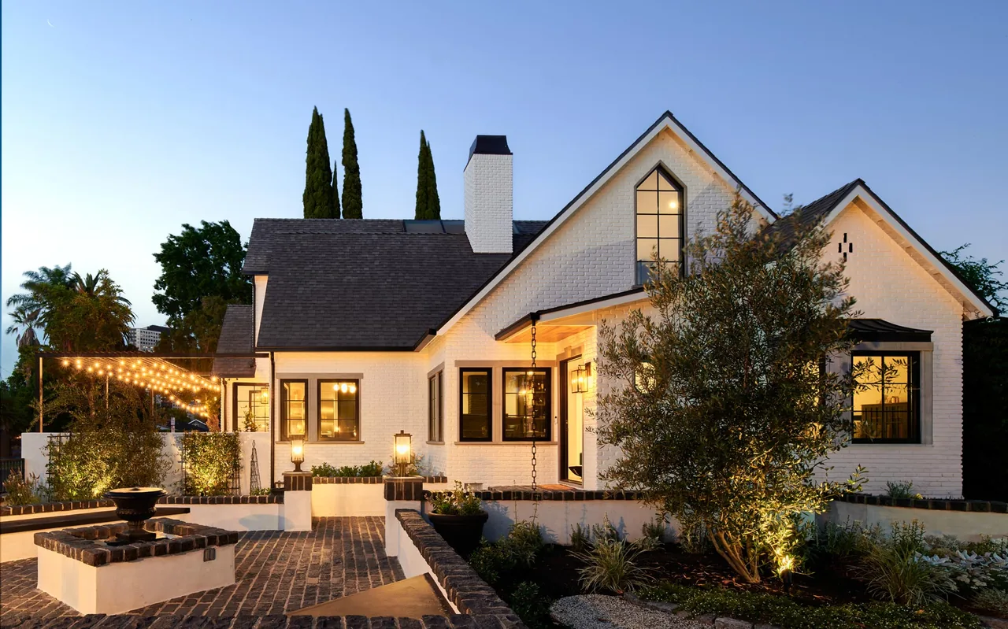
Highland Remodel is the transformation of a 1920 bungalow in Houston, Texas, executed by Inflection Architecture. The house, which had previously been converted into a mixed residential and commercial property with a substantial second story addition, was reimagined as a family home. The design brief focused on reshaping the hybrid structure to provide intimate, well-connected living spaces suitable for family life while respecting the building's historic character. The renovation involved removing select interior walls to unify primary spaces and maximize natural light. Large commercially scaled areas were reworked into residential rooms defined by millwork and period-appropriate moulding. Circulation was reorganized to highlight original features, including the bay windows on the first floor, allowing living spaces greater connection with the surrounding neighborhood and landscape. A combination of subtly textured natural materials and a palette of bright neutrals balances contemporary updates with references to the home's early twentieth-century origins.
- Architect
- Inflection Architecture
- Location
- Houston Texas · Houston architects
- Year
- 1920
- Photography
- Reagan Taylor Photography
- Images
- 12
- Style
- Traditional, Transitional
- Materials
- Brass, Glass, Marble, Steel, White Oak
- Features
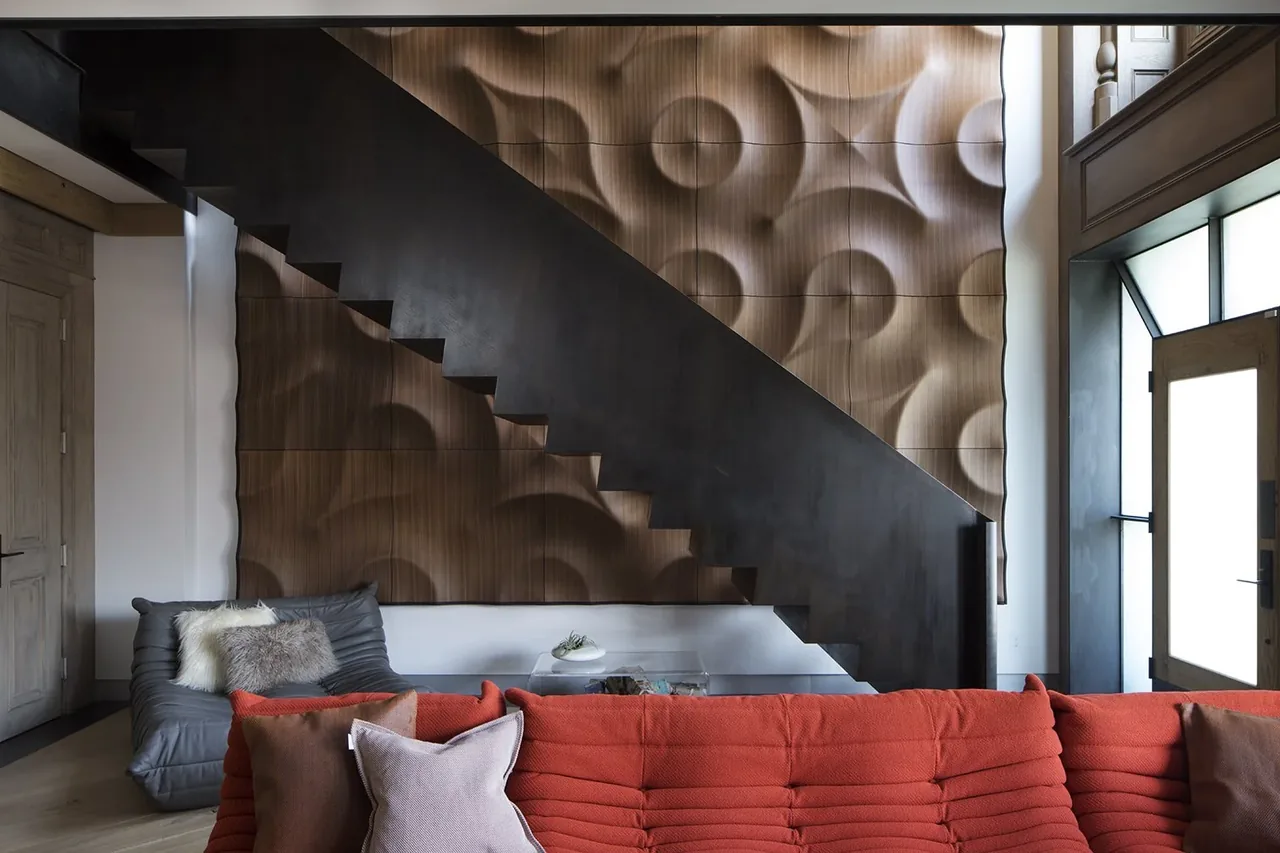
- Built-In Shelving, Covered Patio, Floating Stairs, Open-Riser Stairs, Gas Range
Answer a few questions an architect would ask, at your own pace, and see what a project like yours might cost. Nothing is sent until you review it.