ROXBURY HOUSE
JENDRETZKI LLC — New York, NY
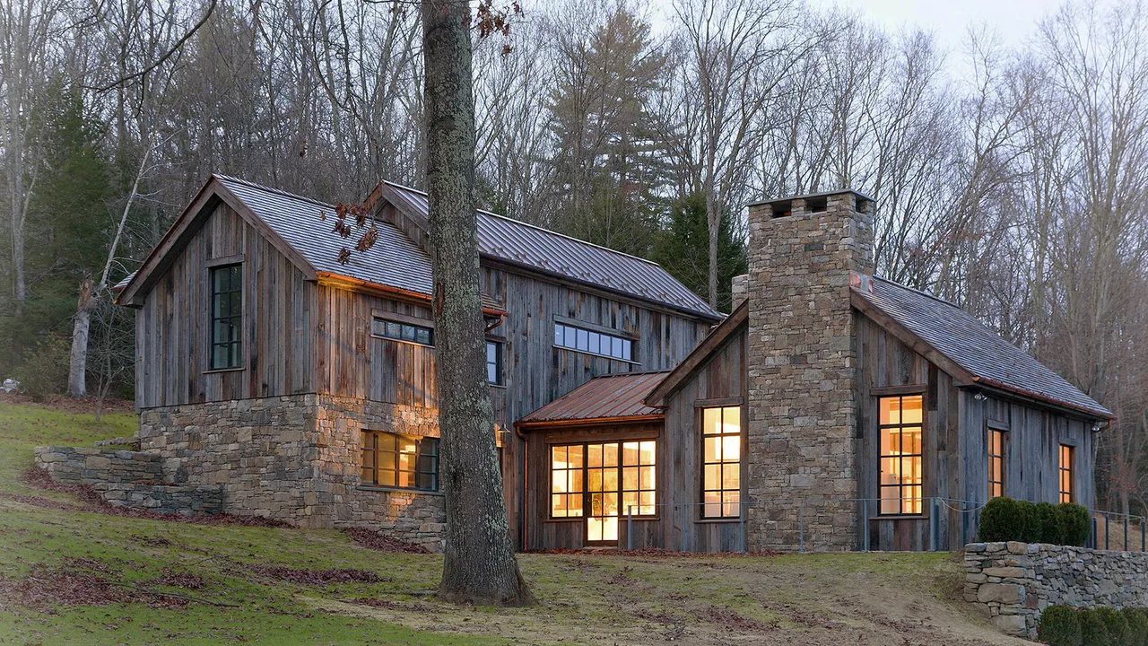
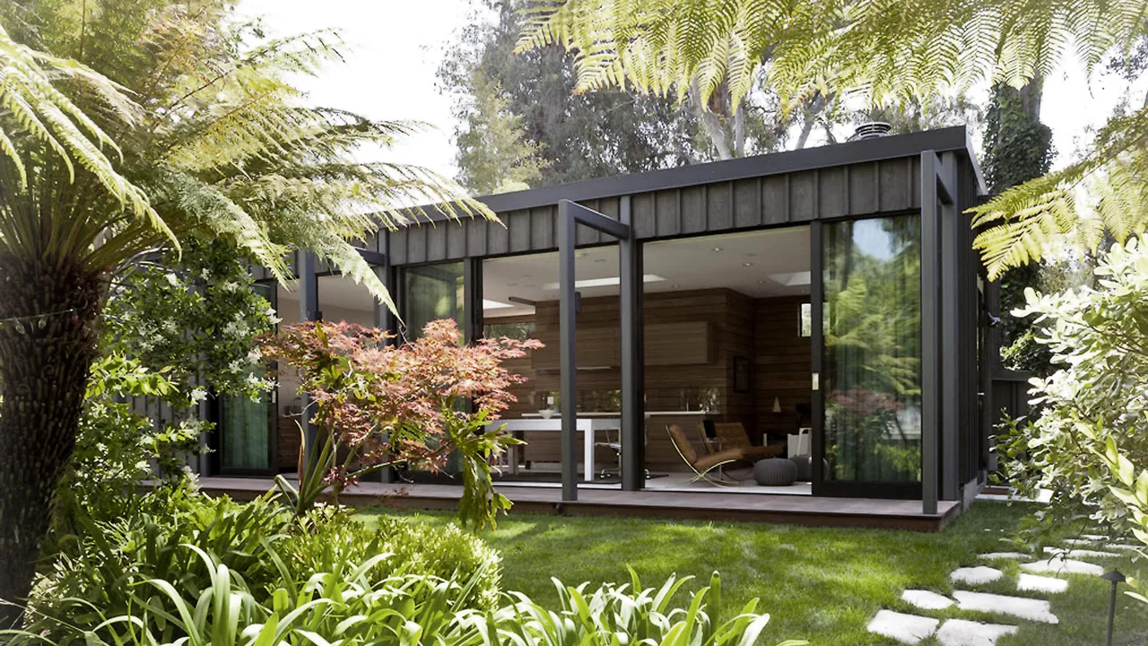
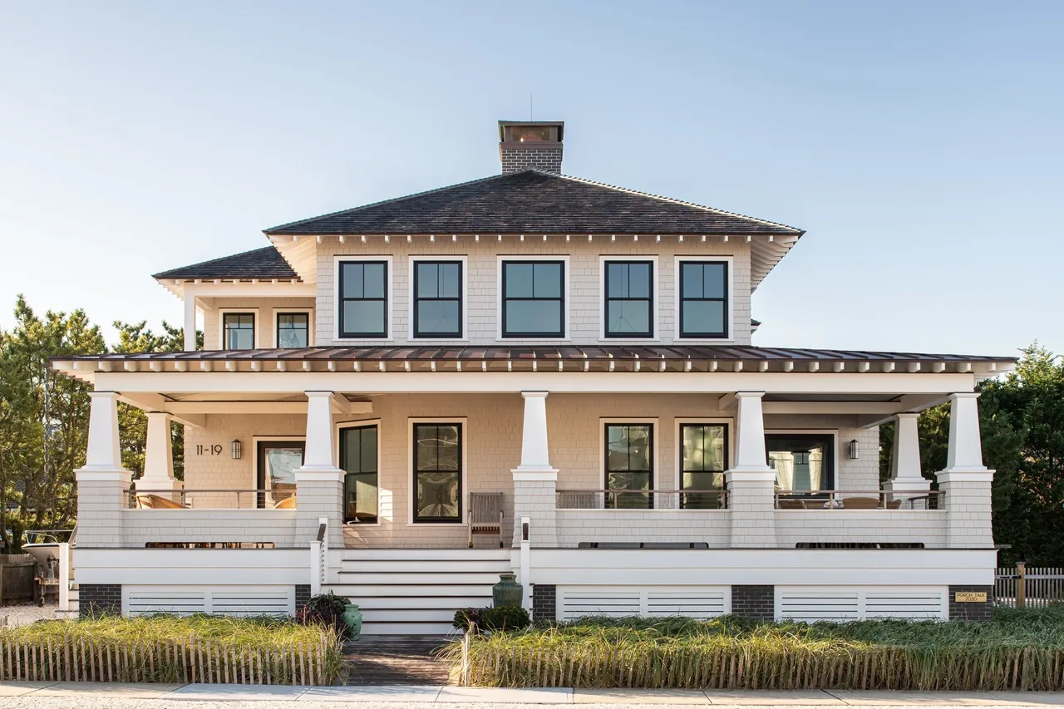
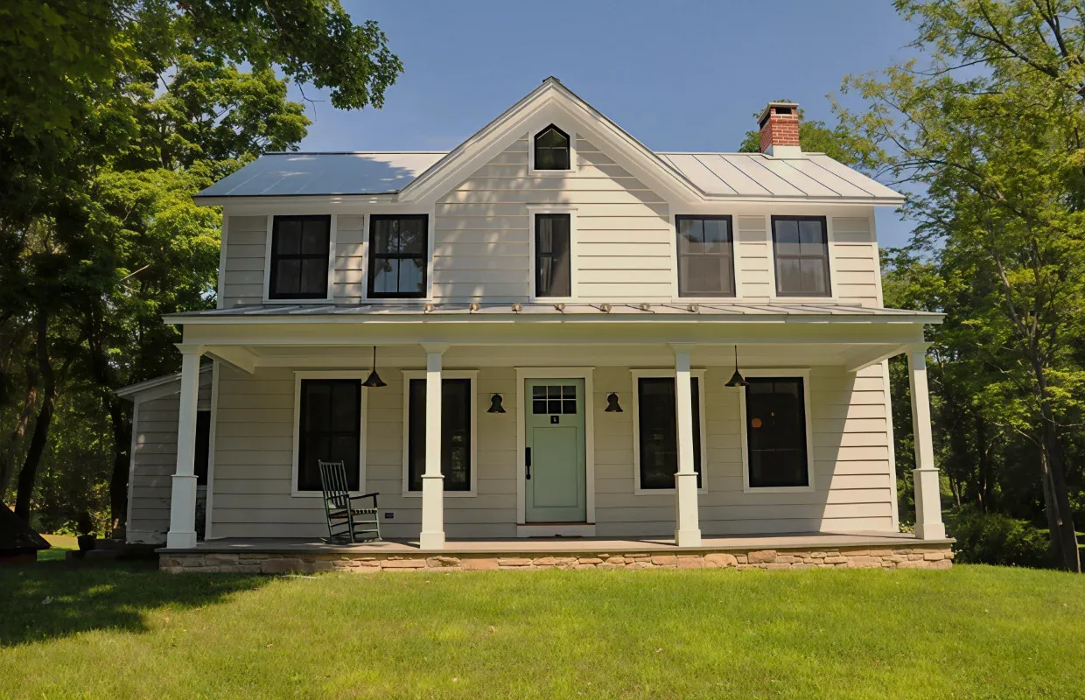
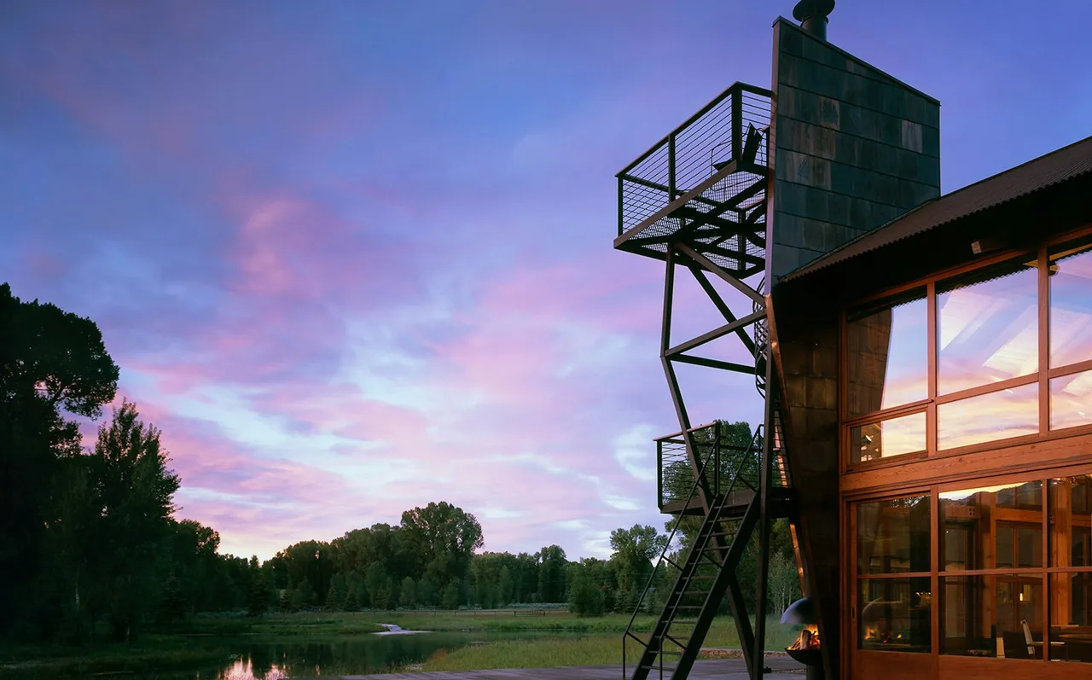
Roxbury House is a weekend residence by Jendretzki LLC, located in Roxbury, Connecticut. The brief called for a modern home that would integrate with its wooded surroundings, reflecting the vernacular character typical of the region. The design was completed in collaboration with Tittmann Design + Consulting. The architecture employs local stone and wood as primary materials, with forms and details that reference rural New England cottages. Large windows frame views of the surrounding landscape, while elements such as a metal roof, copper gutters, and reclaimed cedar lend a rustic character. Contemporary elements are introduced through clean lines, steel detailing, and the use of glass to enhance natural light. The house balances modern living needs with a connection to site and local building traditions.
- Architect
- JENDRETZKI LLC
- Location
- New York, NY · New York architects
- Images
- 8
- Style
- Mountain Modern
- Materials
- Blackened Steel, Corten Steel, Shingle Siding, Standing-Seam Metal, Stone
- Features
- Black Window Frames, Corner Windows, Divided-Lite Windows, Fireplace, Floor-to-Ceiling Glass
Answer a few questions an architect would ask, at your own pace, and see what a project like yours might cost. Nothing is sent until you review it.