CAMERON HILLS RESIDENCE
LINEOFFICE Architecture — San Francisco, CA
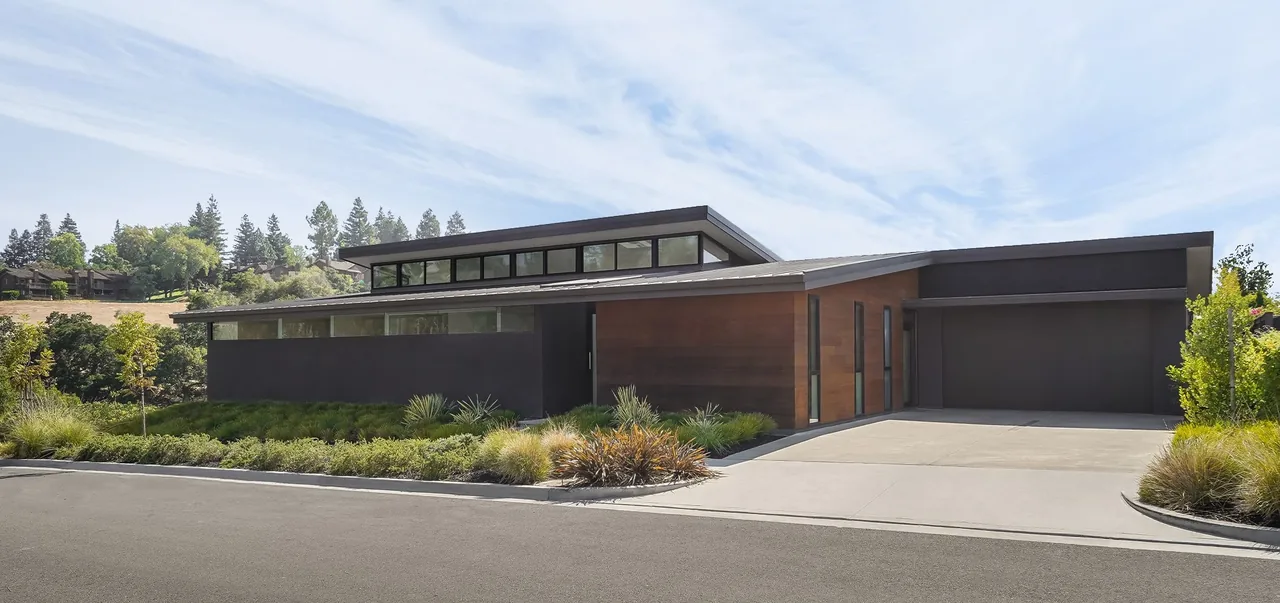
Cameron Hills Residence is a 3,200-square-foot single-story home in San Francisco, designed by Lineoffice Architecture for a family retaining a portion of their long-held property after selling the remainder for a residential subdivision. The site, previously marked only by an old barn, overlooks a nearby nature preserve with views extending to the San Francisco Bay. The family’s brief called for a new house that would make use of these views while providing privacy from the denser, newly developed neighbor lots. In response, the plan is arranged in an L-shaped configuration with private rooms positioned along the periphery, acting as a buffer for a central open living area. A break in the roofline introduces a long clerestory window along the street elevation, allowing daylight to penetrate deep into the living spaces while preserving privacy. Principal rooms such as the master bedroom and main living area connect directly to the landscape—the former to contiguous open space, the latter to the bay—with expansive 11-foot sliding glass doors opening to a compact rear yard equipped with a spa, planting areas, and outdoor amenities. Reclaimed clear heart redwood siding from the original barn has been integrated into the exterior, referencing the site’s agricultural legacy.
- Architect
- LINEOFFICE Architecture
- Location
- San Francisco, CA · San Francisco architects
- Size
- 3,200 sq ft
- Images
- 8
- Style
- Modern
- Materials
- Blackened Steel, Concrete, Glass, Marble, Steel
- Features
- Clerestory Windows, Covered Patio, Fireplace, Flat Roof, Floor-to-Ceiling Glass
Typical architect fee for a 3,200 sq ft new home here: $75,000 – $213,000Full services, San Francisco-Oakland-Fremont, CA · BLS wage and Census construction data
What would a project like this cost? Cost it out →Cost out your own project — starting from this one’s size and location — and send it to LINEOFFICE Architecture in a few clicks.