PALM SPRINGS RESIDENCE
LINEOFFICE Architecture — San Francisco, CA
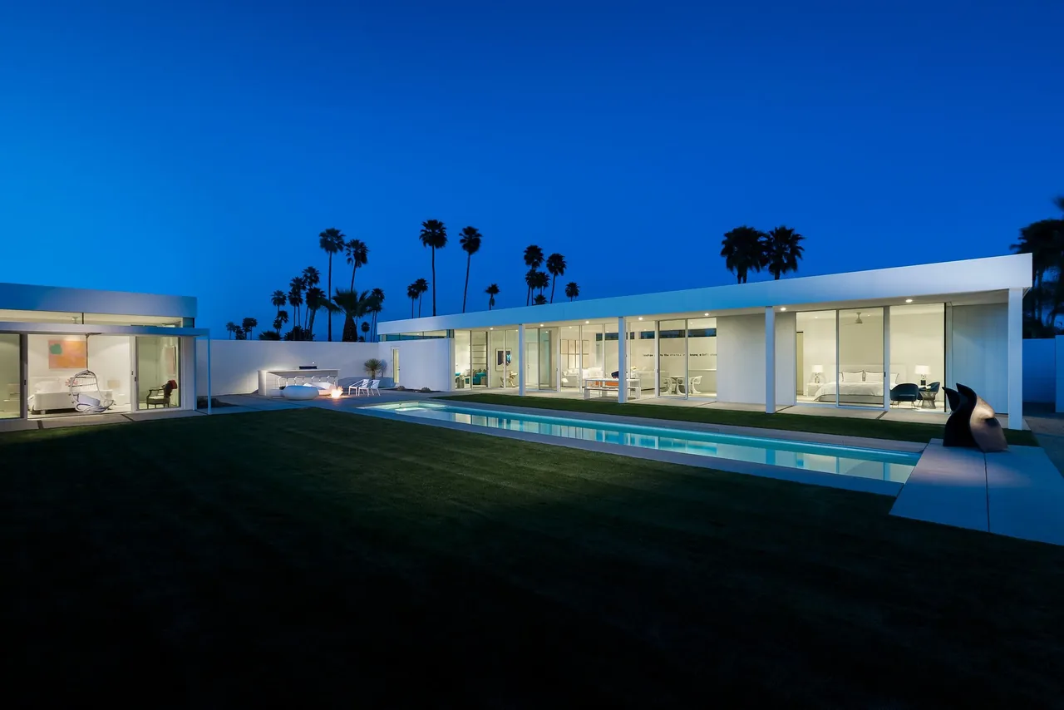
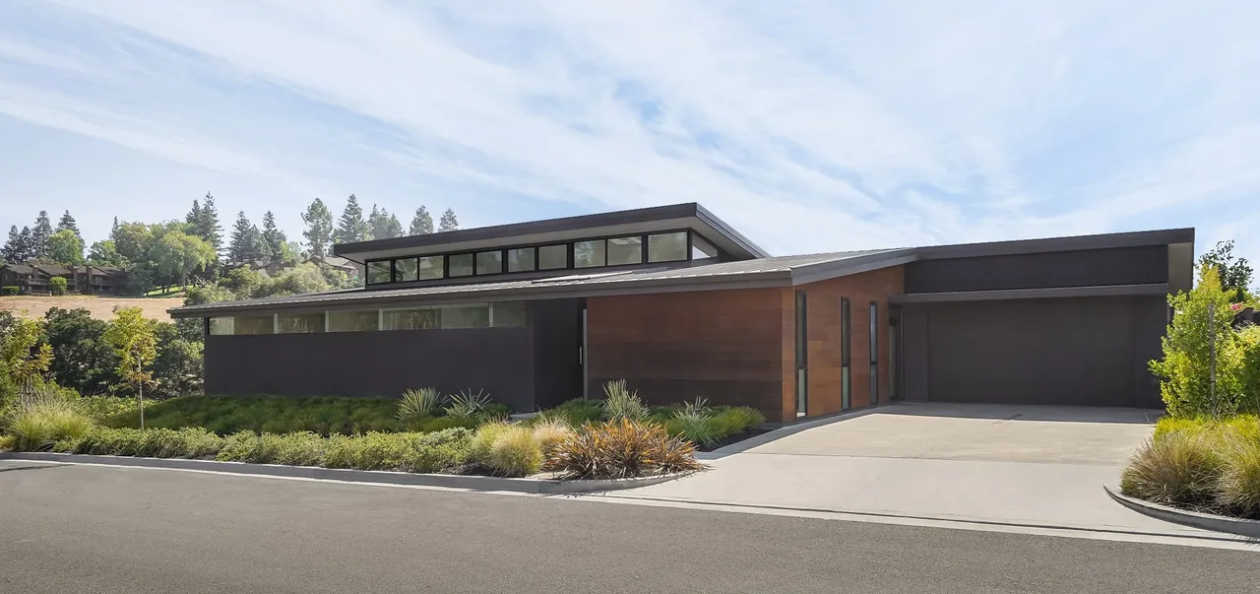
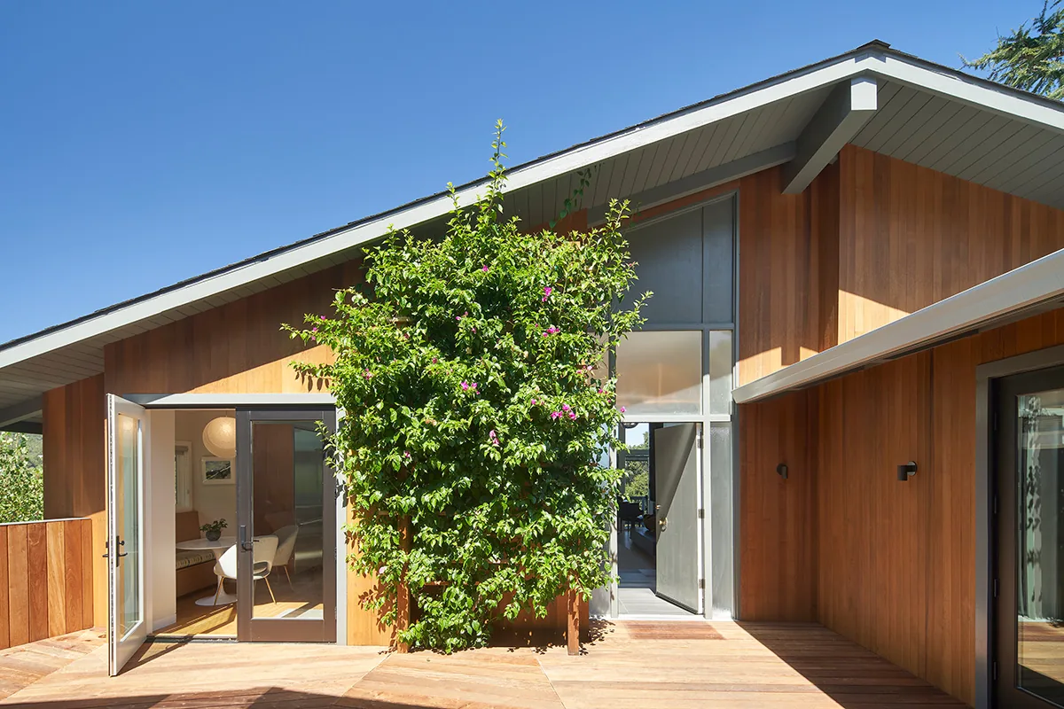
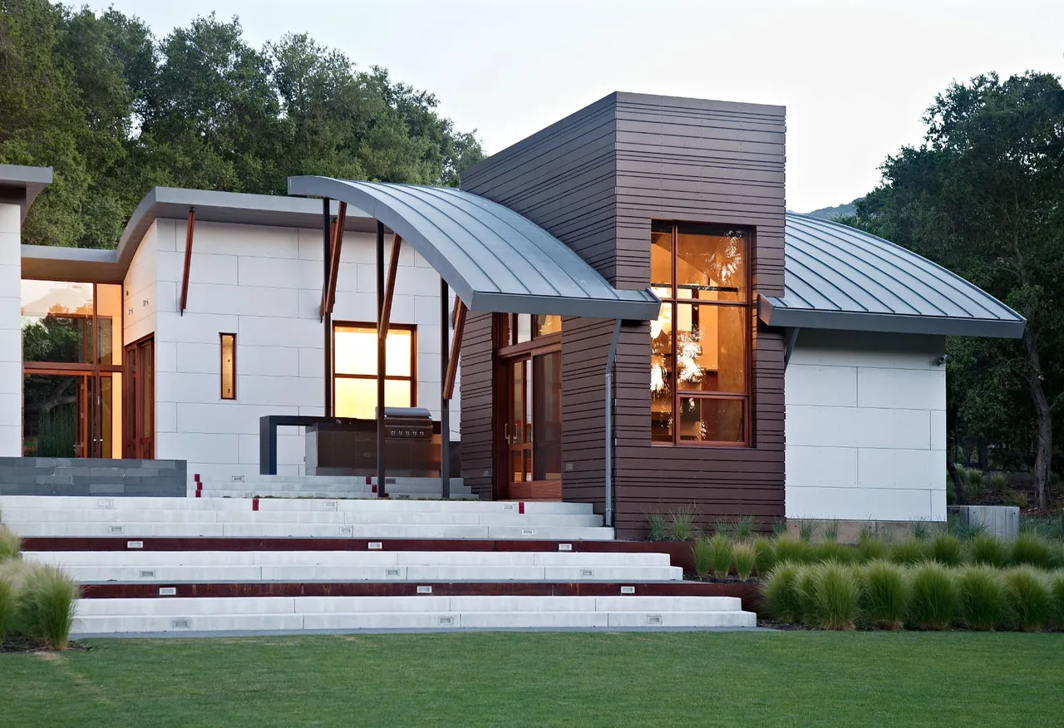
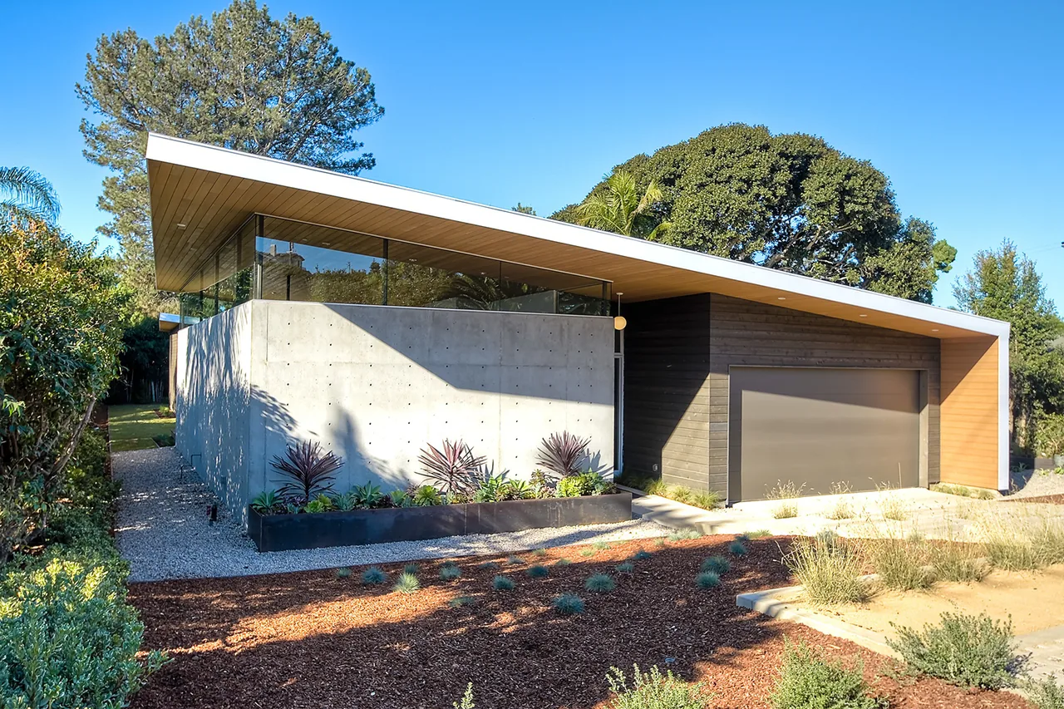
Palm Springs Residence is a single-story, 3,000 square foot home in San Francisco, California, designed by LINEOFFICE Architecture in collaboration with Jim Jennings Architecture and Martha Angus. Assembled from a prefabricated steel frame system developed by Blue-Sky Building Systems, the house was constructed rapidly and without traditional shear walls, thanks to the bolted moment-resistive frame. Local planning restrictions limited the building to one story on its corner lot, and the clients sought both privacy from the street and an open connection to the rear yard. The house arranges its living spaces in thin zones along the two street-facing sides, enclosed by a concrete block wall that rises above eye level but stops short of the roof, admitting clerestory light throughout the interior while screening views from the street. The rear of the house, oriented towards the pool and yard, remains open and unimpeded, with floor-to-ceiling glazing sheltered by deep roof overhangs to manage light and heat. The architectural composition frames views of the San Jacinto mountains while maintaining a private and controlled interface with its urban context.
- Architect
- LINEOFFICE Architecture
- Location
- San Francisco, CA · San Francisco architects
- Size
- 3,000 sq ft
- Images
- 14
- Style
- Contemporary, Minimalist, Modern
- Materials
- Concrete, Glass, Stucco, Tile, White Oak
- Features
- Black Window Frames, Corner Windows, Covered Patio, Flat Roof, Floor-to-Ceiling Glass
Typical architect fee for a 3,000 sq ft new home here: $71,000 – $201,000Full services, San Francisco-Oakland-Fremont, CA · BLS wage and Census construction data
What would a project like this cost? Cost it out →Cost out your own project — starting from this one’s size and location — and send it to LINEOFFICE Architecture in a few clicks.