Dove Lake Barn Residence
Millan Architects — Gladwyne, PA, 2020
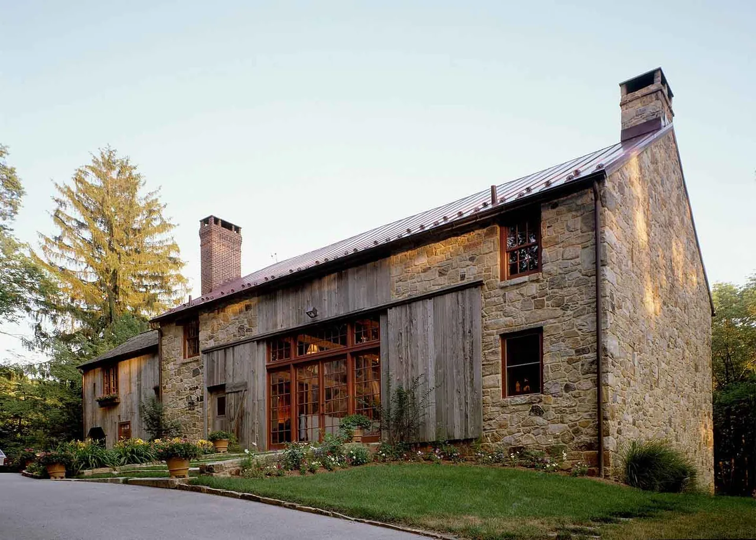
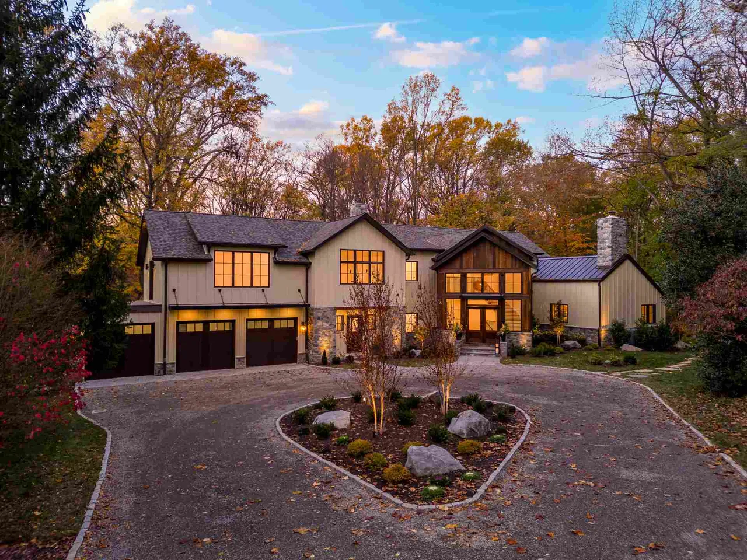
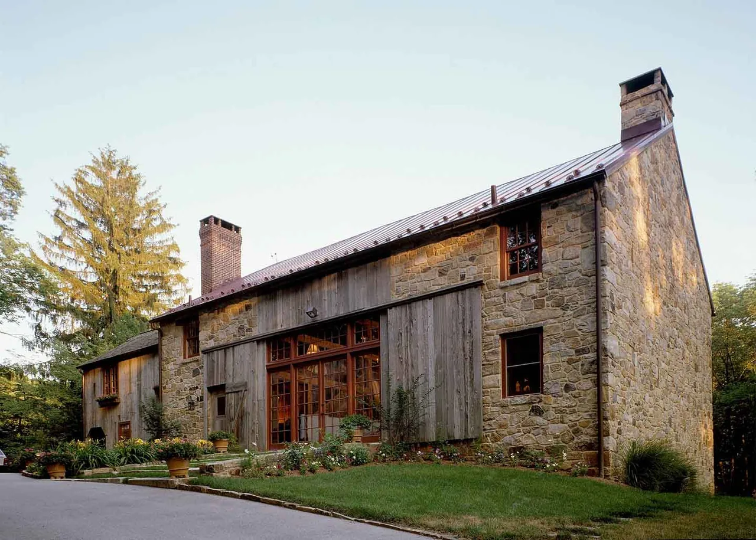
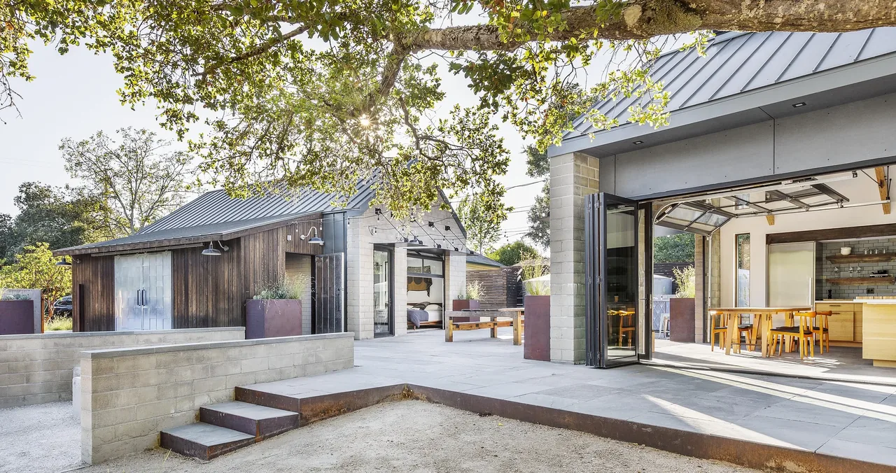
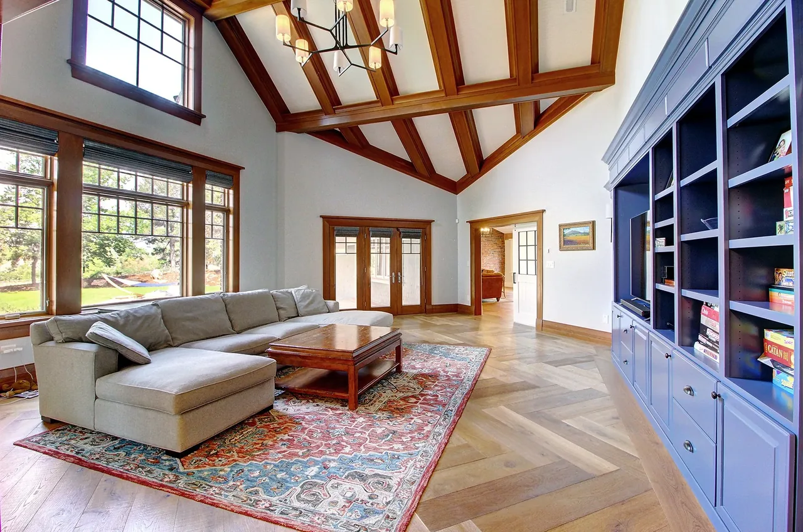
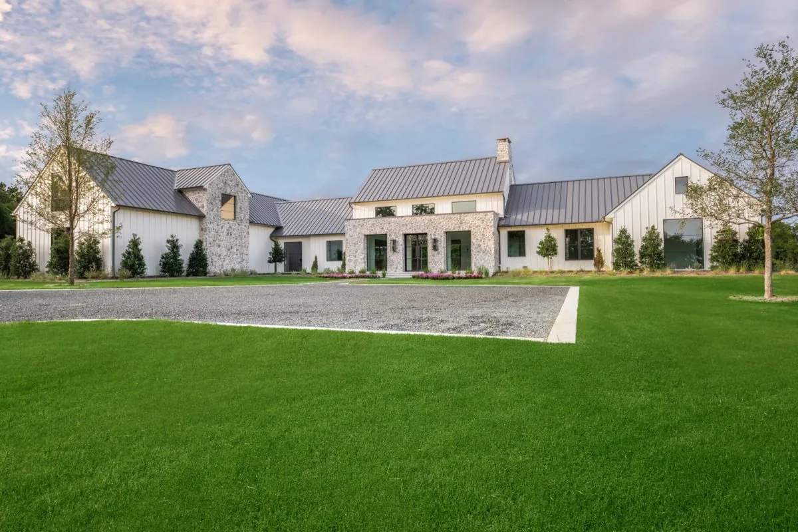
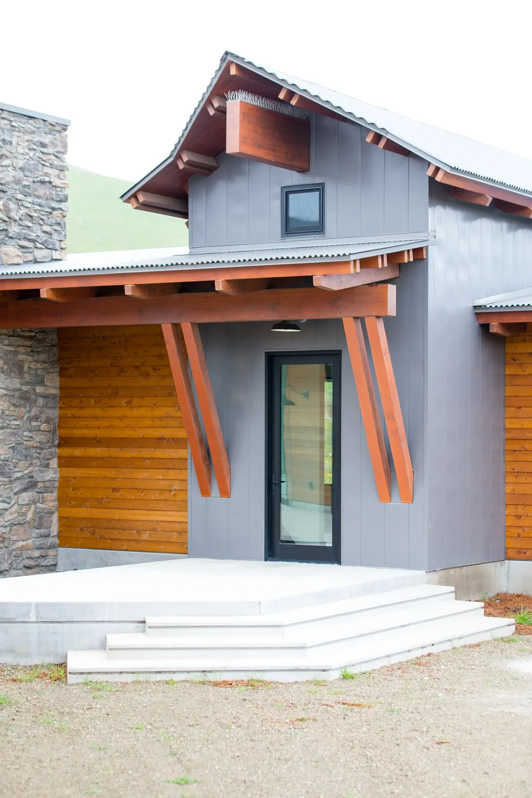
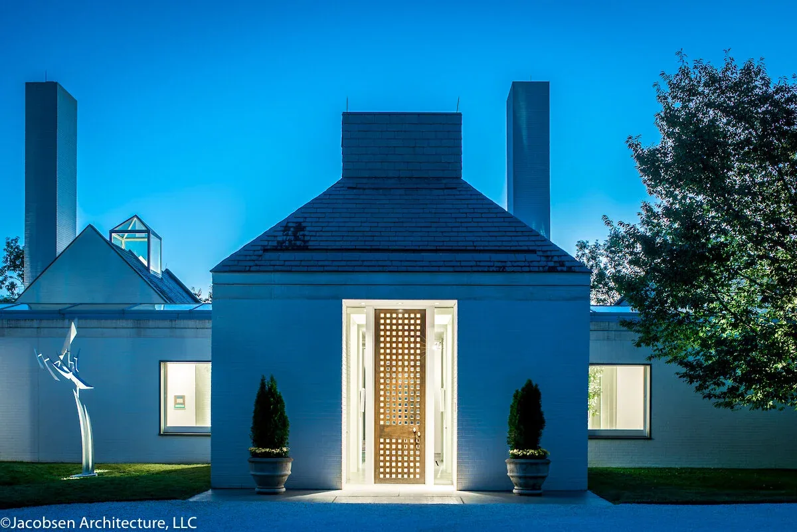
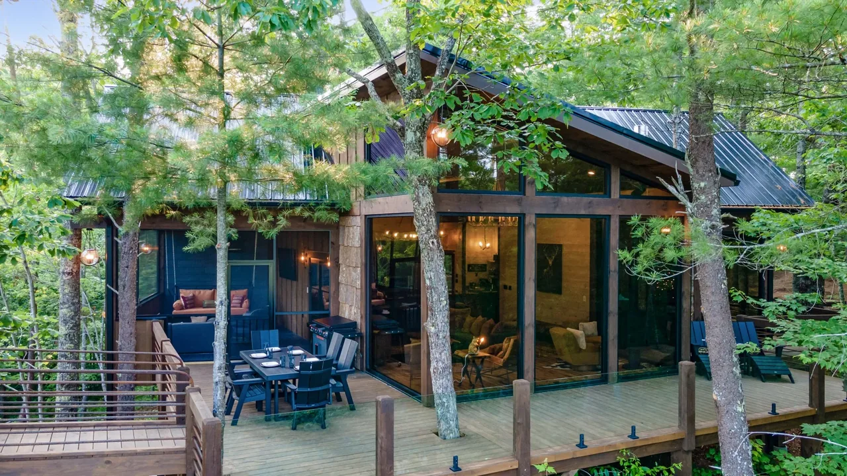
Dove Lake Barn Residence, designed by Millan Architects and completed in 2020, is located in Gladwyne, Pennsylvania. The project began when the client purchased a property facing an old mill pond, intending to replace a modest house with a reassembled German-style stone bank barn. Site analysis revealed the existing building was itself an altered 18th-century stone barn. The design responded by retaining and surveying this older barn, then organizing a new residential complex: the bank barn anchors one end and the original barn the other, joined by conventional new construction. Floor levels step with the land’s contours to integrate the building into the topography and link indoor and outdoor spaces.
- Architect
- Millan Architects
- Location
- Gladwyne, PA
- Year
- 2020
- Images
- 8
- Style
- Mountain Modern
- Materials
- Brick, Glass, Steel, Stone, Wood
- Features
- Courtyard, Exposed Beams, Fireplace, Gable Roof, Sliding Glass Doors
Answer a few questions an architect would ask, at your own pace, and see what a project like yours might cost. Nothing is sent until you review it.