Mod Canopy
NAGY Design — Denver, Colorado, 2025
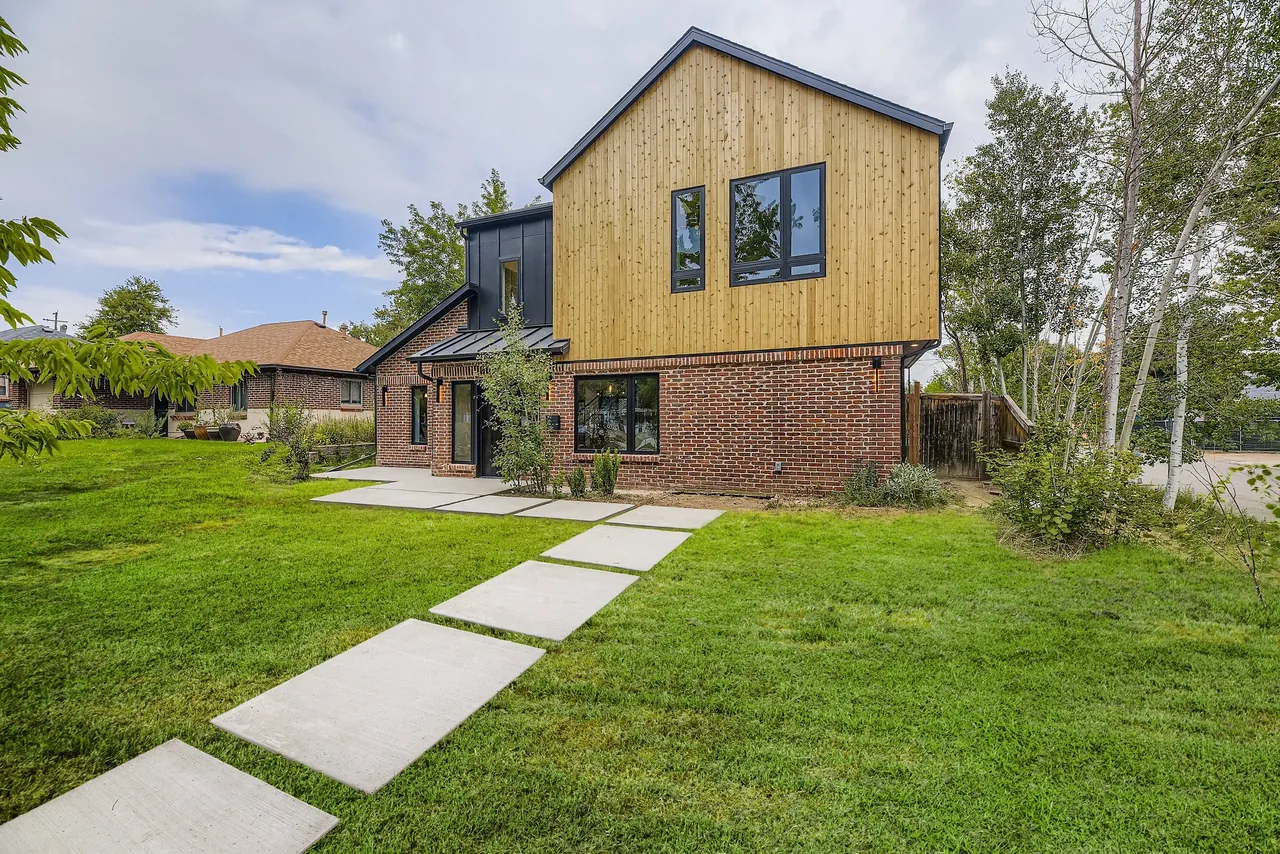
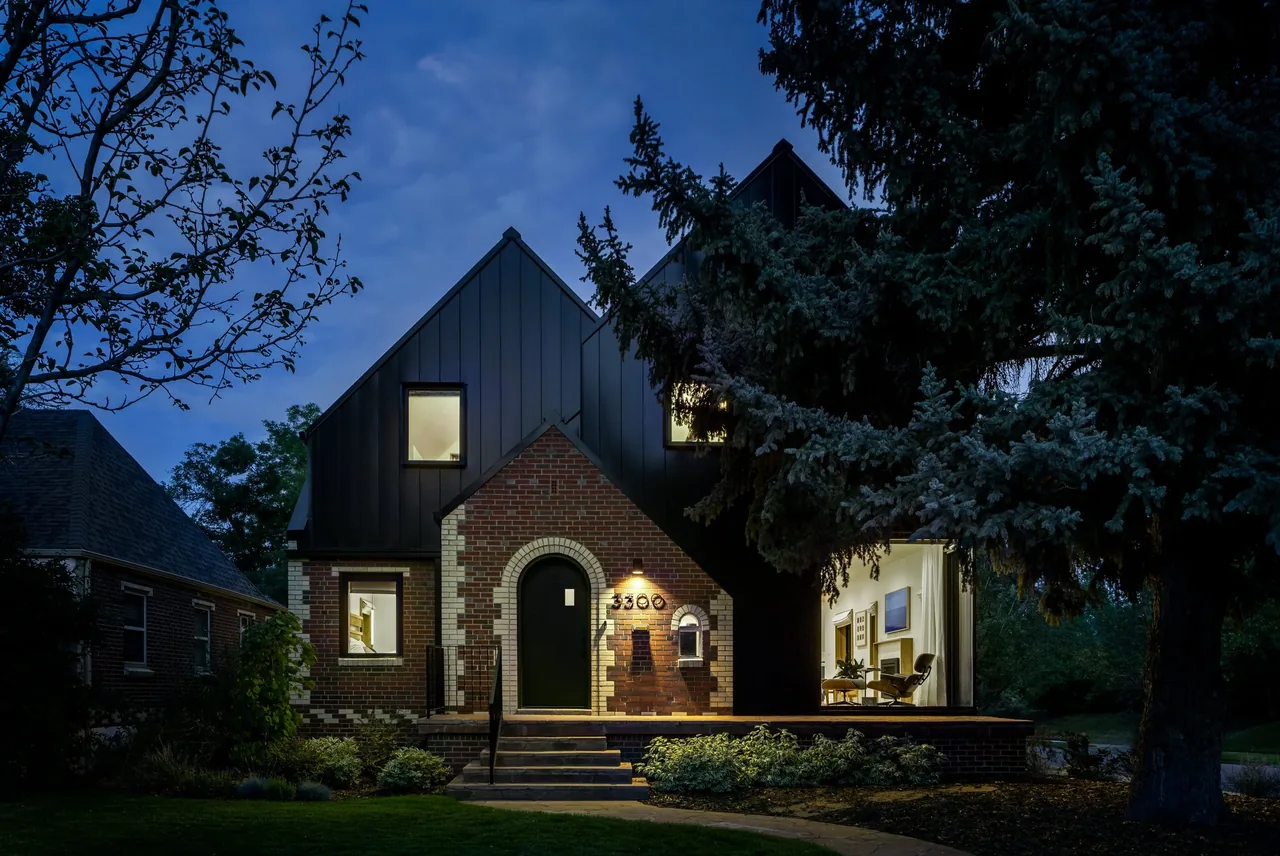
Mod Canopy is a 1,661-square-foot residential renovation designed by NAGY Design in Denver, Colorado, completed in 2025. Sited near a lake, the project involved transforming a single-story house with an asymmetrical second-floor addition that responds to the surrounding landscape. The scope prioritized increasing daylight, flexibility of spaces, and a stronger connection between indoor living areas and the outdoors. The revised main level widens access to outdoor space through enlarged openings and optimized circulation, emphasizing a fluid transition from interior to exterior. The new upper floor introduces a main suite positioned for treetop and water views, a secondary bedroom with its own bathroom, a compact playroom, and a new laundry facility. Materials and detailing combine contemporary and traditional references, resulting in a layered architectural expression attuned to both the neighborhood scale and the practical needs of a family home.
- Architect
- NAGY Design
- Location
- Denver, Colorado
- Year
- 2025
- Size
- 1,661 sq ft
- Images
- 8
- Style
- Contemporary, Modern, Traditional
- Materials
- Blackened Steel, Brick, Glass, Stone, White Oak
- Features
- Black Window Frames, Covered Patio, Flat Roof, Floor-to-Ceiling Glass, Gable Roof
Typical architect fee for a 1,661 sq ft new home here: $43,000 – $106,000Full services, Denver-Aurora-Centennial, CO · BLS wage and Census construction data
What would a project like this cost? Cost it out →Cost out your own project — starting from this one’s size and location — and send it to NAGY Design in a few clicks.