Slope-side Elegance
NAGY Design — Granby Ranch, Colorado, 2025
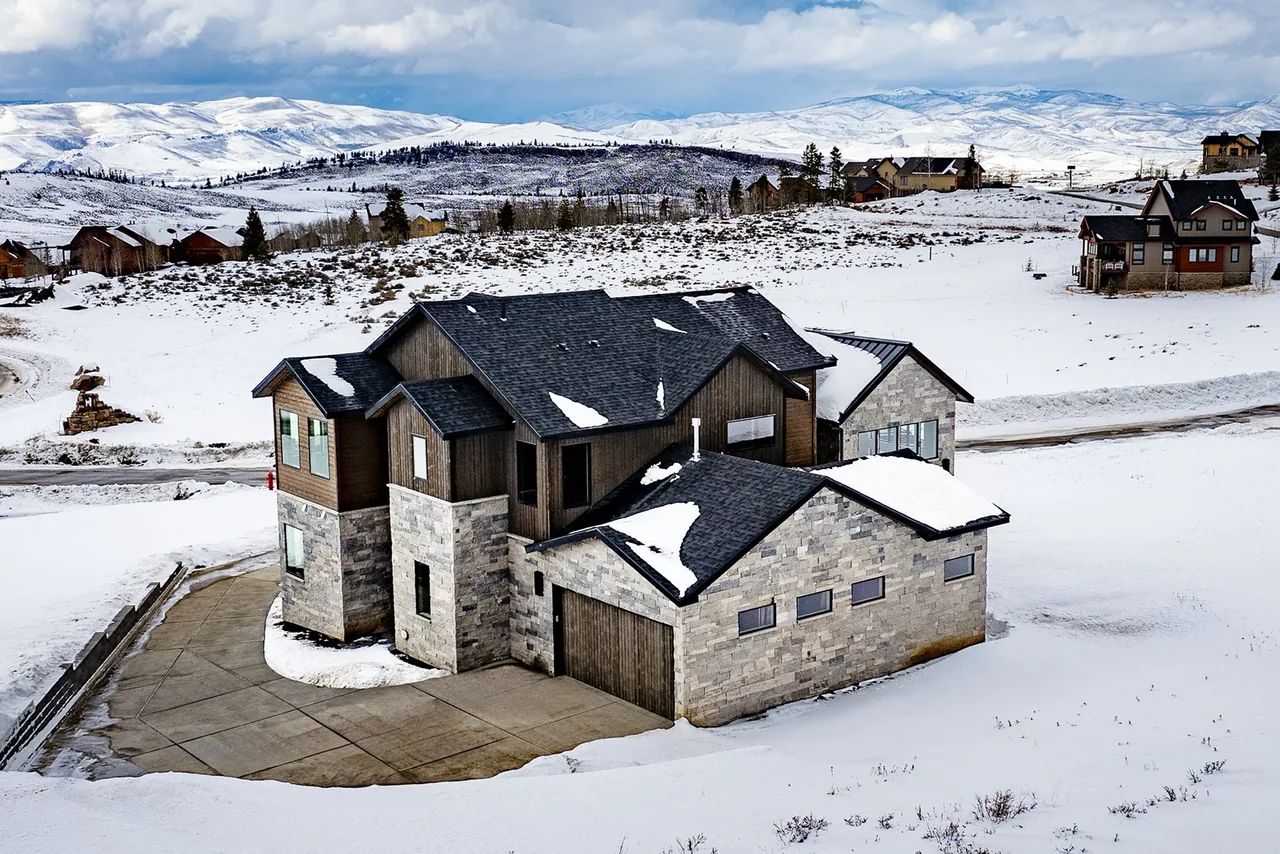
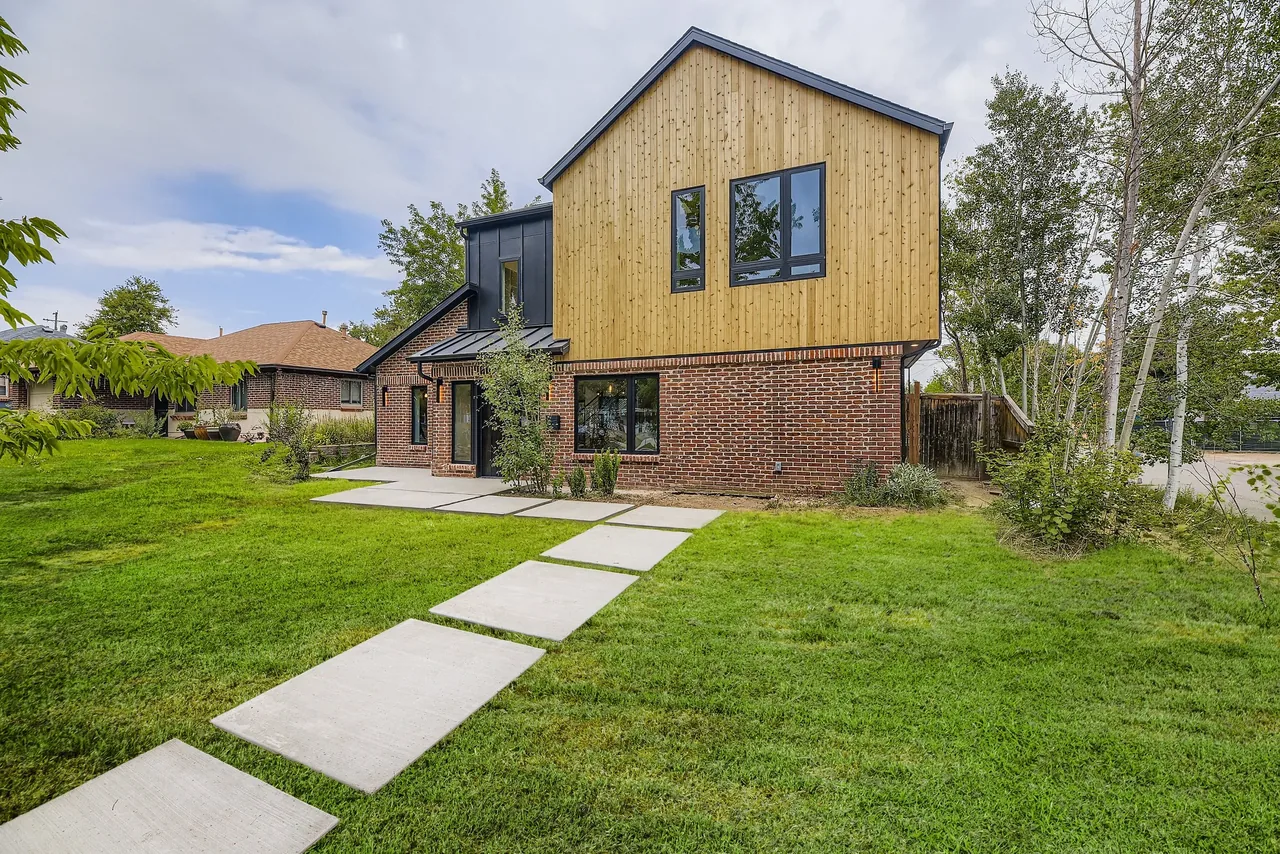
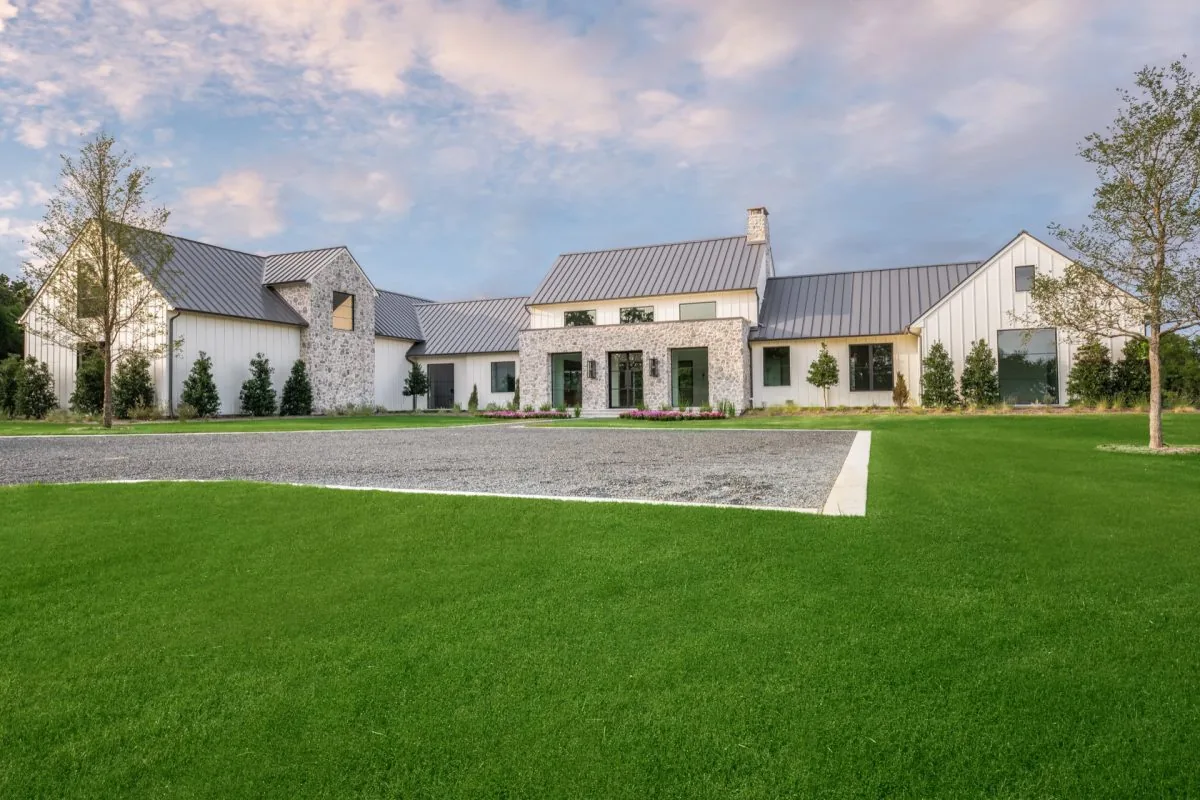
Slope-side Elegance is a 4,441-square-foot residence at Granby Ranch, Colorado, completed by NAGY Design in 2025. The project was shaped by its mountain site and the needs of occupants seeking both recreational utility and comfort, leading to a program centered on ease of use for outdoor activities and communal living. The design arranges four ensuite bedrooms to ensure privacy for owners and guests. An open-plan main level accommodates gatherings, anchored by a kitchen with an adjacent oversized pantry and a mudroom suited for storing outdoor gear. The second-floor loft functions flexibly as a media or reading area, oriented to capture views of the surrounding landscape. Materials and detailing combine contemporary lines with elements typical of mountain architecture, contributing to a rustic modern and traditional character throughout the home. An expanded garage addresses storage for ski and recreation equipment, reflecting the home's focus on both function and setting.
- Architect
- NAGY Design
- Location
- Granby Ranch, Colorado
- Year
- 2025
- Size
- 4,441 sq ft
- Images
- 8
- Style
- Contemporary, Modern, Mountain Modern
- Materials
- Blackened Steel, Glass, Shingle Siding, Standing-Seam Metal, Stone
- Features
- Black Window Frames, Corner Windows, Fireplace, Floor-to-Ceiling Glass, Gable Roof
Typical architect fee for a 4,441 sq ft new home here: $86,000 – $240,000Full services, Colorado · BLS wage and Census construction data
What would a project like this cost? Cost it out →Cost out your own project — starting from this one’s size and location — and send it to NAGY Design in a few clicks.