Angel Oaks
STRANG Architecture — Miami, FL
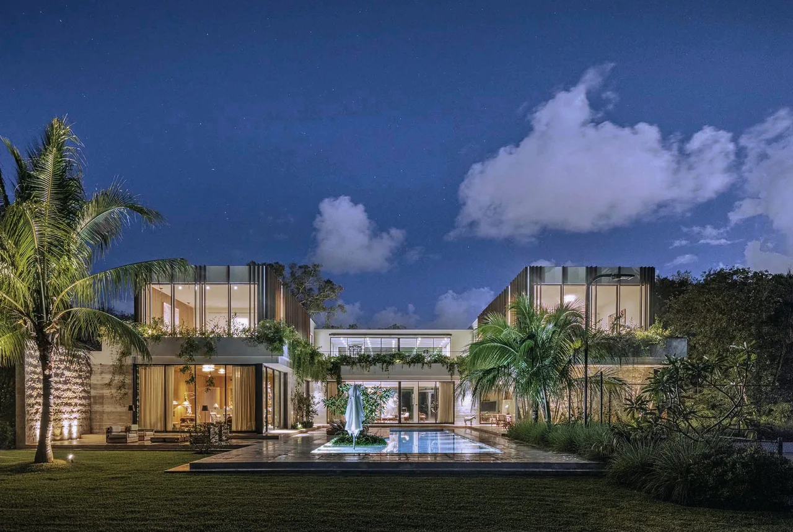
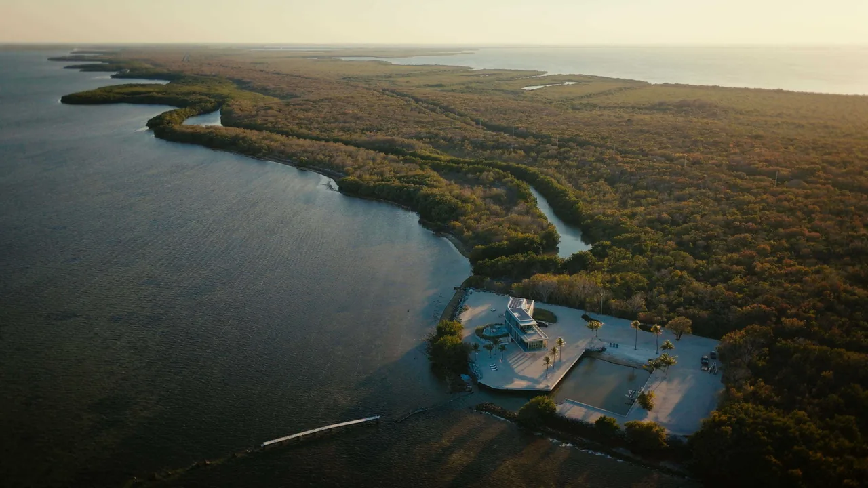
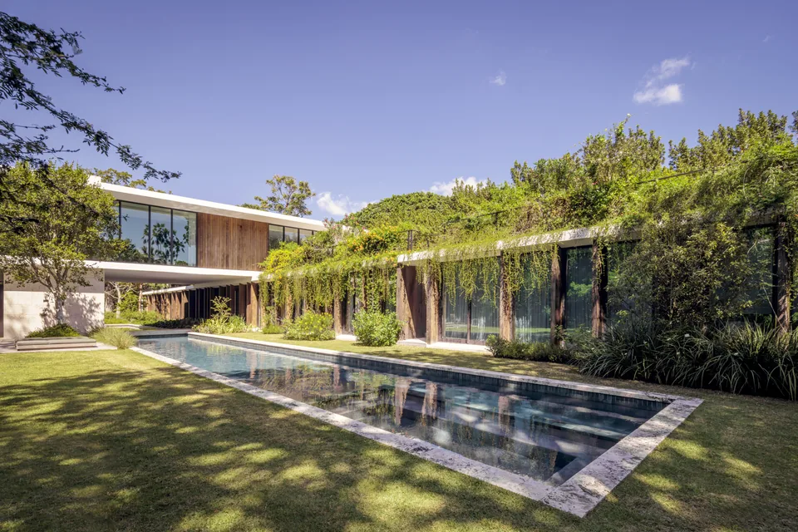
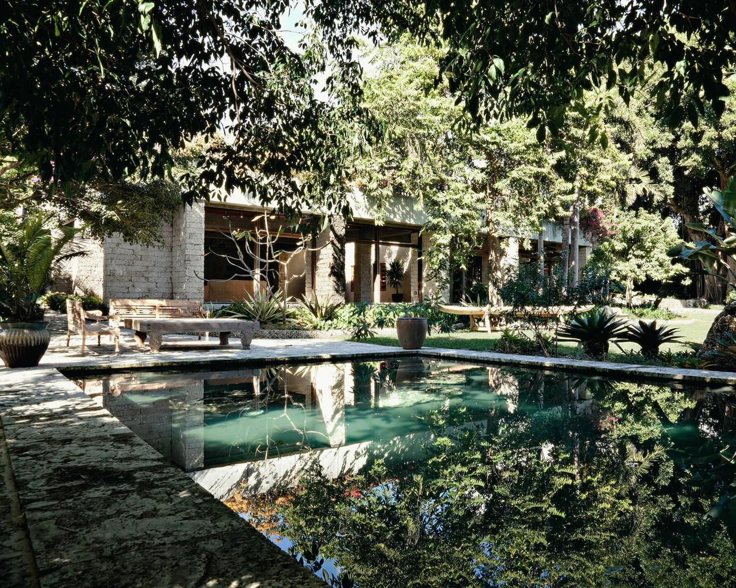
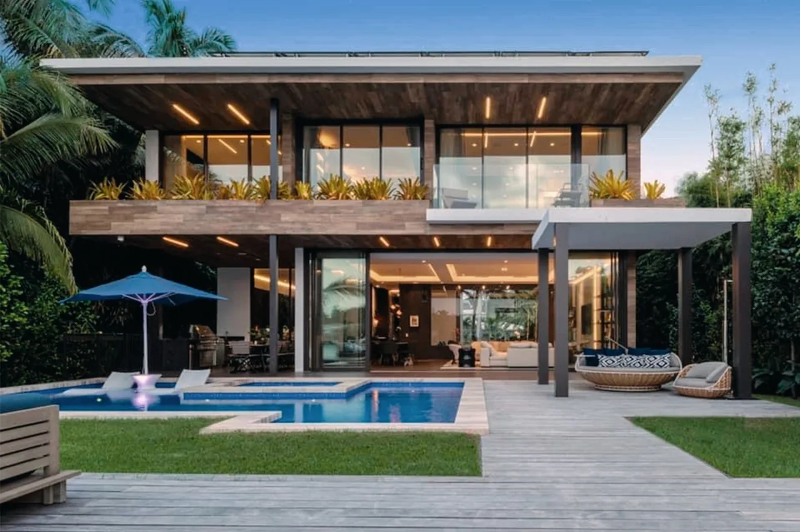
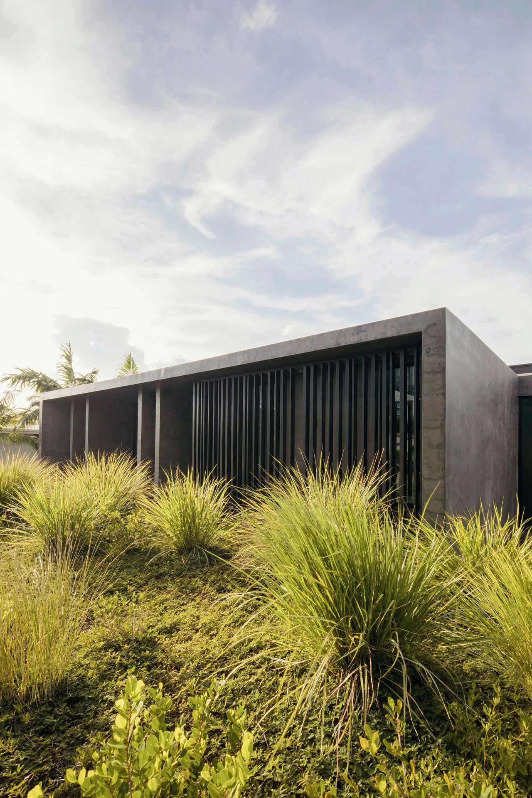
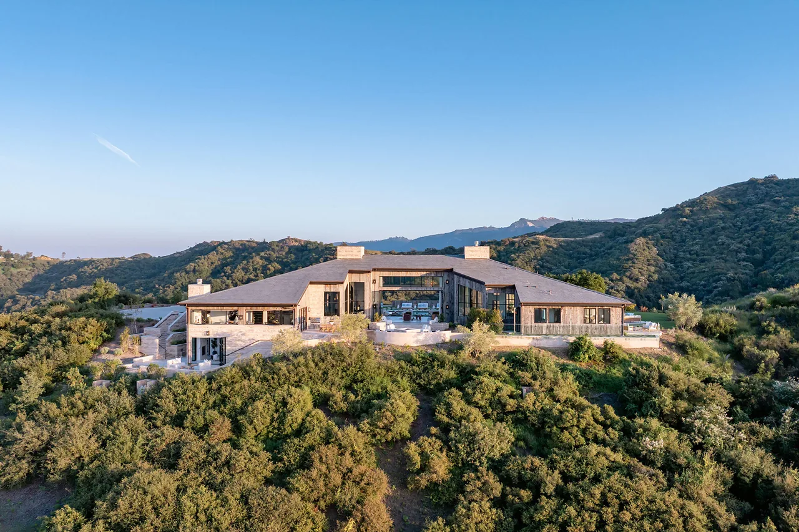
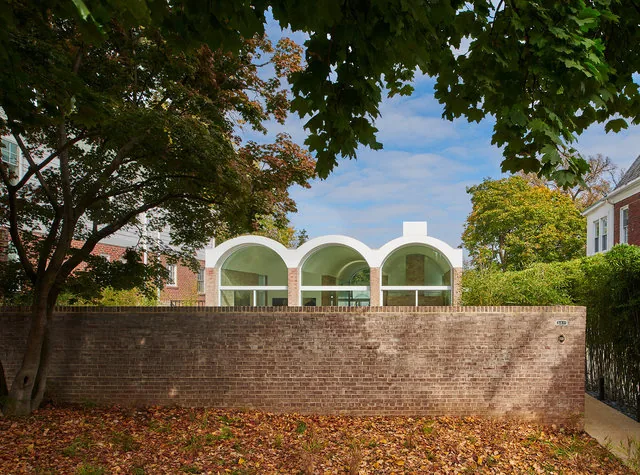
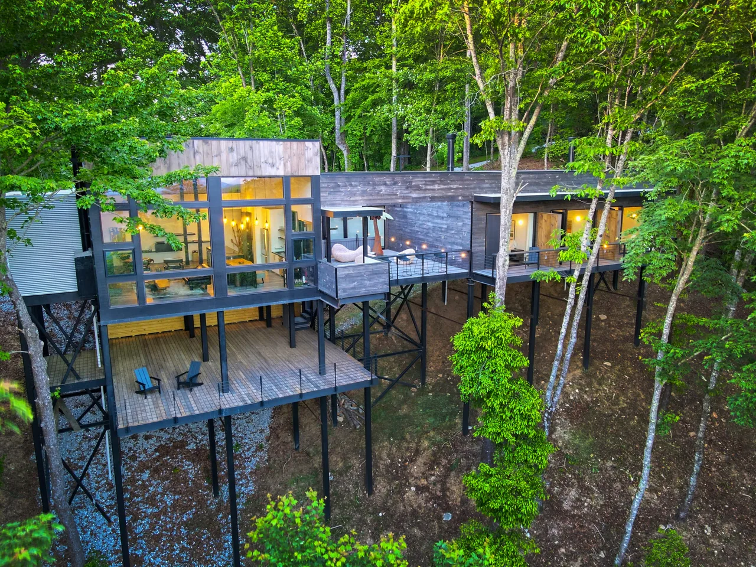
Angel Oaks is a residential project by STRANG Architecture located on a 1.5-acre site in Miami, Florida. The house is structured around a central courtyard that remains open to the surrounding landscape, enhancing the connection between interior spaces and the outdoors. The brief resulted in a plan with two distinguishing wings that are joined by a two-story bridge spanning the main living room. Landscaping was a key consideration, with the architecture framing views outward to the site's gardens. The courtyard features a linear pool and terrace, serving as a focal point around which the house's main social and private spaces are arranged. Exterior Jerusalem Stone walls extend into the interiors, accompanied by wood surfaces, producing a continuity of materials inside and out. Wooden louvers provide privacy for the bedrooms and family room, while supporting a modern, minimal aesthetic. The design includes expansive outdoor living areas, set amid sleek landscaping and the adjoining garden.
- Architect
- STRANG Architecture
- Location
- Miami, FL · Miami architects
- Photography
- Kris Tamburello
- Images
- 13
- Style
- Mid-Century Modern, Modern
- Materials
- Concrete, Glass, Linen, Stone, White Oak
- Features
- Balcony, Black Window Frames, Courtyard, Covered Patio, Flat Roof
Cost out your own project and send it to STRANG Architecture in a few clicks.