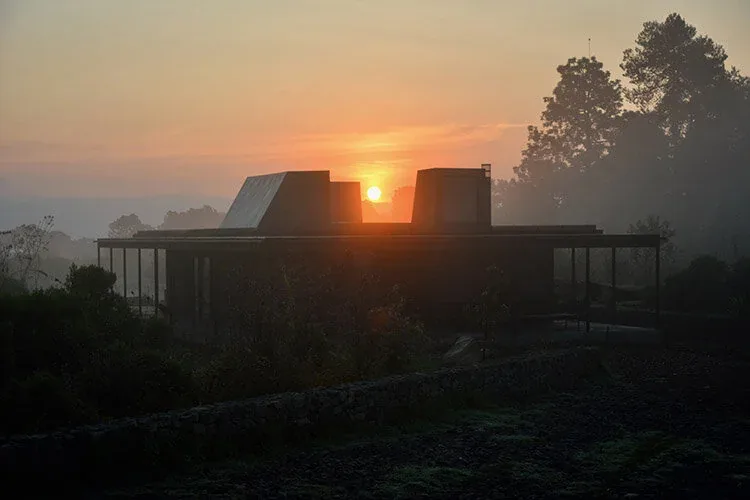
The Kampong
STRANG Architecture — Coconut Grove, FL
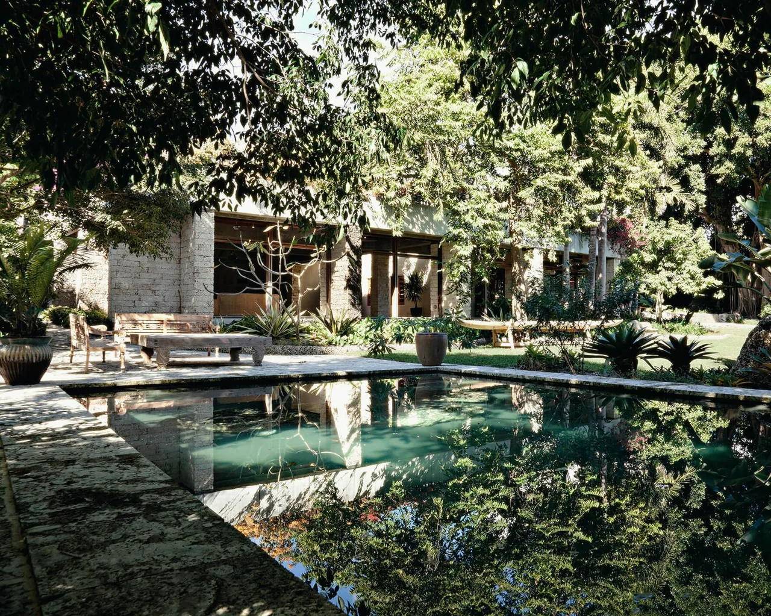
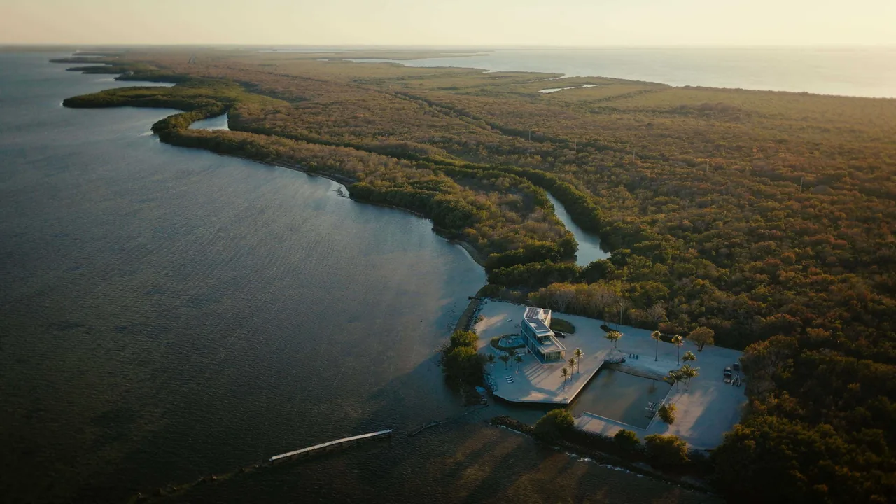
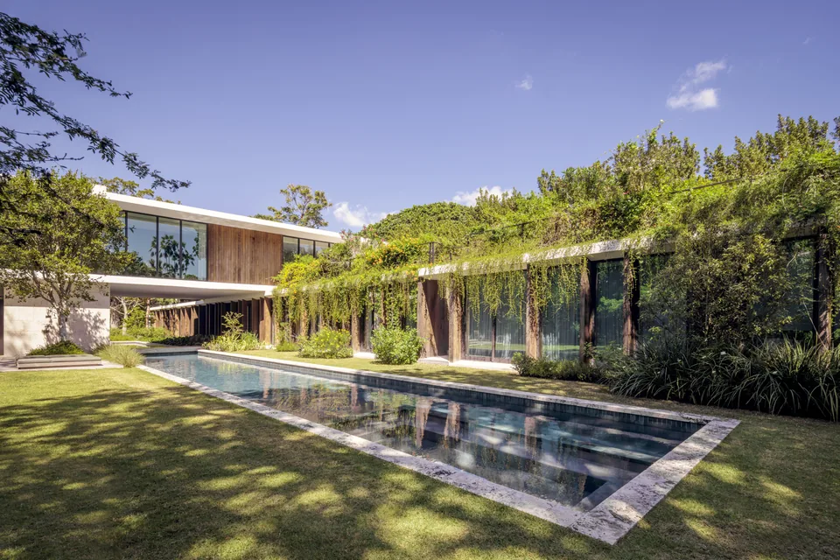
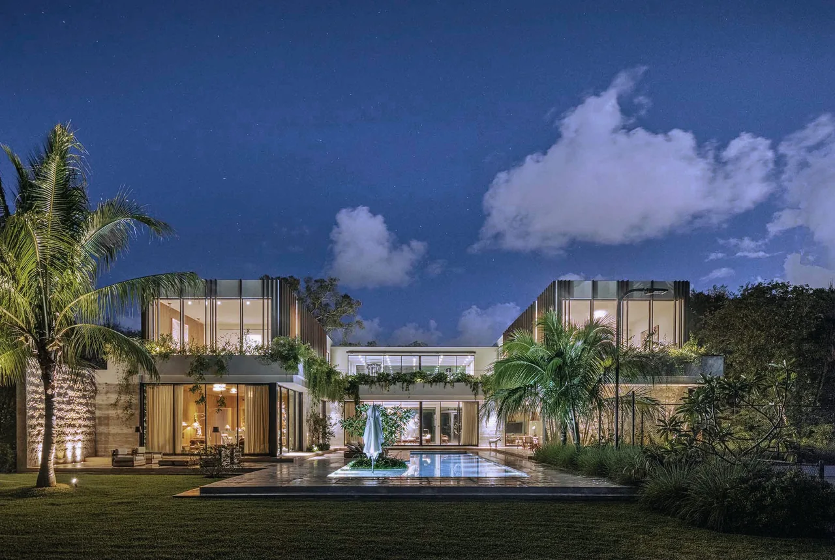
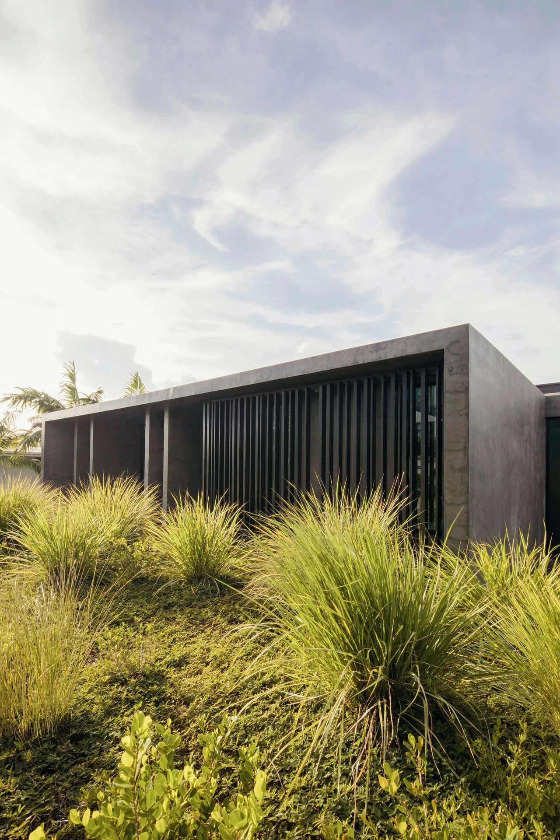
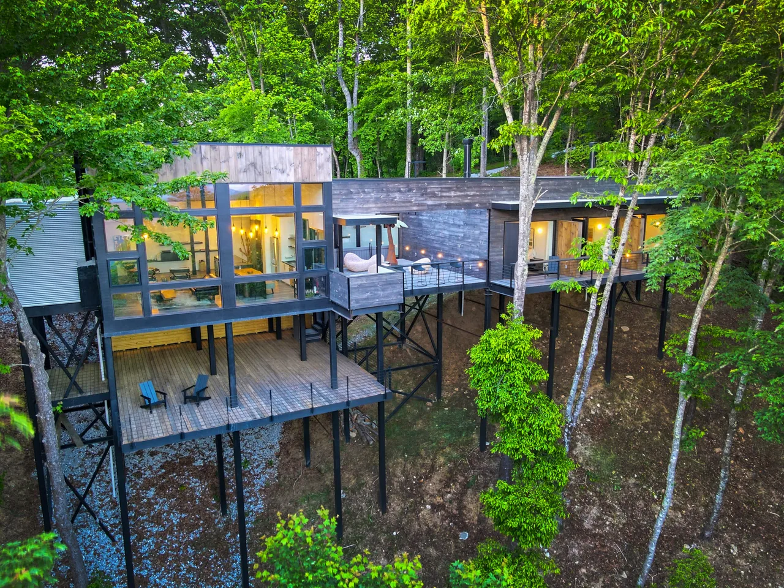
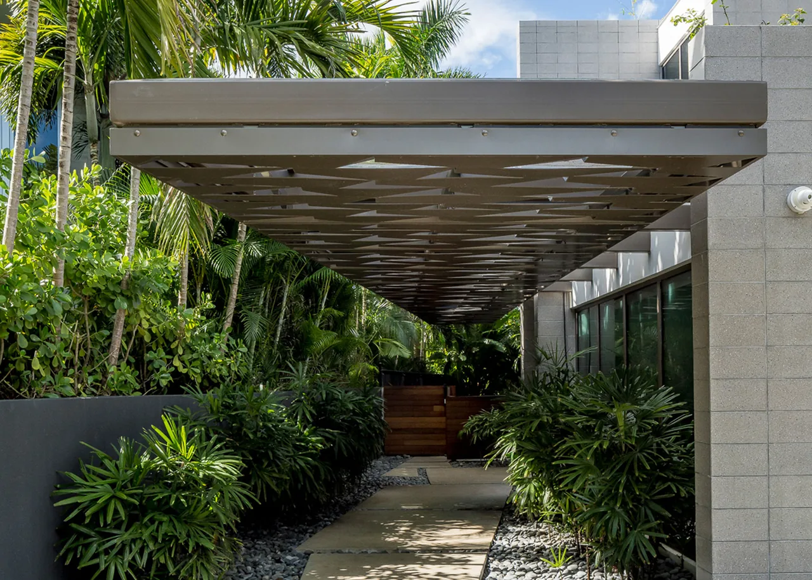
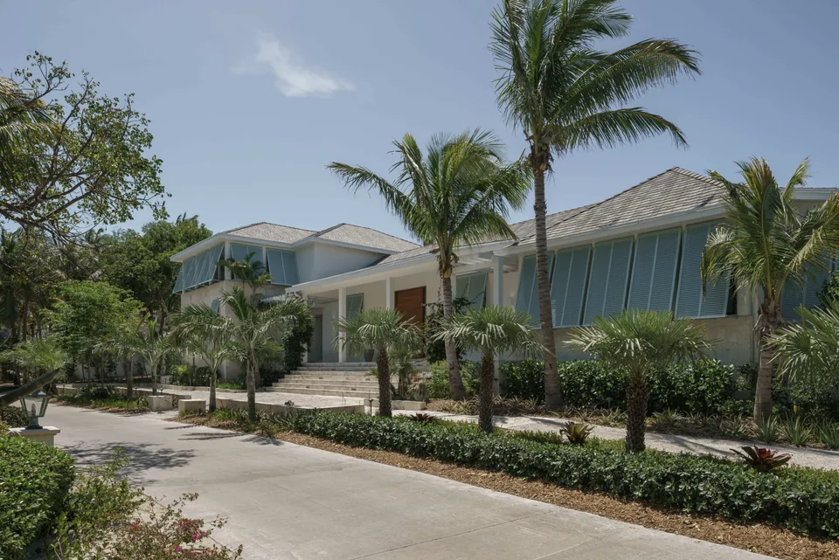
The Kampong is an addition by STRANG Architecture to the Fairchild estate in Coconut Grove, Florida. The project required a sensitive approach to relate to the existing main residence, which exhibits a blend of modern Asian and Mediterranean design influences. The site is characterized by a twenty-foot elevation of local oolitic limestone above Biscayne Bay, supporting both resilience and a visual connection to the region's geology. The design uses large structural piers made from oolite, visually grounding the new construction and connecting it materially to the site and the existing home. These piers support a roof of exposed concrete while integrating functional infrastructure, including concealed downspouts that channel rainwater into subterranean cisterns. This system supports irrigation for the estate's collection of rare tropical plants, underlining an approach that ties architectural intervention to the surrounding landscape.
- Architect
- STRANG Architecture
- Location
- Coconut Grove, FL · Miami architects
- Photography
- Claudia Uribe-Touri, Mike Arnspiger
- Images
- 7
- Style
- Brutalist, Contemporary, Modern
- Materials
- Concrete, Glass, Stone, Wood
- Features
- Courtyard, Exposed Beams, Floor-to-Ceiling Glass, Green Roof, Recessed Lighting
Answer a few questions an architect would ask, at your own pace, and see what a project like yours might cost. Nothing is sent until you review it.