Morse Hill Residence
studio ma — Dutchess County, New York, 2005
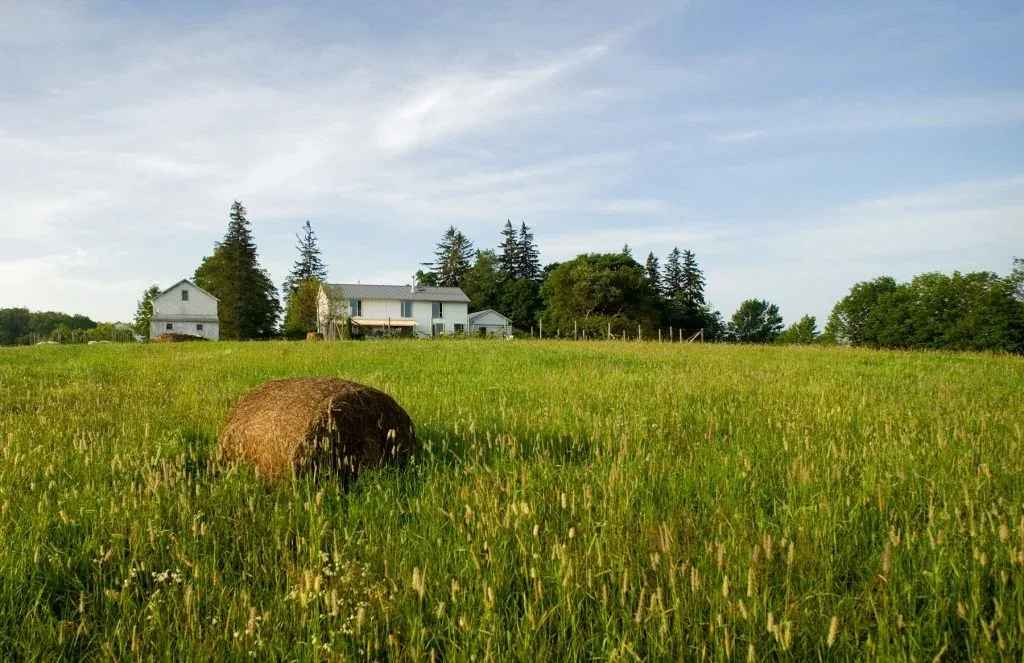
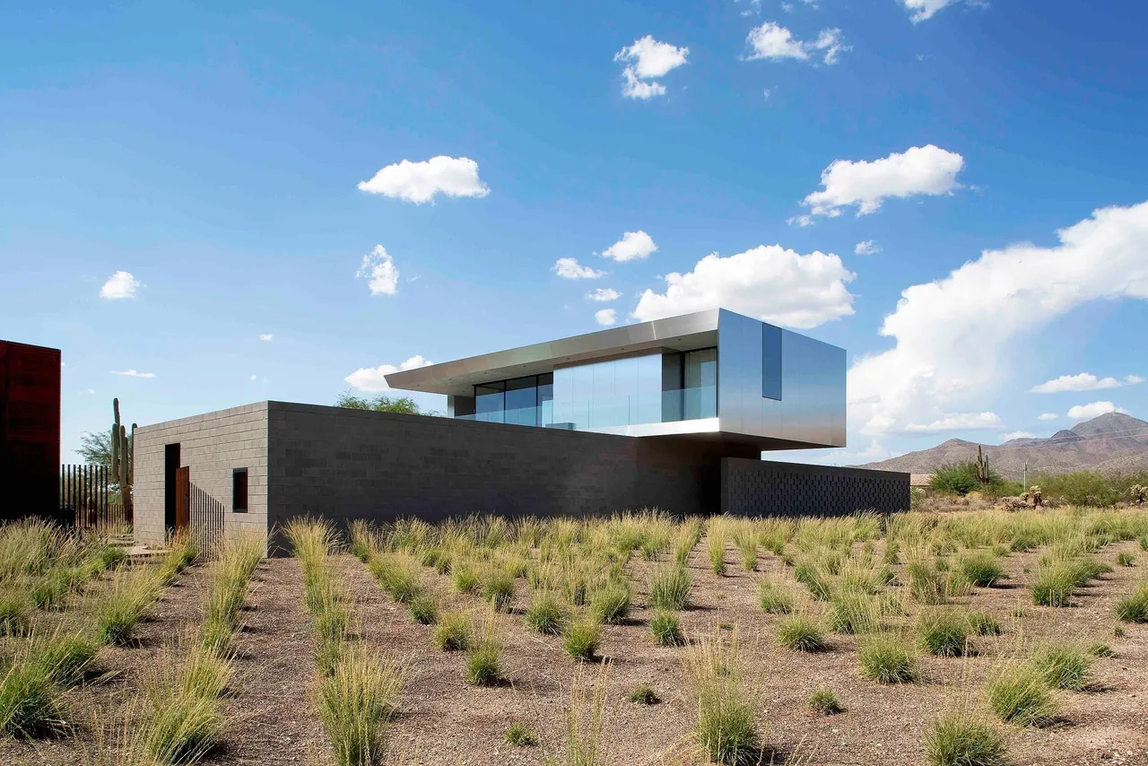
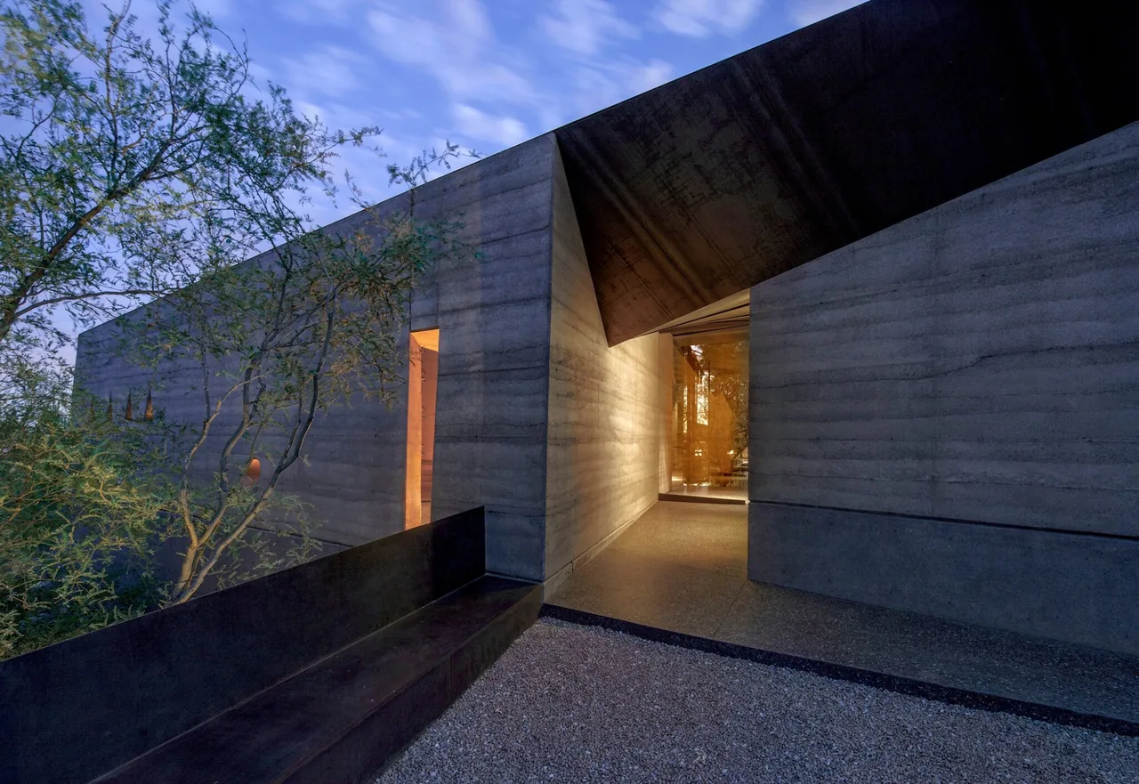
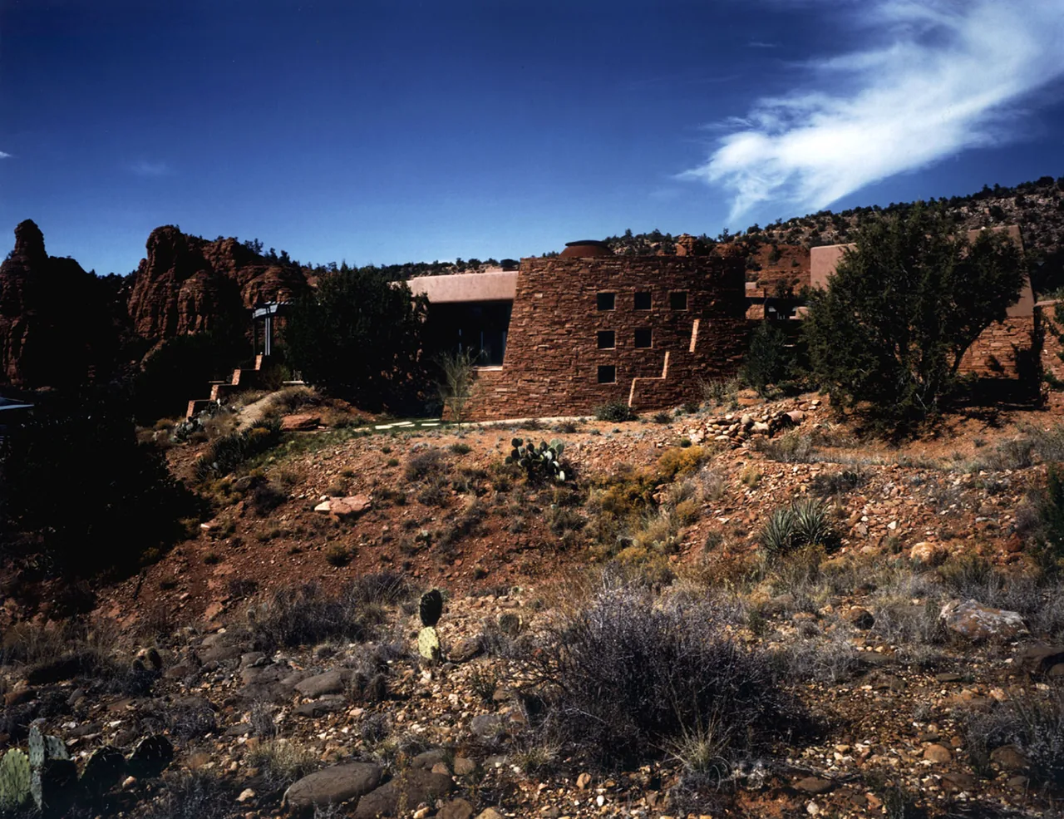
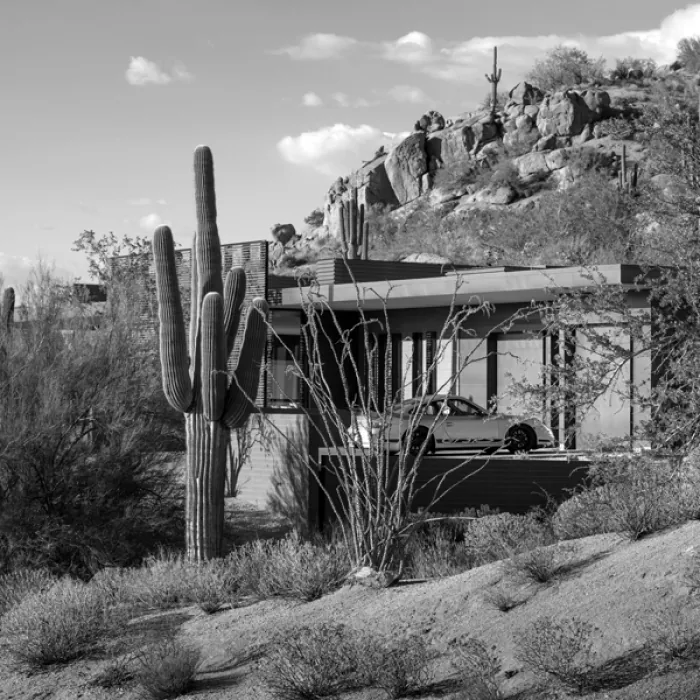
Morse Hill Residence, completed by Studio Ma in 2005, is a pair of residential structures sited within the barnyard of an active farm in Dutchess County, New York. Developed in response to historic covenants regulating local dwellings, the project comprises a main house intended for an adult couple and a smaller adjacent dwelling designed for a parent. The main house organizes two bedrooms, two and a half baths, and shared living spaces, while the smaller unit provides independent living quarters for an extended family member. Central to the plan is the dining room, established as the spatial anchor around which service volumes are arranged. These free-standing, wood-clad elements house bathrooms, stairs, and storage, helping delineate rooms while enabling open sightlines and continuity throughout the house. Painted lapped siding, applied as a rainscreen and detailed with vertical trim, provides a modular exterior articulation. Inside, horizontal furring strips limit thermal bridging, contributing to a measured R-value and supporting the flexible positioning of large aluminum-framed windows. Roll-up awnings are installed to form seasonal porches, extending living areas outdoors in warmer months.
- Architect
- studio ma
- Location
- Dutchess County, New York · Phoenix architects
- Year
- 2005
- Images
- 9
Cost out your own project and send it to studio ma in a few clicks.