studio ma — Phoenix, Arizona, 2007
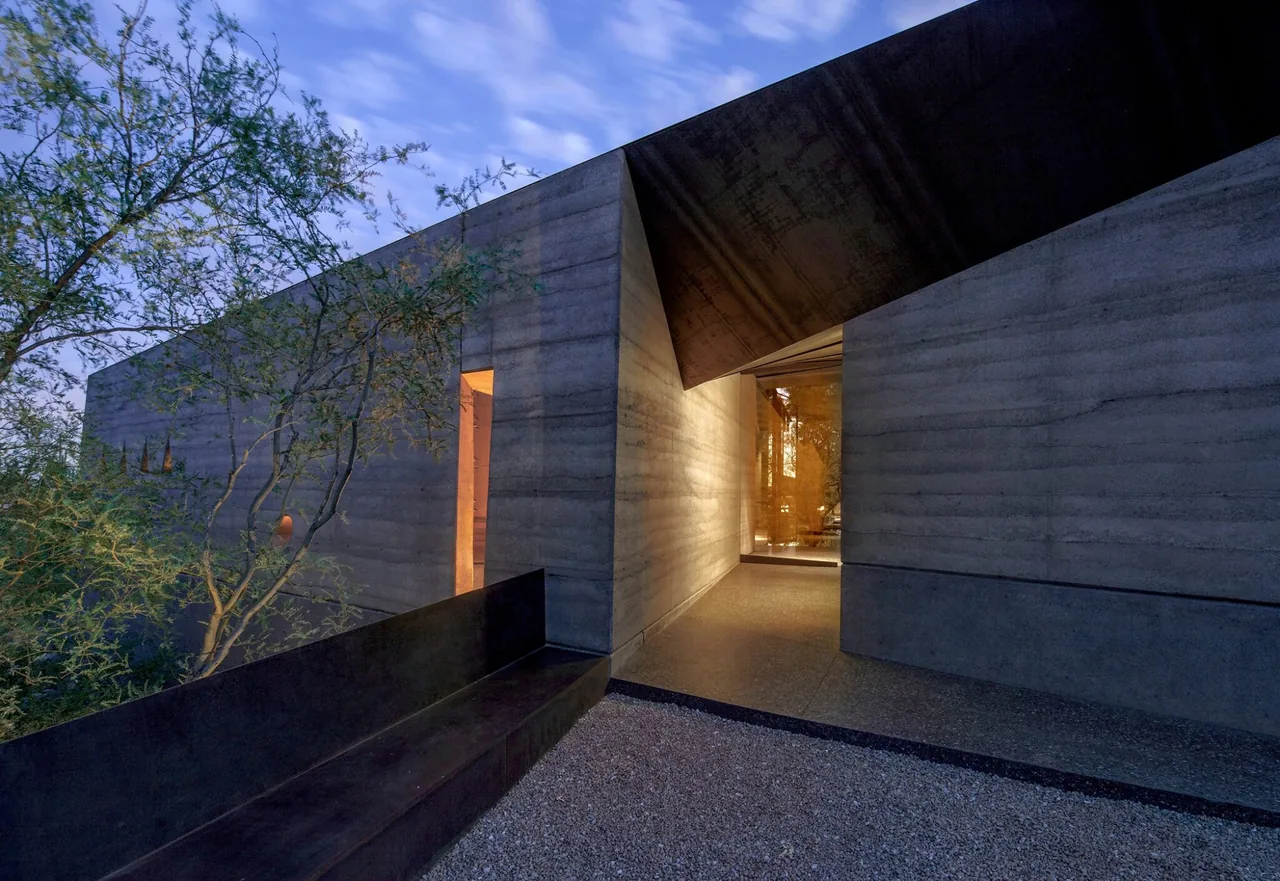
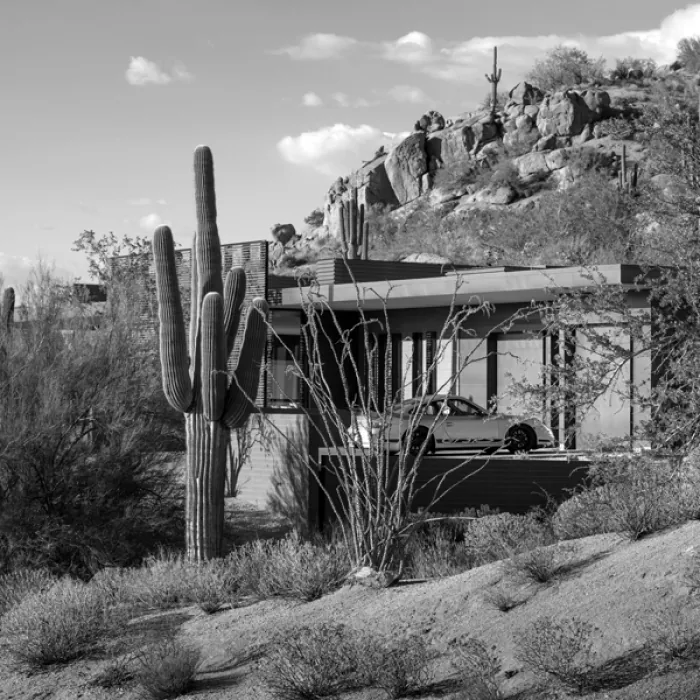
PRD845 is a multifamily residential development by studio ma, completed in 2007 in downtown Phoenix, Arizona. Set next to the Roosevelt Historic and Arts Districts, the project was shaped as an urban infill cluster of twelve condominiums. The design organizes the residences around two private passageways that serve both vehicles and pedestrians, creating a compact urban setting. The scheme focuses on accommodating an active live-work lifestyle, with residential units ranging from 900 to 2,200 square feet and integrating garage-studio spaces at the ground level. A distinctive roof plane, engineered to fold and step across the development, introduces vertical slots that contribute to the project's stepped skyline appearance and allow distant views of downtown Phoenix and local mountains from rooftop terraces. The material palette responds to the regional climate, with the use of fiber-reinforced concrete panels attached as a rain-screen system. This assembly, positioned over furring channels, enables passive heat escape through a continuous opening at the wall's apex, addressing the demands of the desert environment.
- Architect
- studio ma
- Location
- Phoenix, Arizona · Phoenix architects
- Year
- 2007
- Images
- 6
Cost out your own project and send it to studio ma in a few clicks.