Ribbon House
Eckxstudio — Texas, 2020
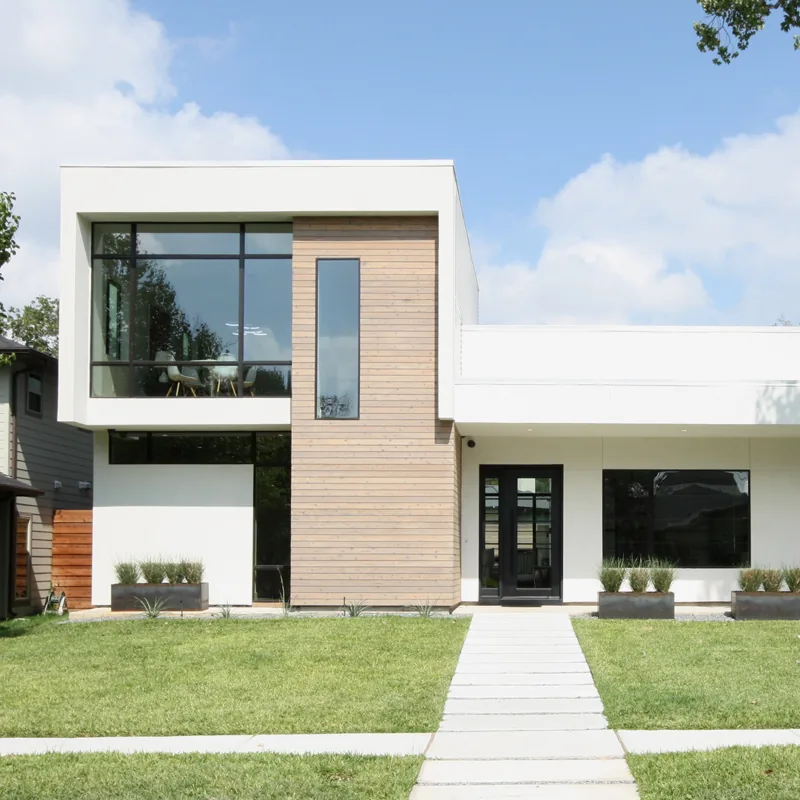
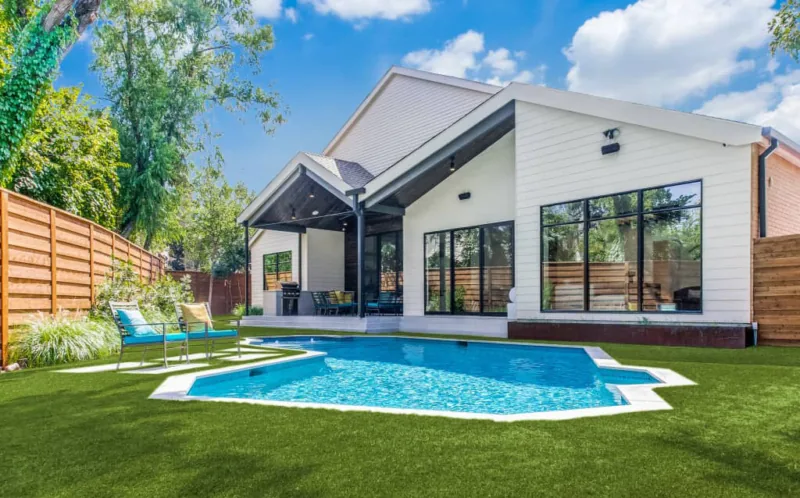
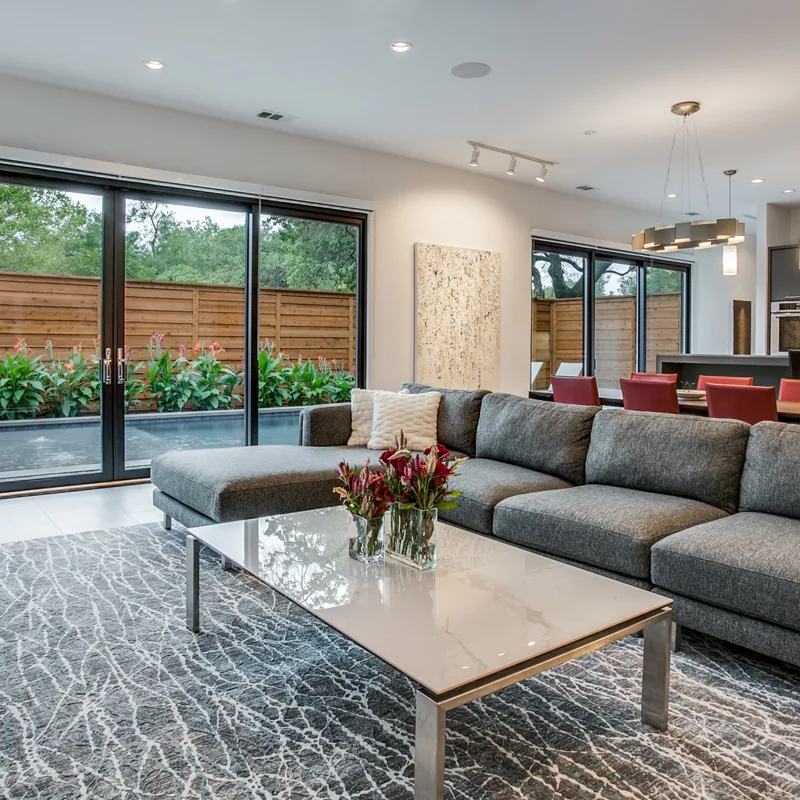
Ribbon House, designed by Eckxstudio and completed in 2020 in Texas, is a two-story residence of just over 3,000 square feet. Responding to the local climate and surroundings, the house incorporates deep roof overhangs to limit solar heat gain on the south-facing windows during the region's hot summers. The site, situated near Dallas’ Love Field Airport, presented acoustic challenges that influenced the home's orientation and spatial organization. The architecture adopts a modernist approach with a distinct ribbon-like form that flows across the front façade, giving the house a visible identity on the street. The exterior makes use of recycled and durable materials, selected for their ability to withstand the harsh climate. The plan features four bedrooms and three and a half baths, with the interior organized to create private and communal zones. A large, covered patio is positioned to offer protection from both sun and airport noise, providing a sheltered outdoor space for the residents.
- Architect
- Eckxstudio
- Location
- Texas · Dallas architects
- Year
- 2020
- Size
- 3,000 sq ft
- Images
- 12
- Style
- Contemporary, Modern
- Materials
- Concrete, Glass, Quartz, Steel, Stone
- Features
- Black Window Frames, Clerestory Windows, Covered Patio, Exposed Beams, Fireplace
Typical architect fee for a 3,000 sq ft new home here: $50,000 – $139,000Full services, Dallas-Fort Worth-Arlington, TX · BLS wage and Census construction data
What would a project like this cost? Cost it out →Cost out your own project — starting from this one’s size and location — and send it to Eckxstudio in a few clicks.