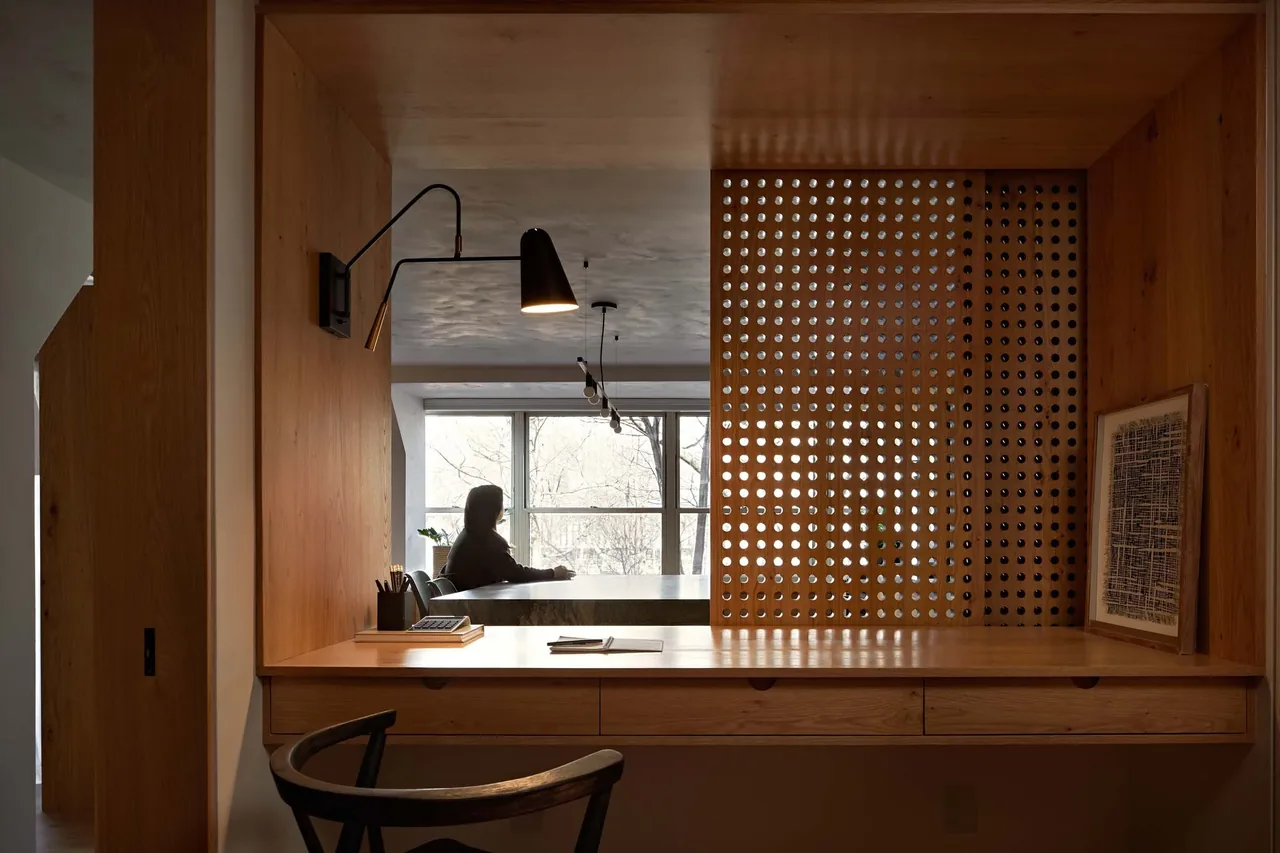
Serene City Living
Foster Design Farm — Philadelphia, PA, 2024
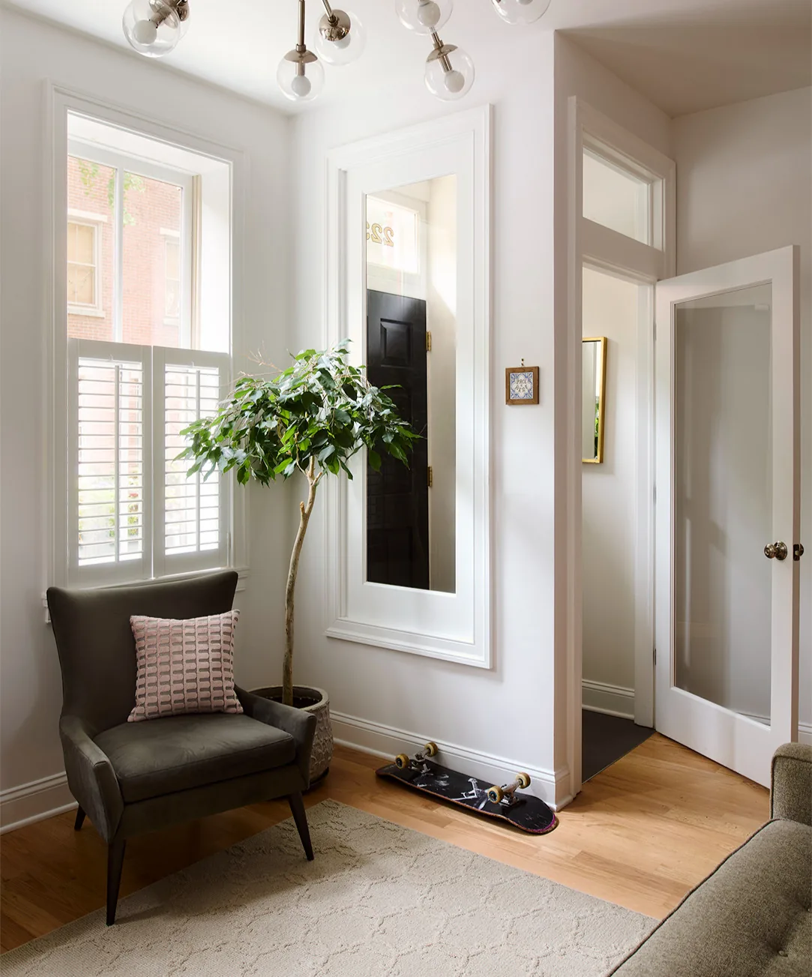
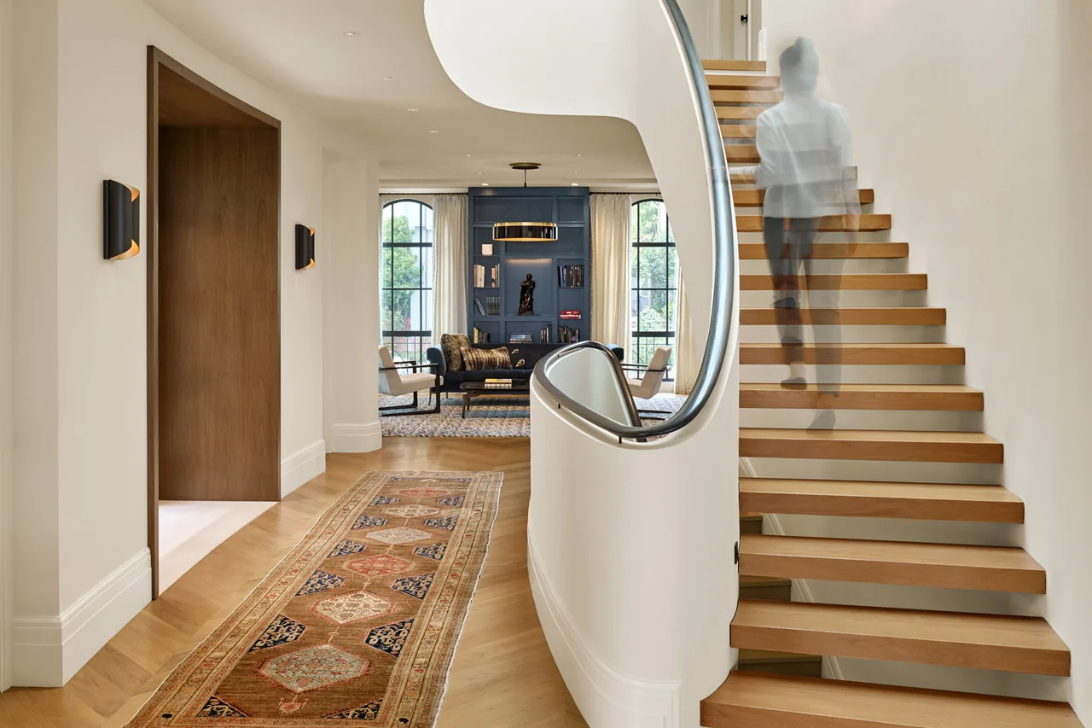
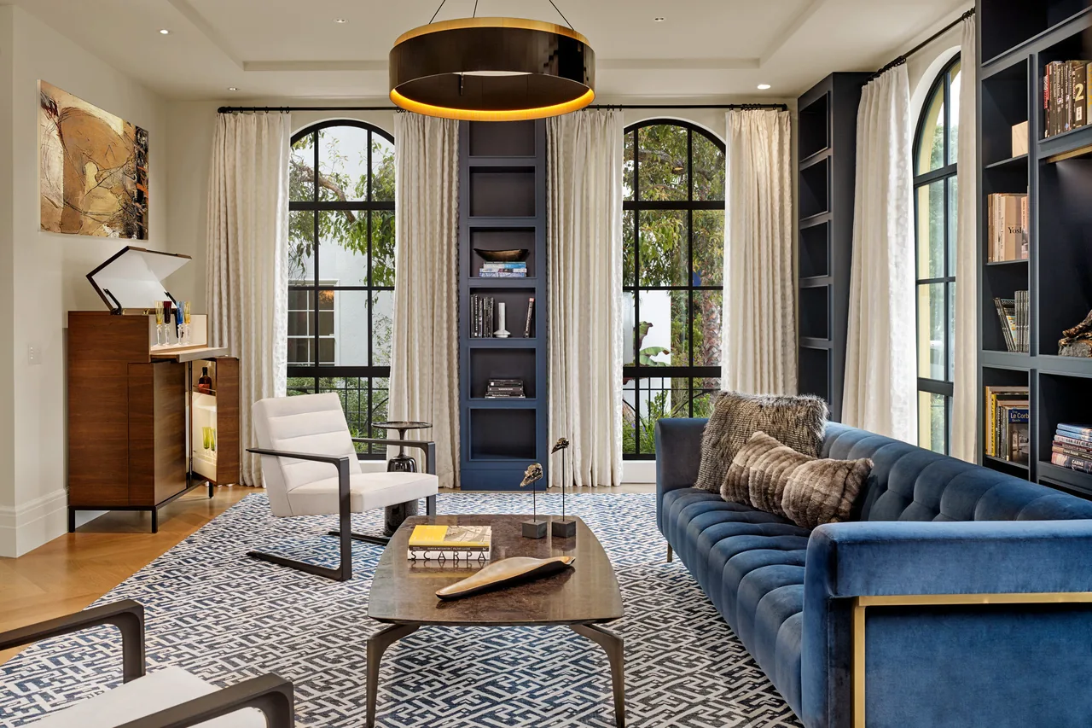
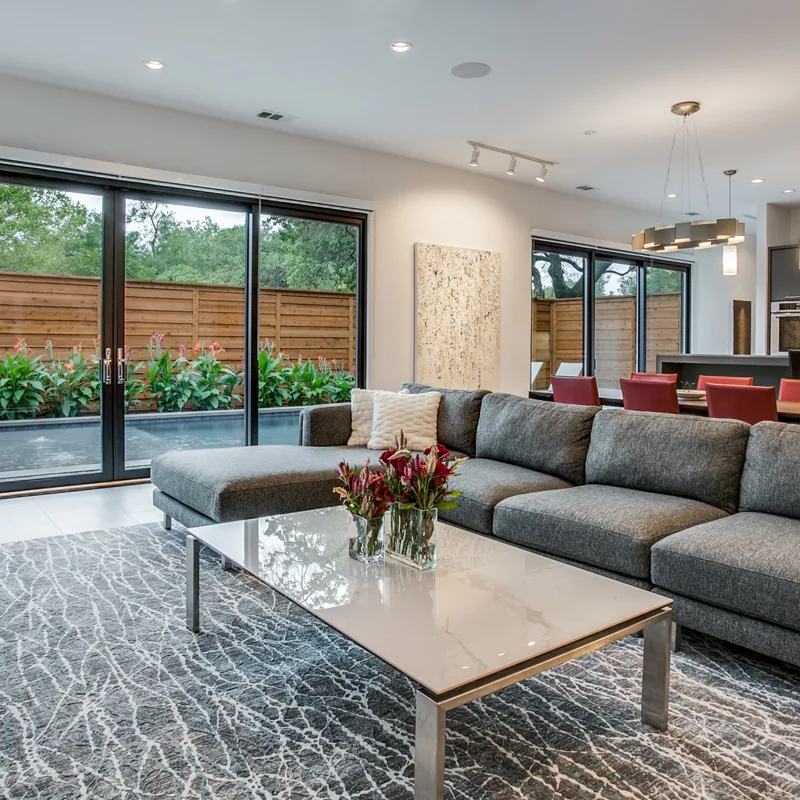
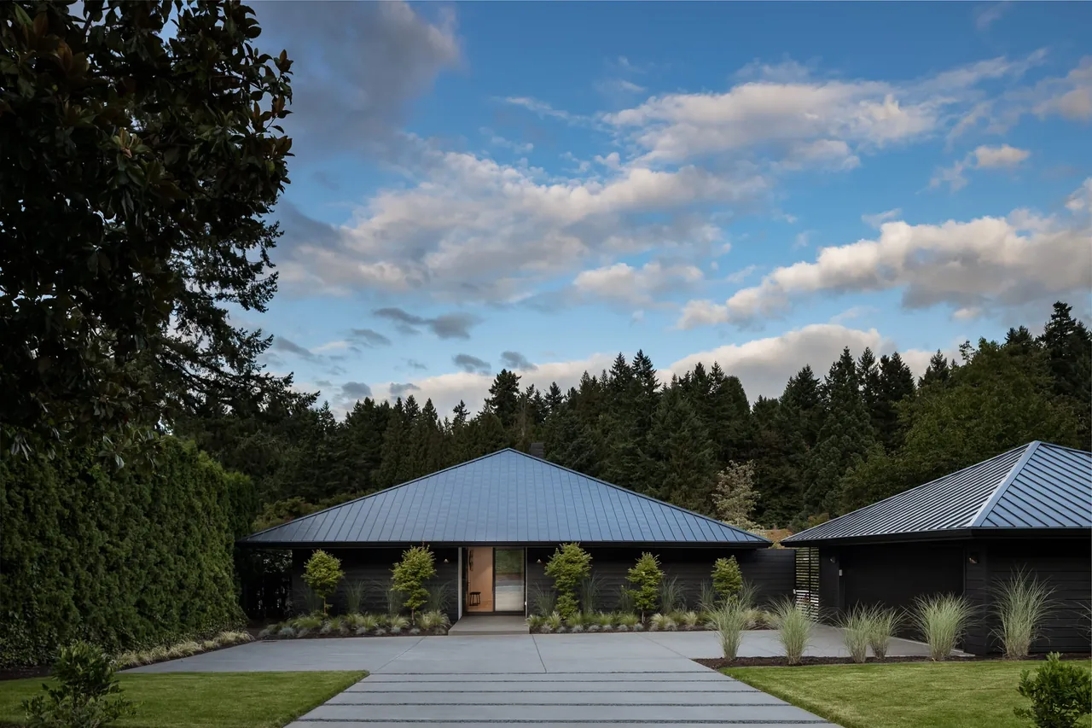
Serene City Living by Foster Design Farm is a 2024 renovation of a Philadelphia rowhouse focused on the kitchen, first floor, primary bedroom and bath, entryway, and exterior. The design approach emphasizes contemporary detailing and craftsmanship, with custom millwork used in the kitchen and primary bath. The intervention involved a full gut renovation of key spaces, updating them for modern use while maintaining a measured sense of material quality throughout.
- Architect
- Foster Design Farm
- Location
- Philadelphia, PA · Philadelphia architects
- Year
- 2024
- Photography
- Rebecca McAlpin
- Images
- 8
- Style
- Contemporary, Minimalist, Modern
- Materials
- Glass, Marble, Quartz, Steel, Tile
- Features
- Black Window Frames, Floating Stairs, Floor-to-Ceiling Glass, Kitchen Island, Sliding Glass Doors
Tell Foster Design Farm about a project like this →
Answer a few questions an architect would ask, at your own pace, and see what a project like yours might cost. Nothing is sent until you review it.