Seacliff Living
Foster Design Farm — San Francisco, CA, 2017
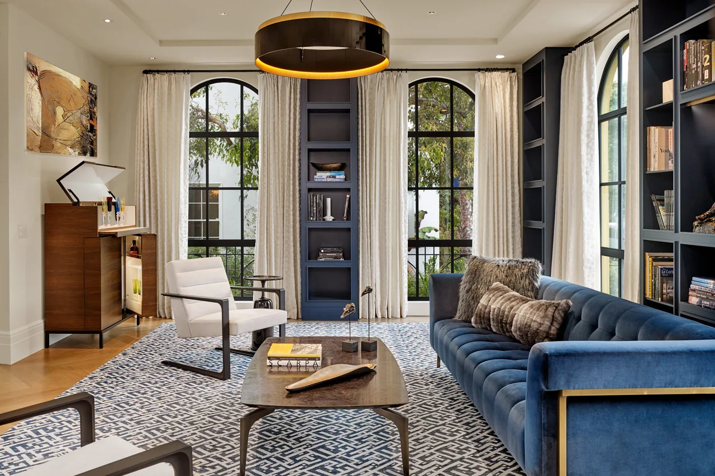
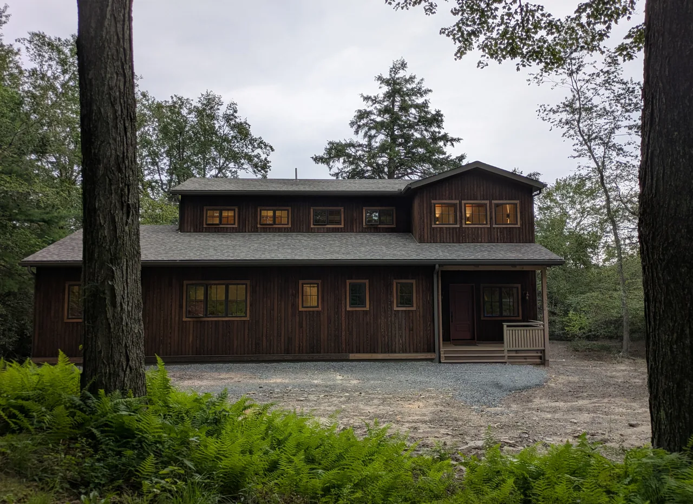
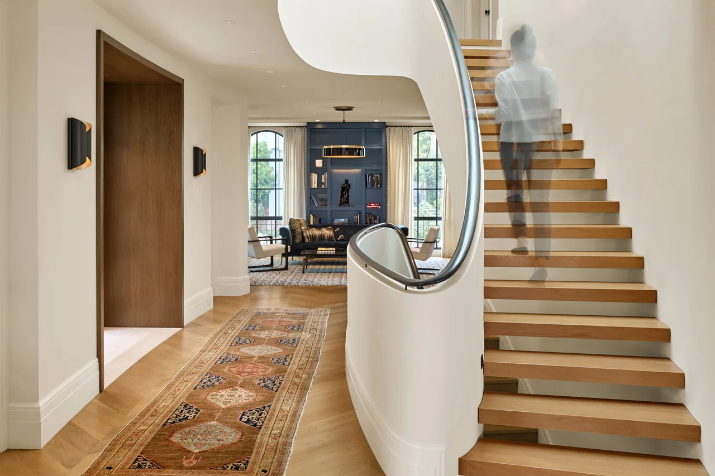
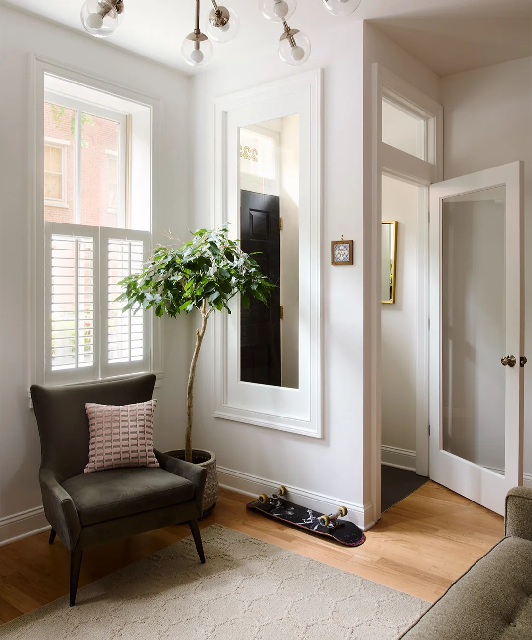
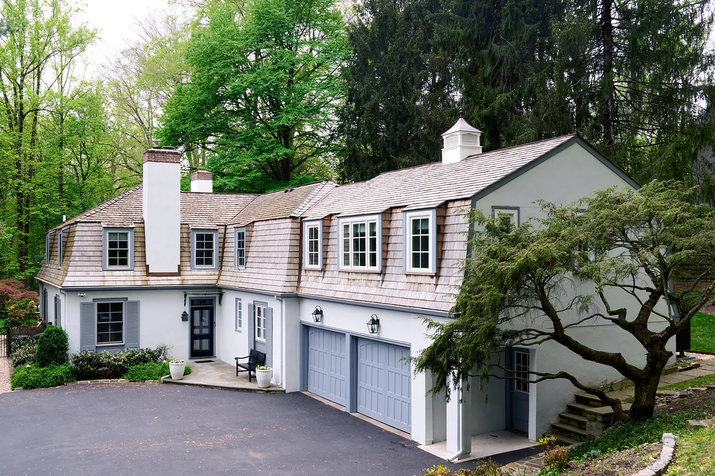
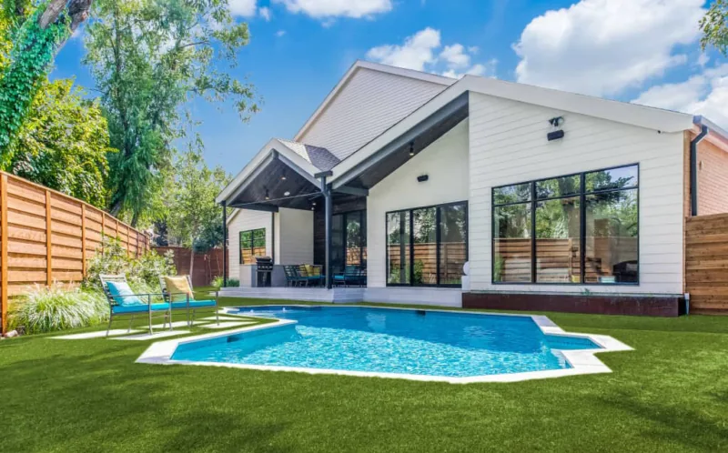
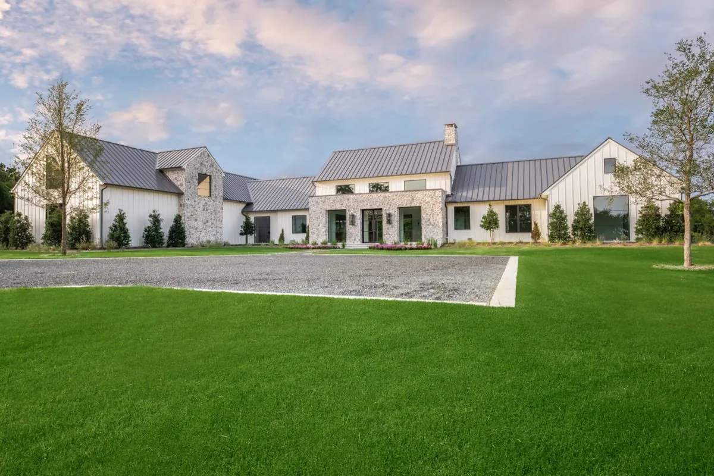
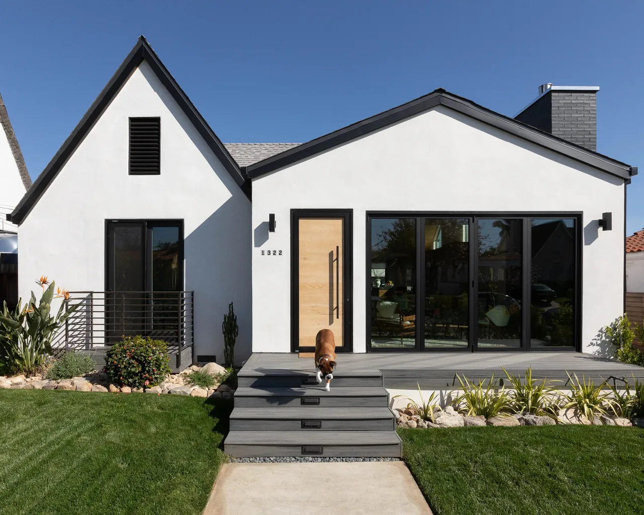
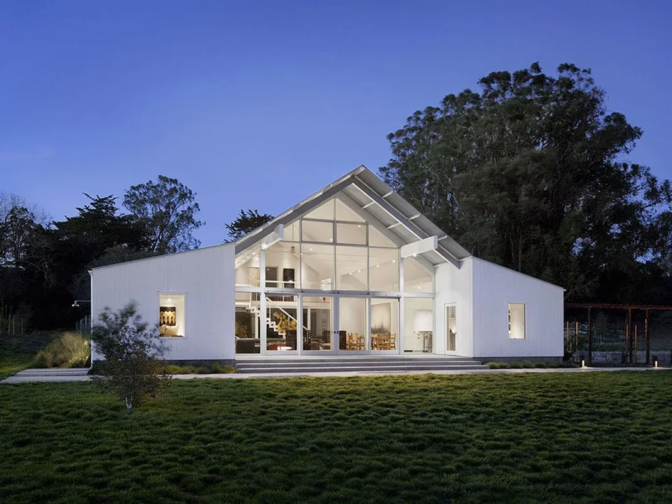
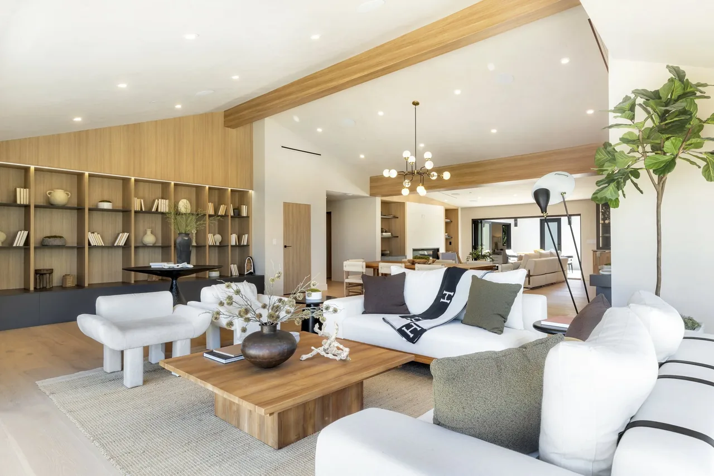
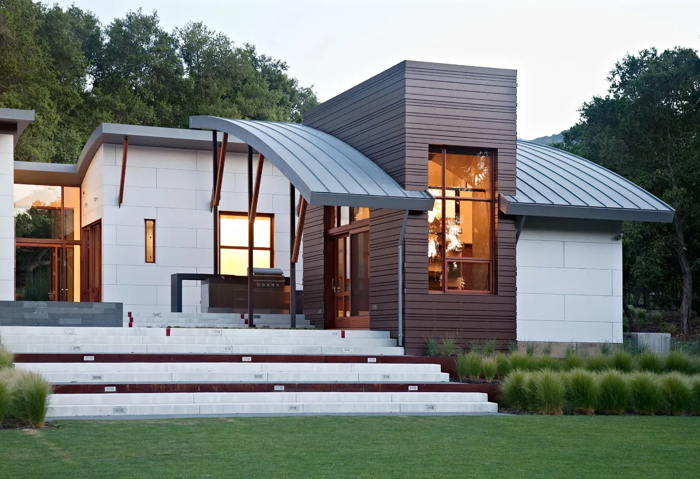
Seacliff Living is a 10,000 square foot residence in San Francisco’s Historic Seacliff district, completed by Foster Design Farm with consultant Cass Calder Smith A+I in 2017. The project involved a comprehensive renovation and addition to an existing house, responding to the context and scale of the established neighborhood.
- Architect
- Foster Design Farm
- Location
- San Francisco, CA · San Francisco architects
- Year
- 2017
- Size
- 10,000 sq ft
- Photography
- Cesar Rubio, Projects
- Images
- 8
- Style
- Contemporary, Modern
- Materials
- Blackened Steel, Glass, Marble, Steel, Tile
- Features
- Black Window Frames, Covered Patio, Divided-Lite Windows, Fireplace, Floor-to-Ceiling Glass
Typical architect fee for a 10,000 sq ft new home here: $200,000 – $567,000Full services, San Francisco-Oakland-Fremont, CA · BLS wage and Census construction data
Tell Foster Design Farm about a project like this →Answer a few questions an architect would ask, at your own pace, and see what a project like yours might cost. Nothing is sent until you review it.