Caversham Manor
Foster Design Farm — Byrn Mawr, PA, 2025
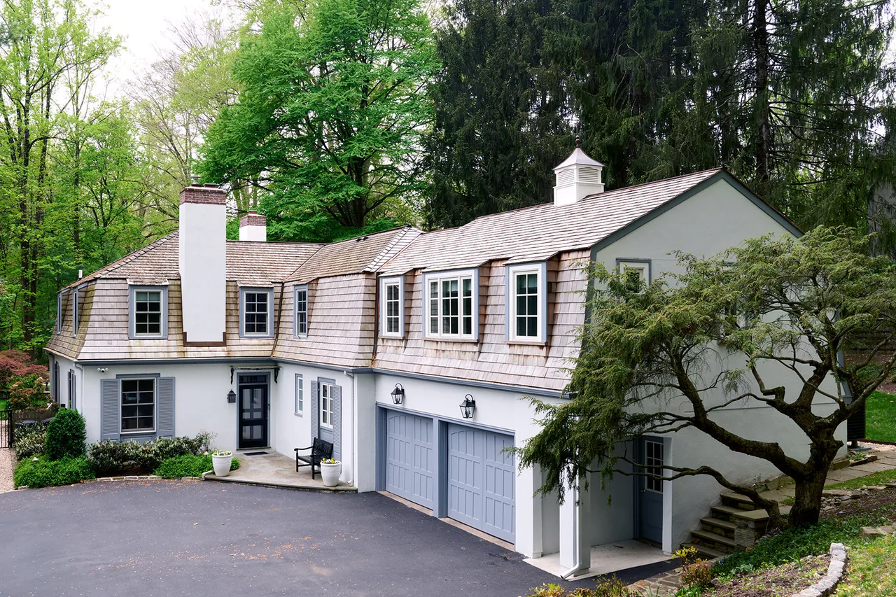
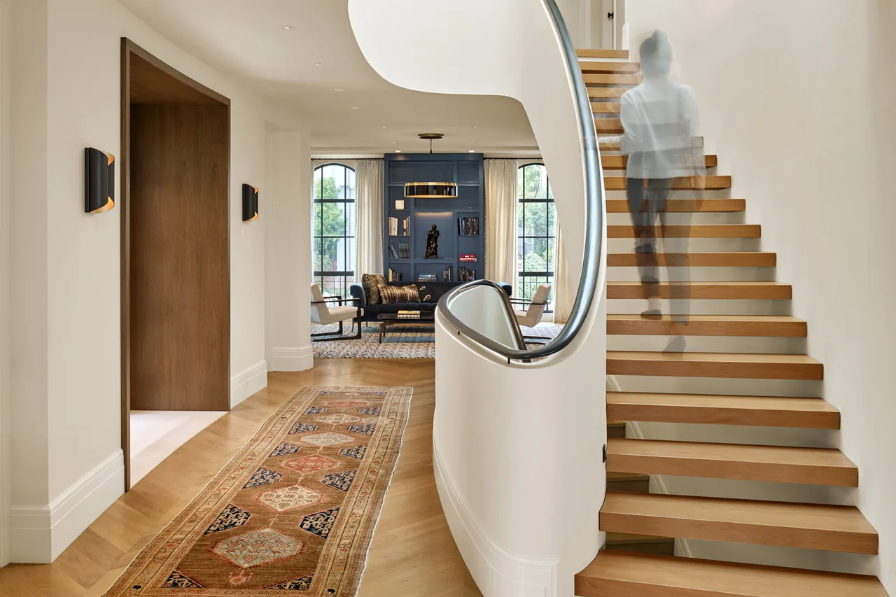
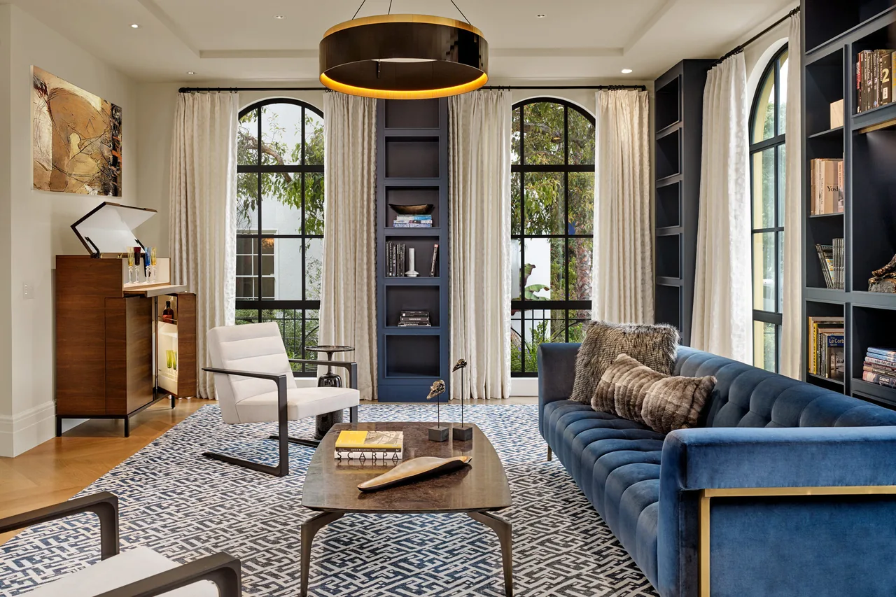
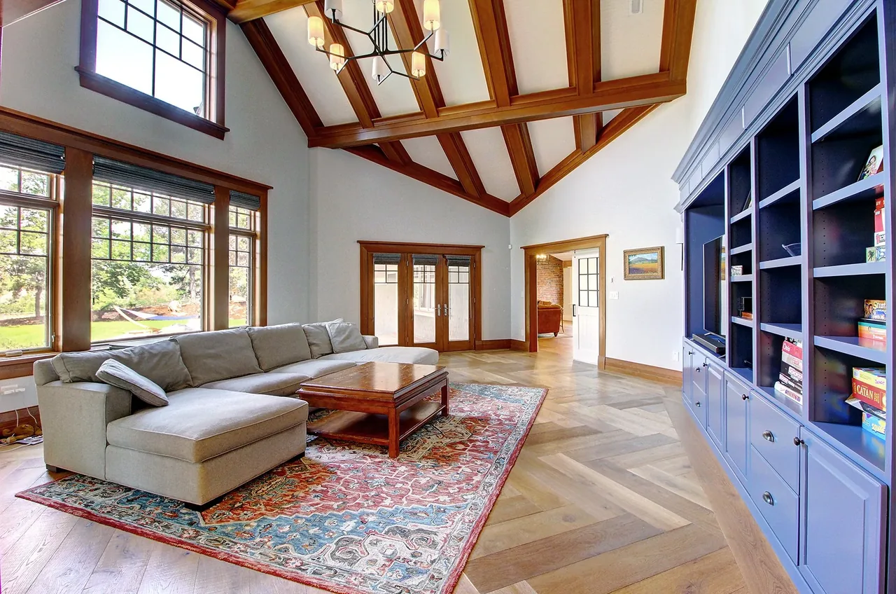
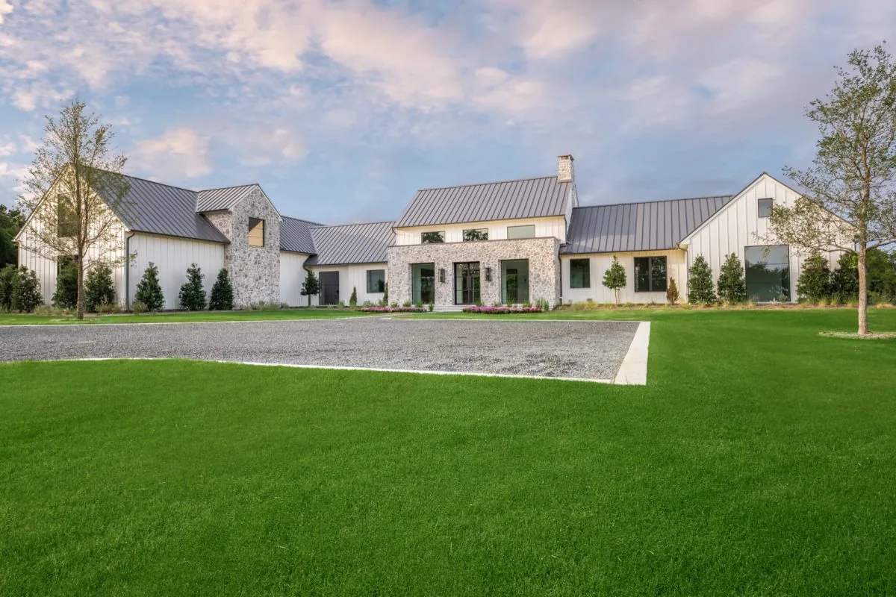
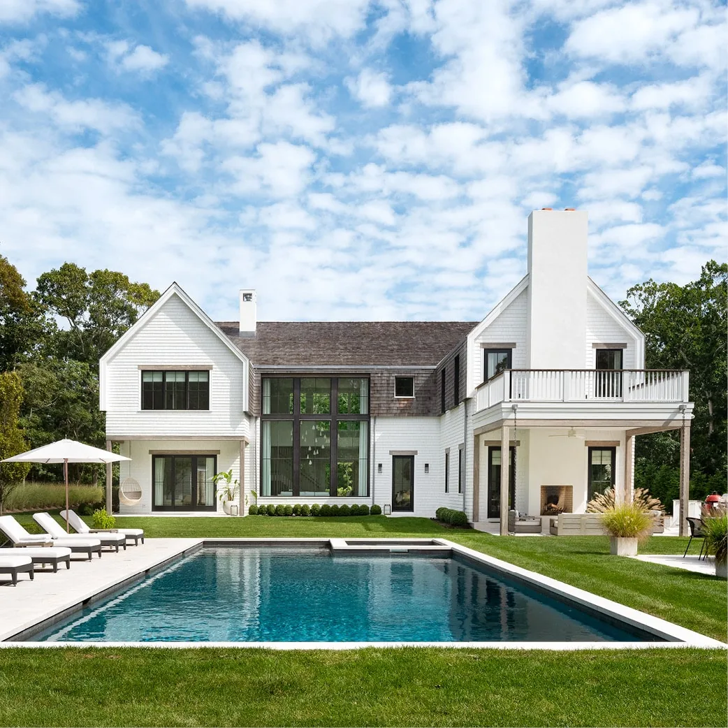
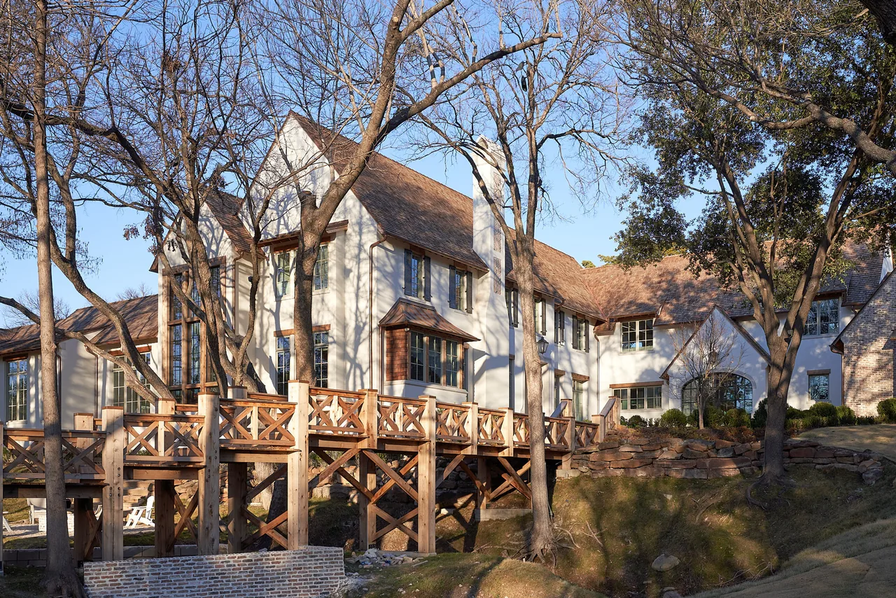
Caversham Manor is a primary suite addition to a French country mansard-style residence in Bryn Mawr, Pennsylvania, completed by Foster Design Farm in 2025. The project responds to the property's established historic character, preserving visual continuity and respecting the original design language. Sited within a mature, landscaped setting, the scheme builds upon the existing forms to reinforce the relationship between the house and its surroundings. The addition is shaped by the distinct lines of the mansard roof, allowing for classic dormer windows that direct views outward to the grounds. Interior detailing is consistent with the original residence, including white casement windows and custom inset cabinetry. Stone mosaic flooring refers to traditional patterns, contributing to a cohesive material palette that ensures the new work integrates with the historic estate.
- Architect
- Foster Design Farm
- Location
- Byrn Mawr, PA
- Year
- 2025
- Photography
- Rebecca McAlpin
- Images
- 8
- Style
- Modern, Traditional
- Materials
- Brick, Glass, Marble, Shingle Siding, Steel
- Features
- Black Window Frames, Divided-Lite Windows, Floor-to-Ceiling Glass, Gable Roof, Vaulted Ceiling
Answer a few questions an architect would ask, at your own pace, and see what a project like yours might cost. Nothing is sent until you review it.