Harmon Residence
Frank Harmon Architect PA — E Peace, NC, 1994
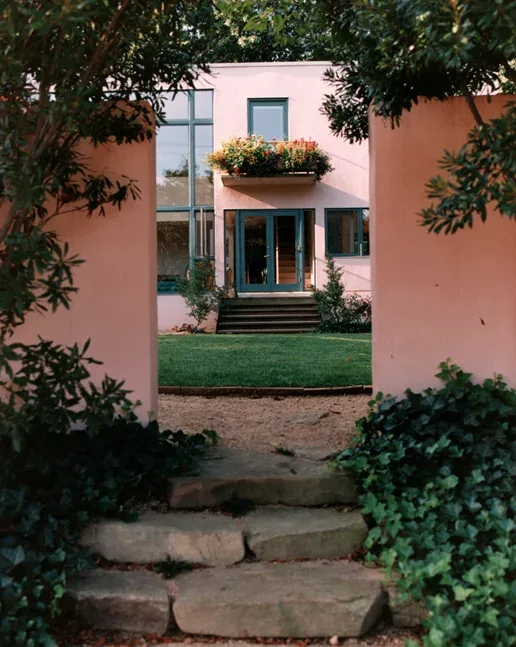
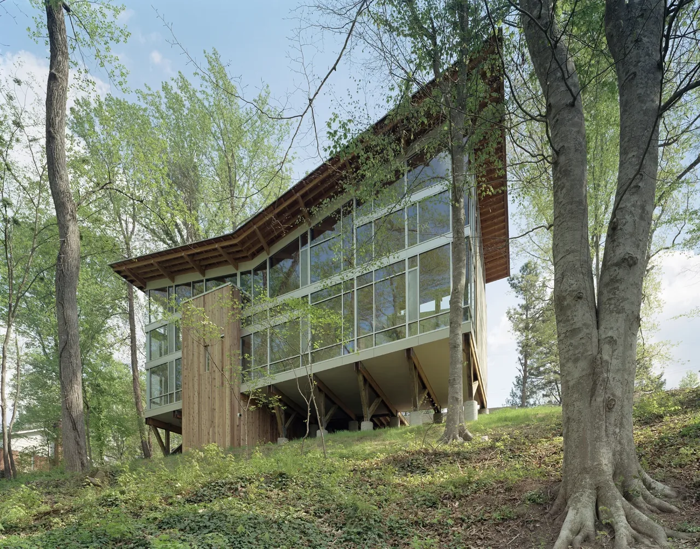
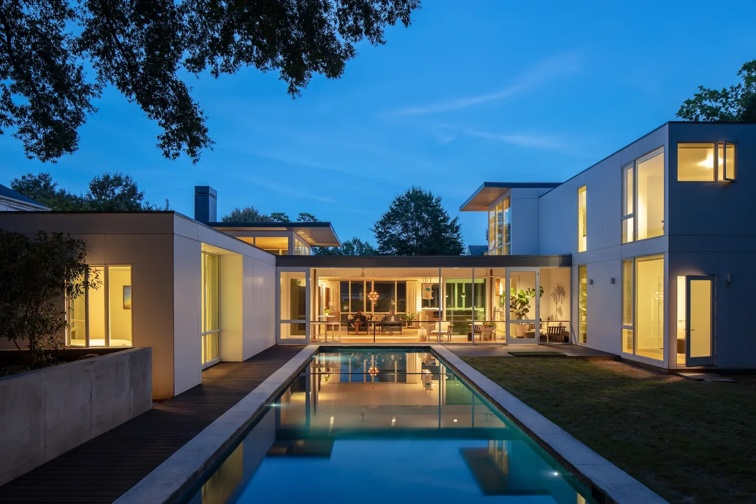
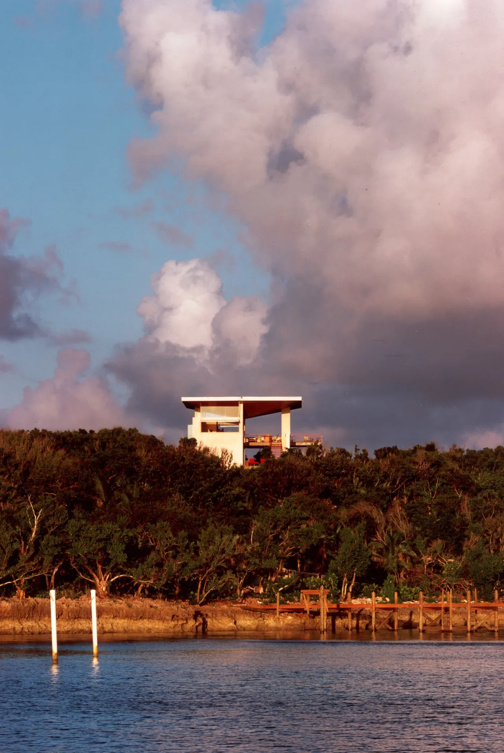
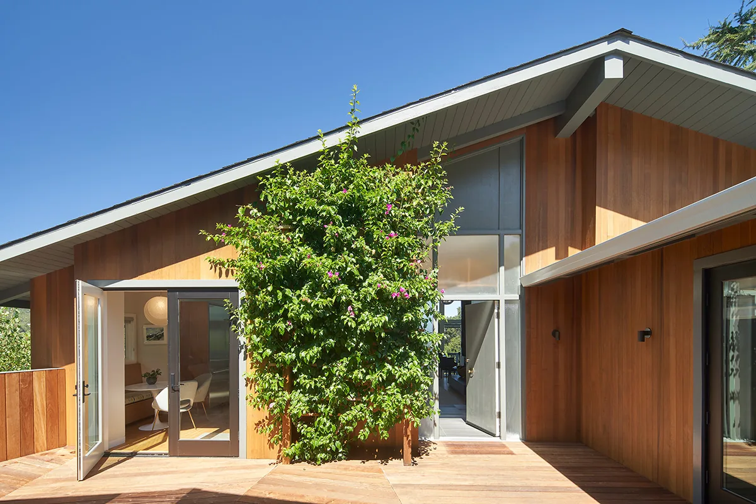
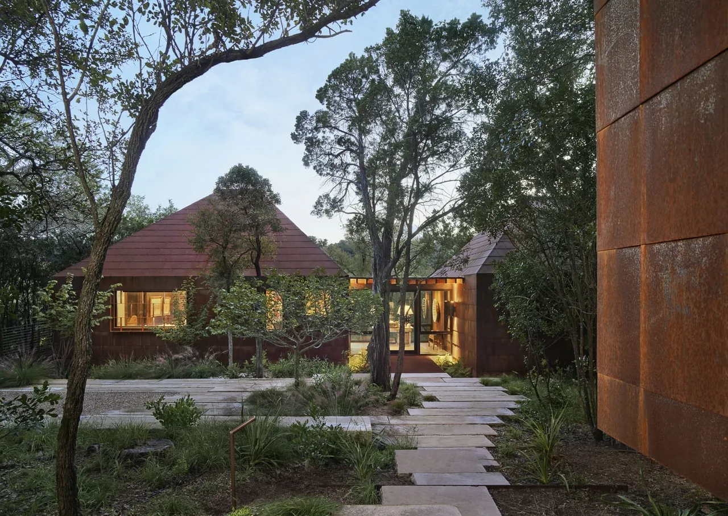
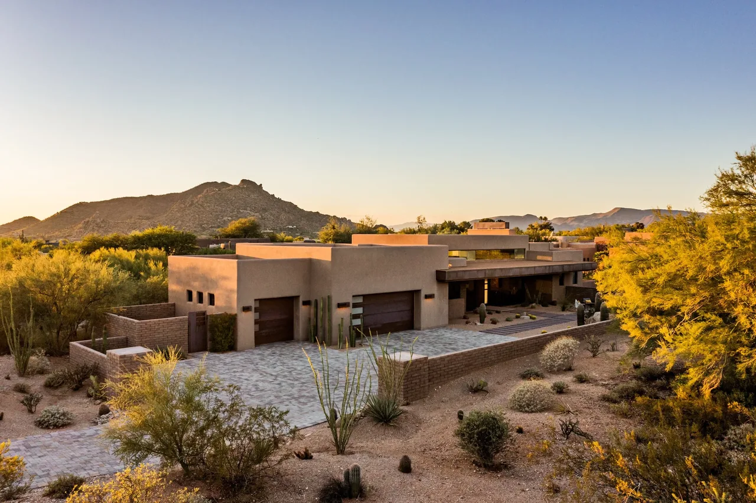
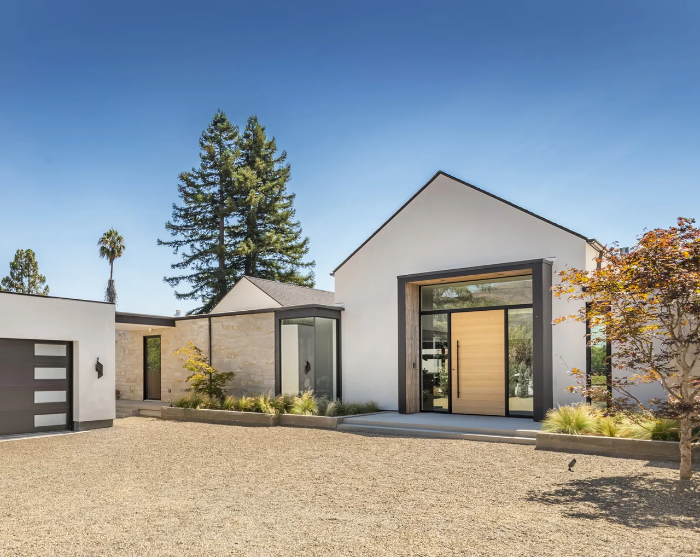
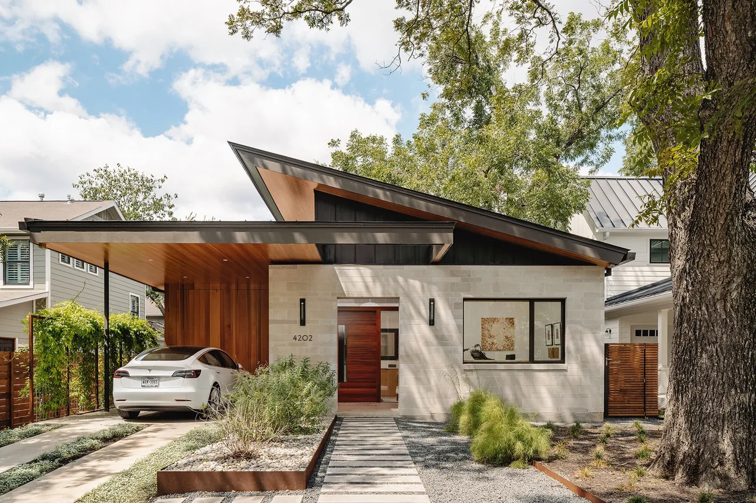
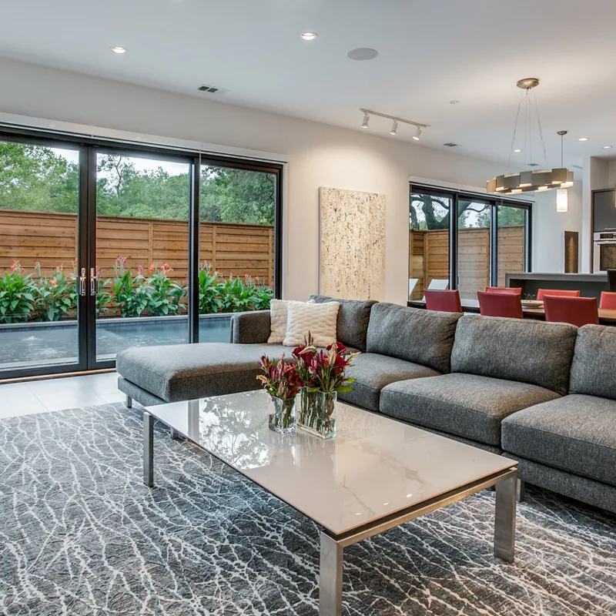
The Harmon Residence, completed in 1994 by Frank Harmon Architect PA in E Peace, North Carolina, was commissioned as a modern home integrated with a garden on a one-third-acre corner lot in a university neighborhood. The design was shaped by a desire to maximize sunlight, views, and privacy while preserving four large oaks and two mulberry trees along the site’s perimeter. The architect approached house and garden as a connected whole, coordinating spaces to create seclusion and openness within the urban setting. Set on fourteen concrete piers to protect existing tree roots, the house utilizes a steel structural framework and extensive glazing to achieve a sense of strength and transparency. Walls and fences enclose the property for privacy and are now overgrown with vines that soften the boundary and streetscape. The layout places the residence on the southern edge, beneath mature oaks, and opens a sunny, elongated garden to the north. Outdoor spaces include a swimming pool to the east and a 200-foot-long garden, while large windows, doors, and a balcony open the interiors toward the landscape. Color choices complement the vivid planting scheme of zinnias, yuccas, and palms, reinforcing the visual link between house and garden.
- Architect
- Frank Harmon Architect PA
- Location
- E Peace, NC · - Other US Cities architects
- Year
- 1994
- Images
- 6
- Style
- Contemporary, Modern
- Materials
- Concrete, Glass, Stone, Stucco, Tile
- Features
- Black Window Frames, Courtyard, Flat Roof, Floor-to-Ceiling Glass, Vaulted Ceiling
Answer a few questions an architect would ask, at your own pace, and see what a project like yours might cost. Nothing is sent until you review it.