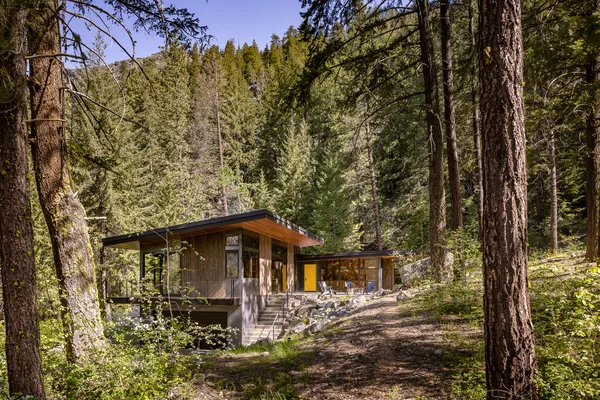
Taylor Vacation Home
Frank Harmon Architect PA — E Peace, NC, 2003
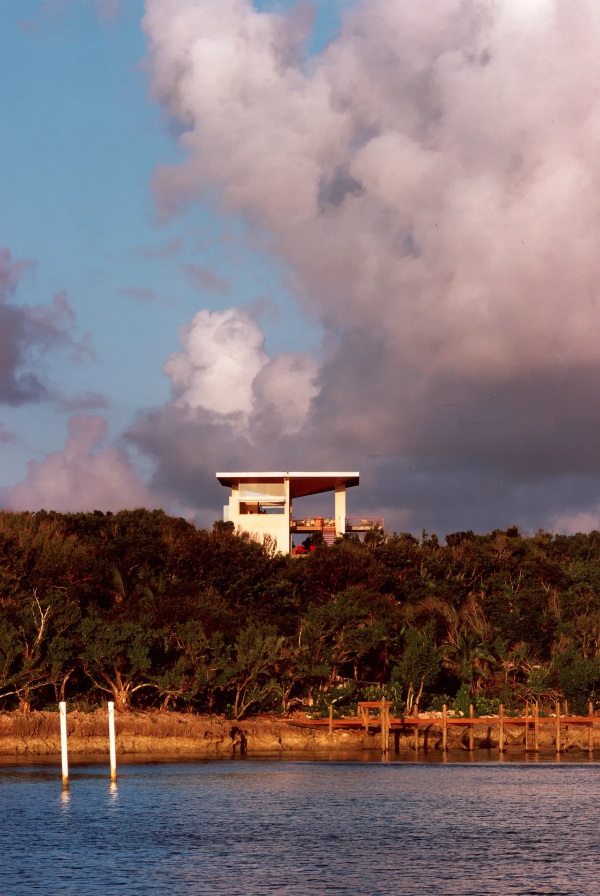
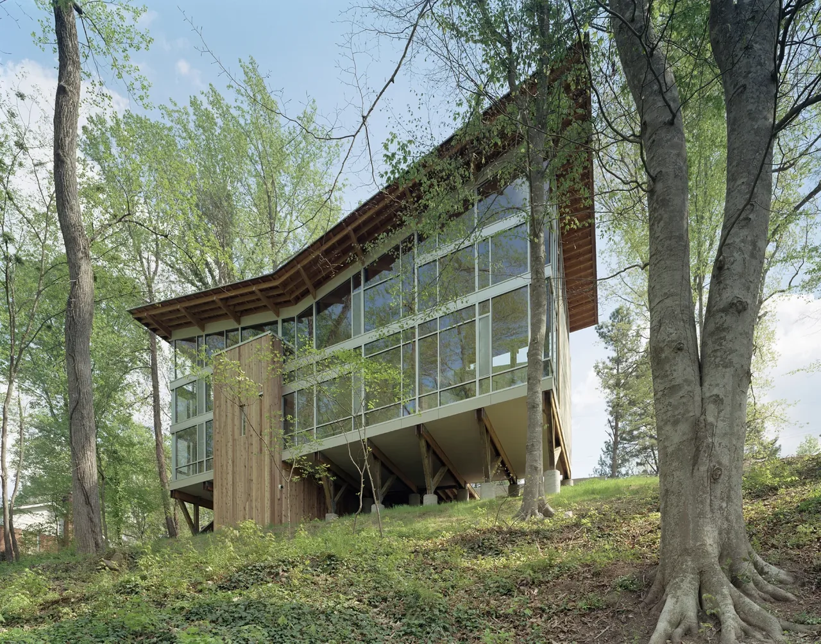
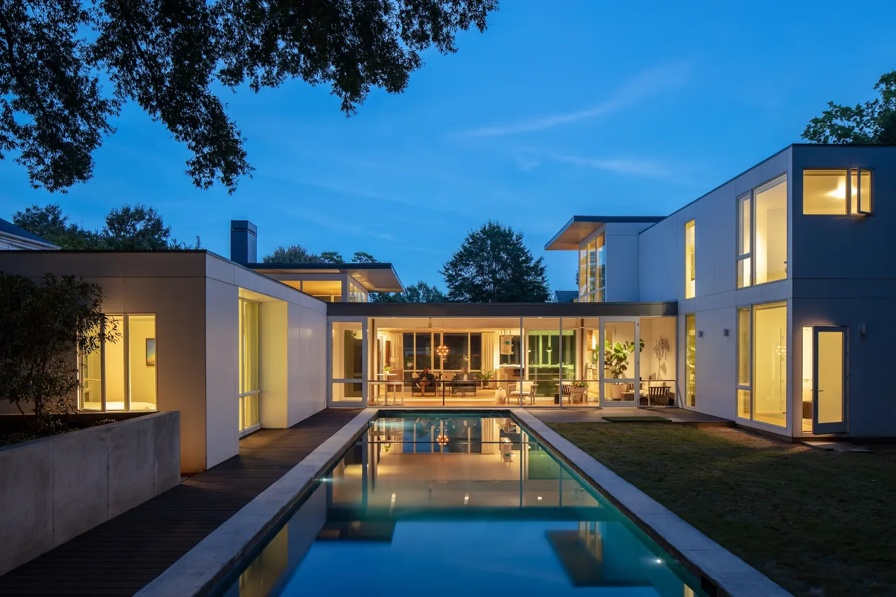
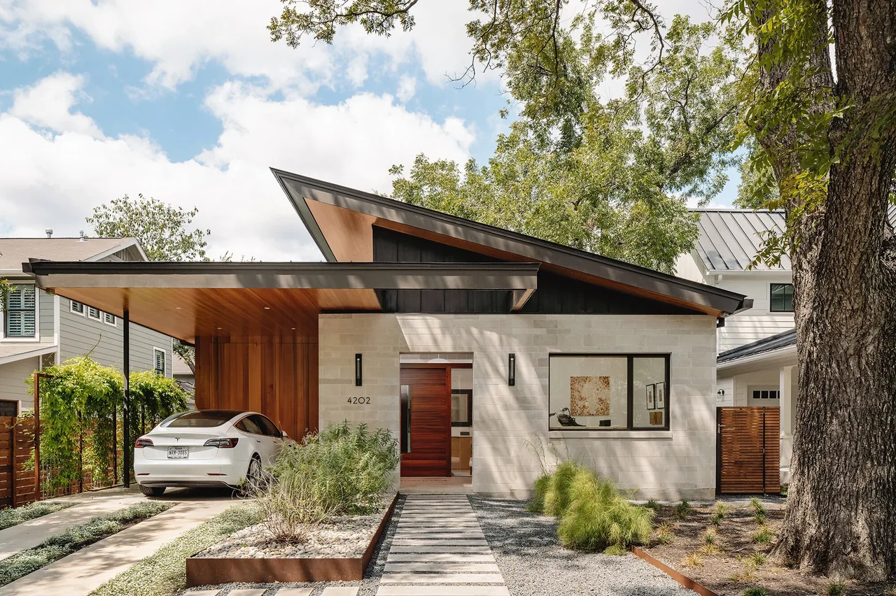
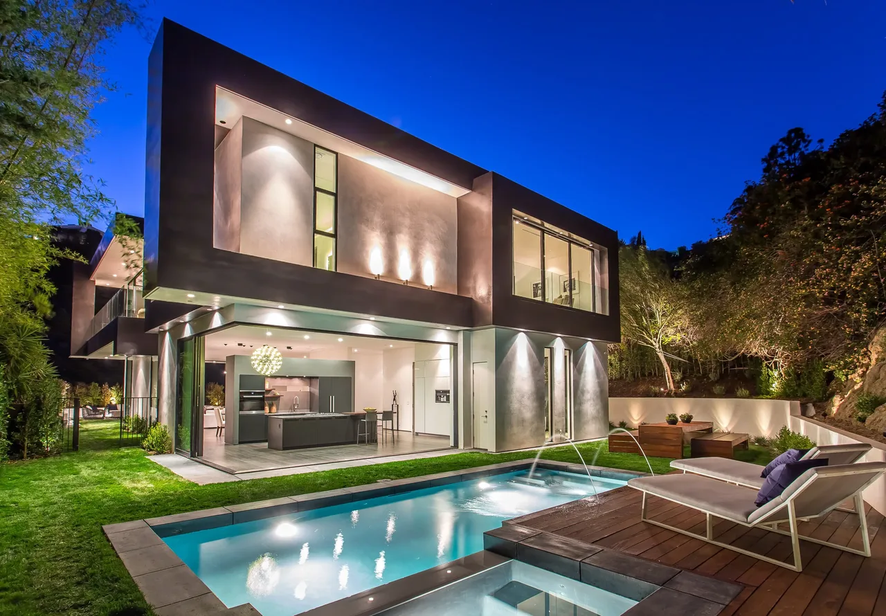
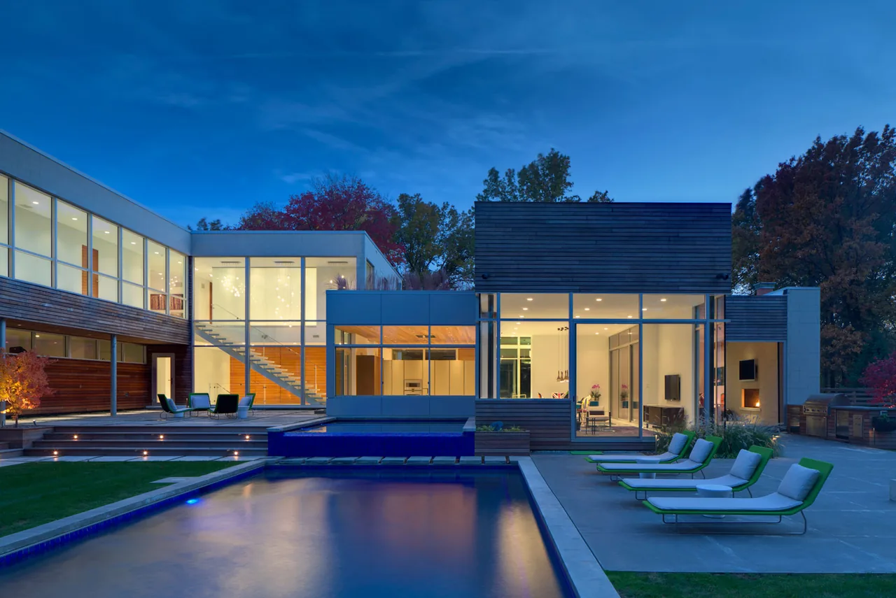
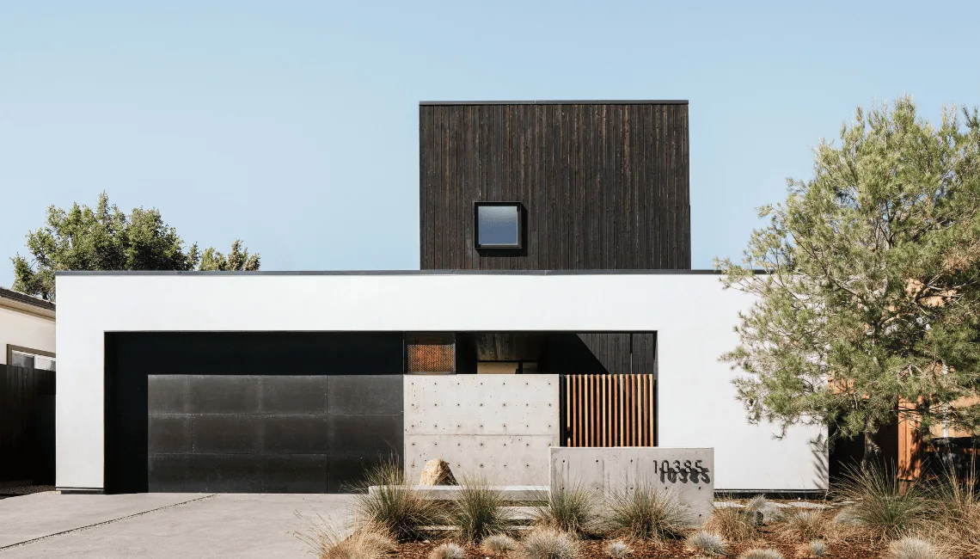
Taylor Vacation Home is a modern residence designed by Frank Harmon Architect PA, completed in 2003 in E Peace, North Carolina. Developed as a vacation retreat, the project responds to the site’s coastal climate and the practical requirements associated with a remote setting, including water collection and weather resilience. The house is organized as a compact volume beneath an expansive inverted roof, intended to provide shade and channel wind through the living spaces while also serving as a rainwater collector. The main living areas occupy the uppermost level to maximize exposure to surrounding views, while bedrooms are positioned below with access to outdoor seating. The design incorporates sliding doors and protective panels, allowing the house to be secured against adverse weather. Materials and details were selected for durability and openness, creating an adaptable retreat that addresses both environmental and regulatory considerations.
- Architect
- Frank Harmon Architect PA
- Location
- E Peace, NC · - Other US Cities architects
- Year
- 2003
- Images
- 7
- Style
- Modern
- Materials
- Concrete, Glass, Steel, Stucco, Tile
- Features
- Balcony, Cantilever, Covered Patio, Exposed Beams, Flat Roof
Answer a few questions an architect would ask, at your own pace, and see what a project like yours might cost. Nothing is sent until you review it.