Rammed Earth Modern
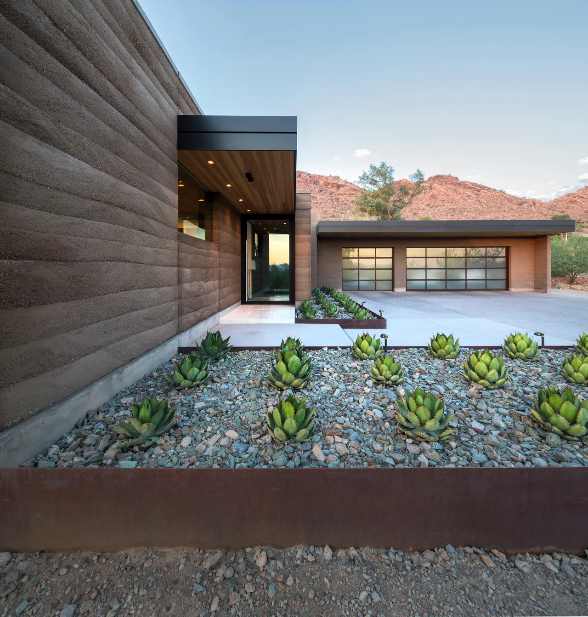
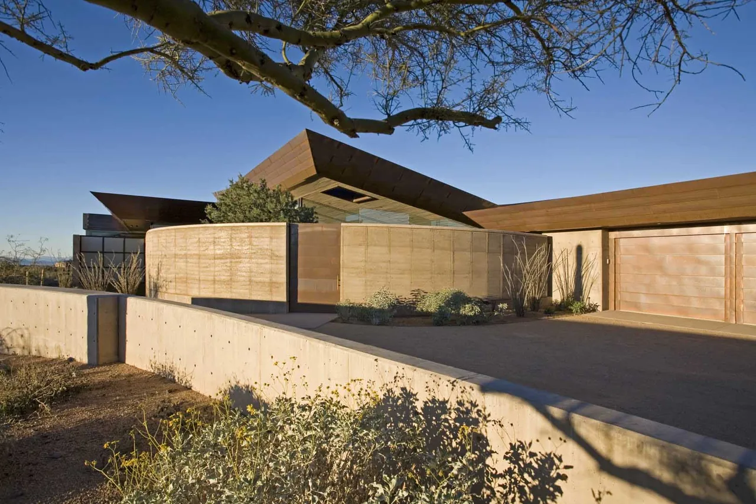
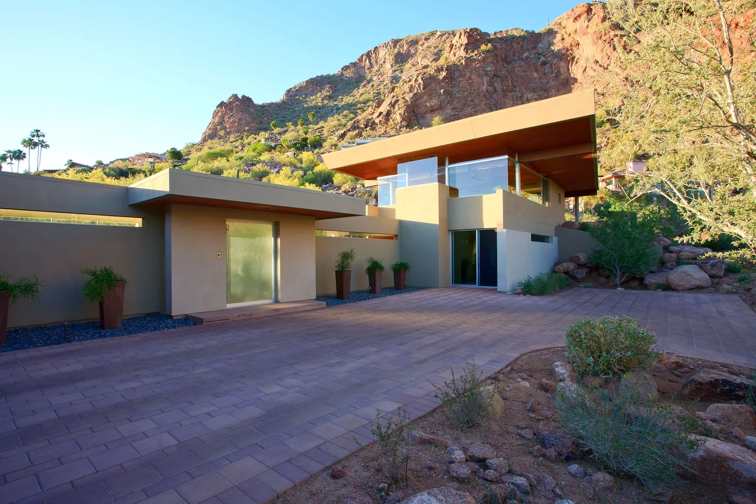
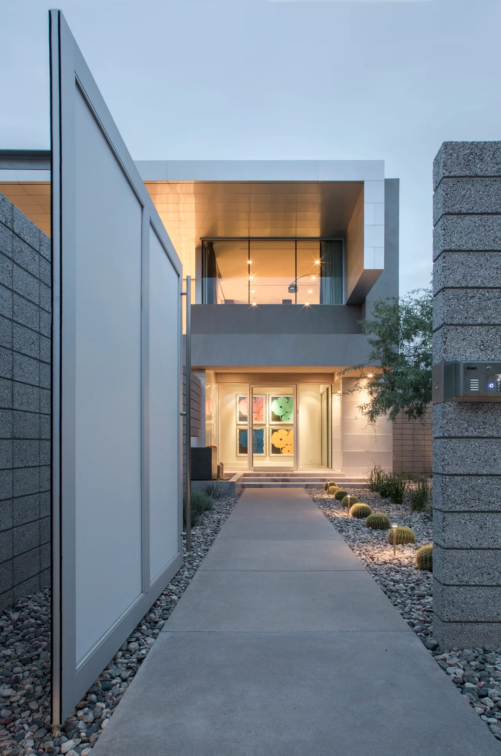
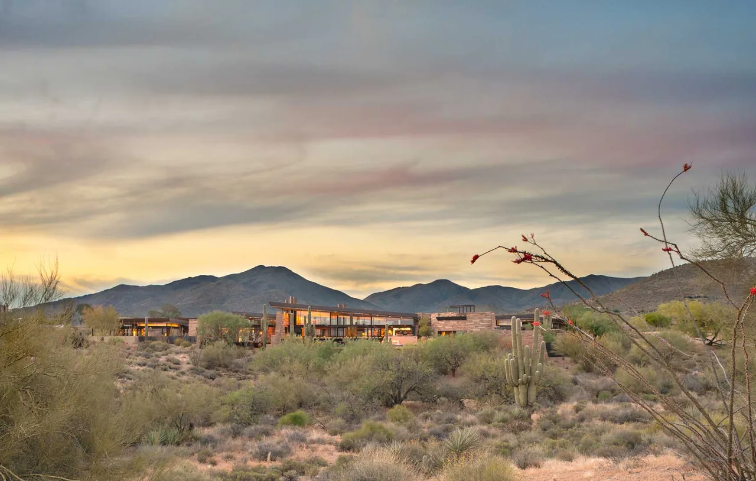
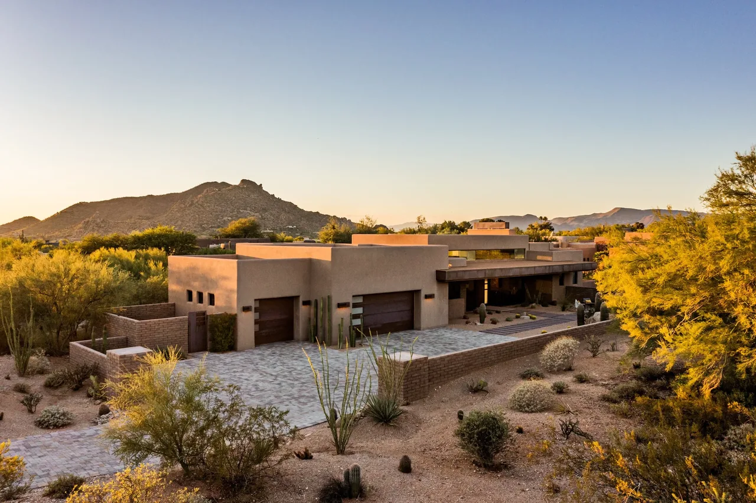
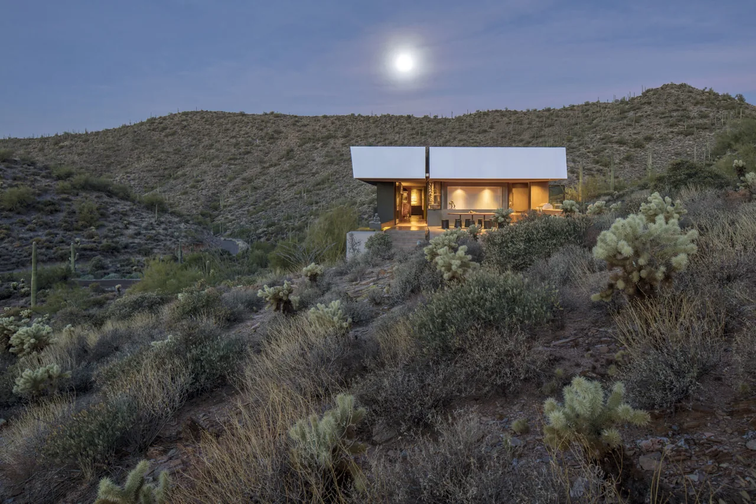
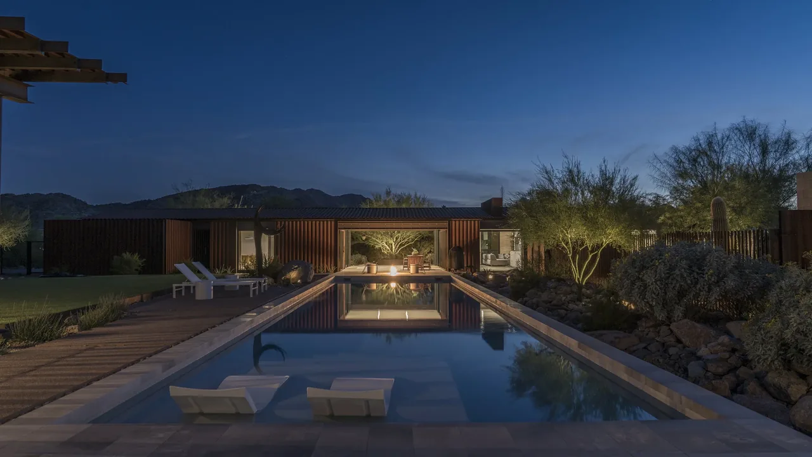
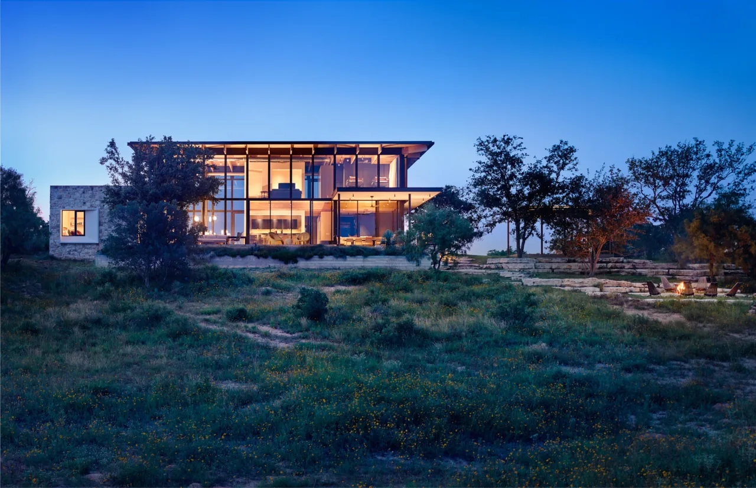
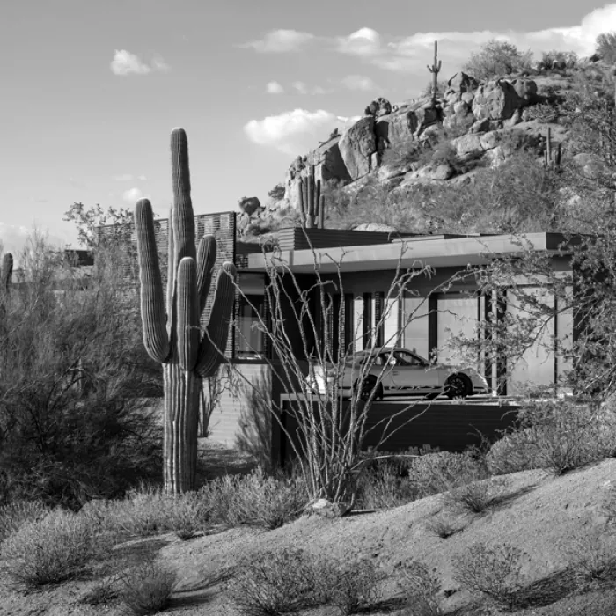
Rammed Earth Modern is a single-story home by Kendle Design Collaborative, situated on a hillside and shaped by a brief focused on downsizing and simplicity for a family. Reflecting inspiration from mid-century modern houses historically found in the area, the design intentionally contrasts with larger neighboring residences, prioritizing modesty and a closer connection to nature. The house adopts a low profile and a "cozy" scale to create a tranquil living environment. The design incorporates rammed earth walls, limestone floors, and Douglas Fir wood ceilings, employing natural materials that visually and physically connect the interiors to the outdoors. The plan is organized as a series of interlocking spaces, with large openings that foster a seamless flow between inside and out. Minimalist detailing and a restrained material palette serve to focus attention on the art within and the surrounding landscape, while the thermal mass of the rammed earth improves energy efficiency. The overall approach establishes a serene and understated backdrop for daily life, oriented to foster both simplicity and a strong sense of place.
- Architect
- Kendle Design Collaborative
- Images
- 9
- Style
- Modern
- Materials
- Concrete, Glass, Rammed Earth, Steel, Stone
- Features
- Black Window Frames, Built-In Bench, Covered Patio, Fireplace, Flat Roof
Answer a few questions an architect would ask, at your own pace, and see what a project like yours might cost. Nothing is sent until you review it.