Loblolly House
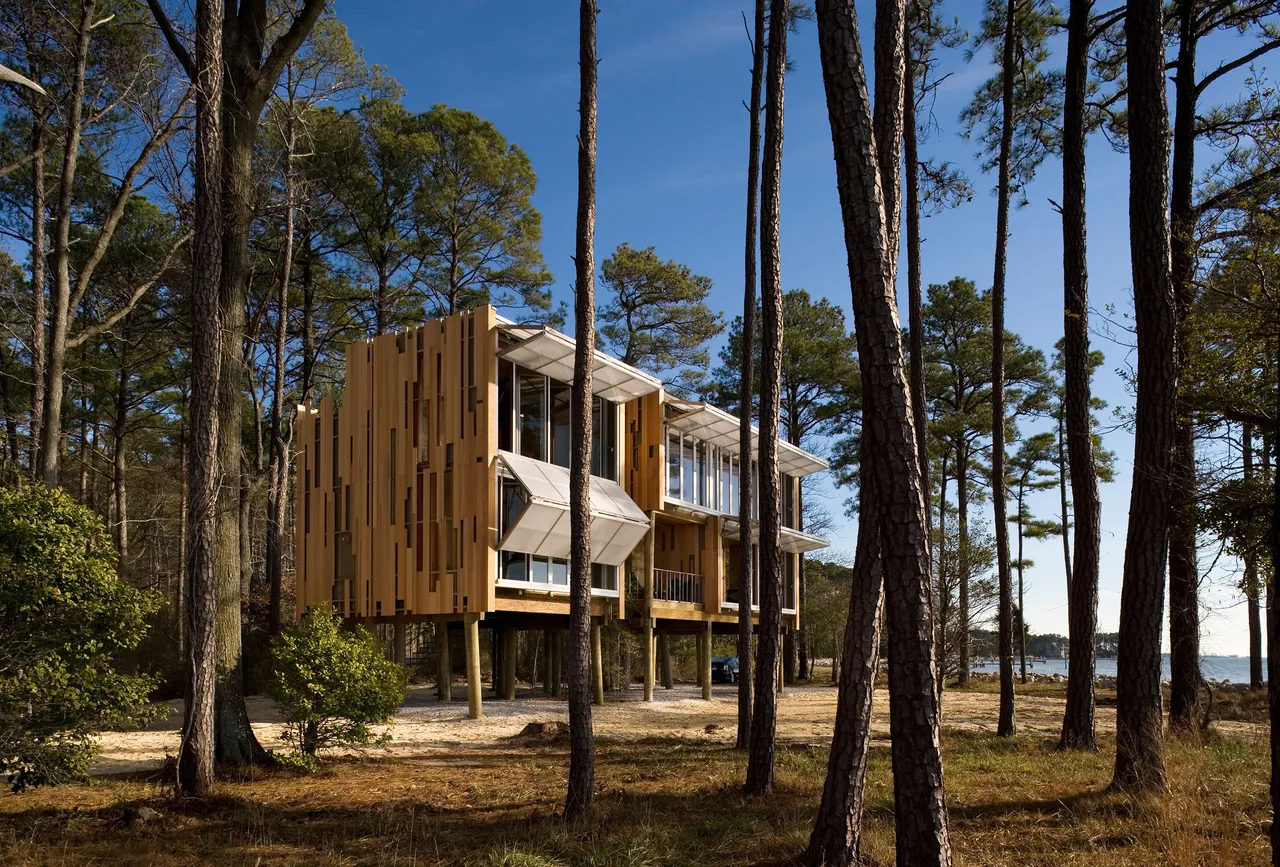
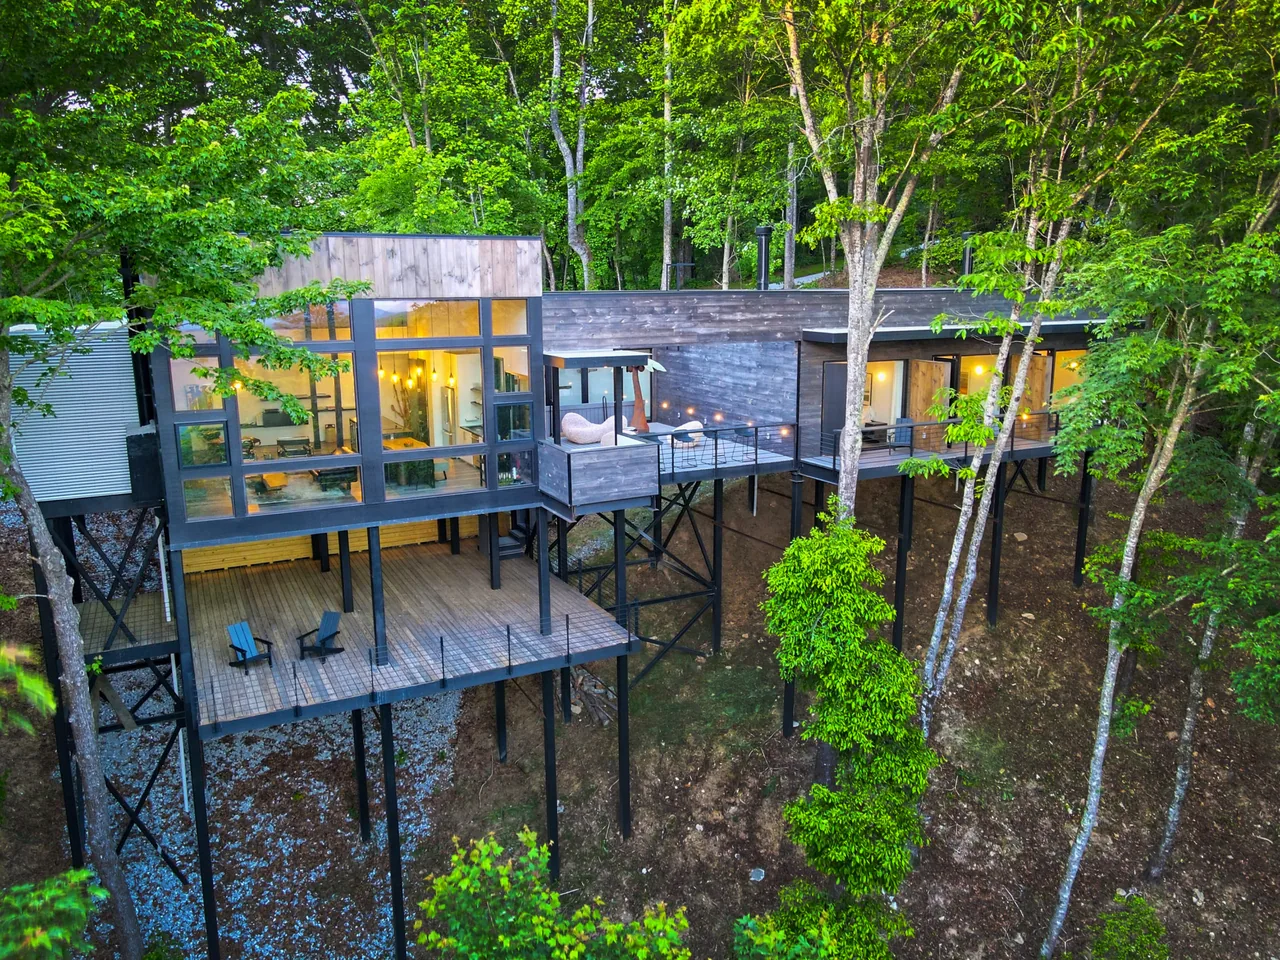
Loblolly House is a 2,200-square-foot residence by KieranTimberlake, situated among tall pines bordering a barrier island bay. The design responds to its natural setting by resting on skewed pilings that echo the vertical rhythm of the surrounding forest and elevate the structure above salt meadow cordgrass, allowing for minimal disturbance of the landscape below. The house references the experience of a treehouse and seeks to foster a direct relationship with views through and above the trees toward the bay horizon. The structure employs integrated assemblies fabricated off-site, shifting away from traditional construction methods. Its construction is based on four principal architectural elements—scaffold, cartridge, block, and equipment—intended to streamline assembly using simple tools and reduce the building's environmental impact. The house uses an aluminum scaffold system combined with FSC-certified timber and other sustainably sourced local materials, reflecting an environmental ethic in both design and construction. The overall architectural strategy emphasizes integration with the immediate natural context and rethinks conventional building processes for contemporary residential design.
- Architect
- KieranTimberlake
- Size
- 2,200 sq ft
- Images
- 11
- Style
- Contemporary, Modern
- Materials
- Aluminum, Glass, Steel, Wood, Wood Siding
- Features
- Cantilever, Covered Patio, Exposed Beams, Floor-to-Ceiling Glass, Pivot Door
Typical architect fee for a 2,200 sq ft new home here: $49,000 – $141,000Full services, Philadelphia-Camden-Wilmington, PA-NJ-DE-MD · BLS wage and Census construction data
What would a project like this cost? Cost it out →Cost out your own project — starting from this one’s size and location — and send it to KieranTimberlake in a few clicks.