Beals Residence
Lightroom — Atlanta, GA
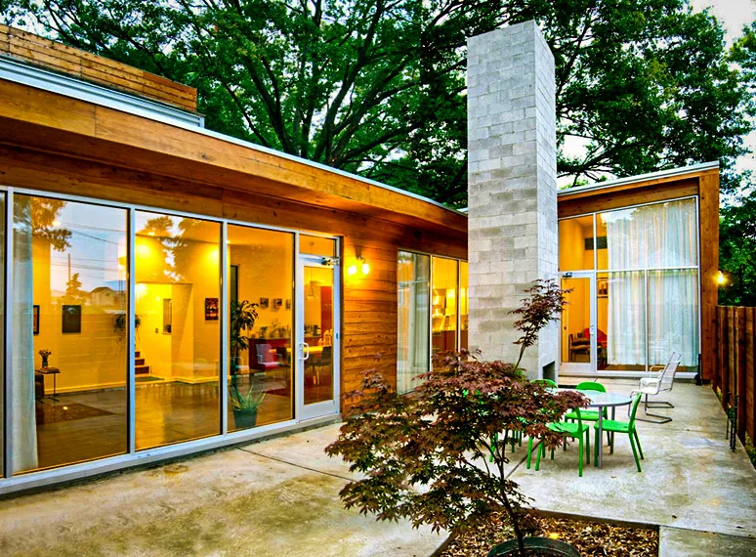
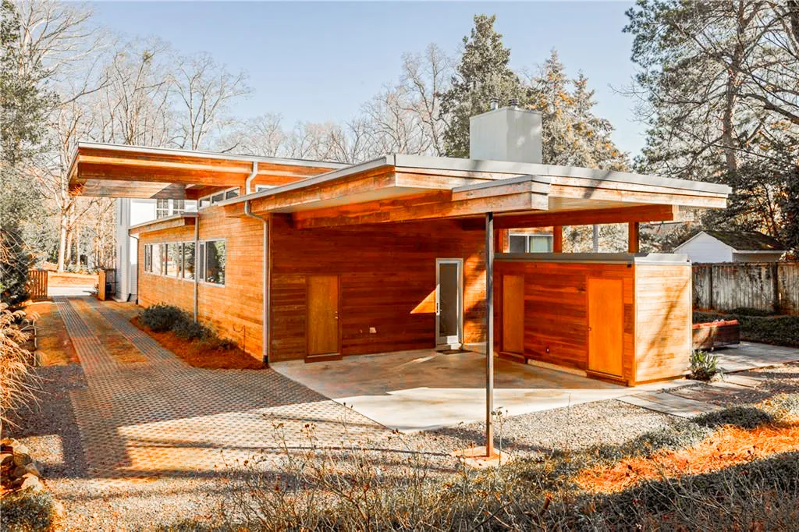
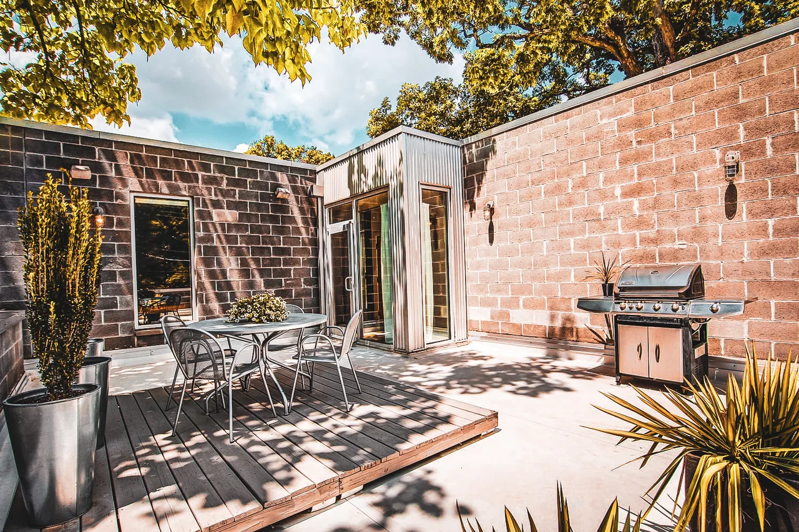
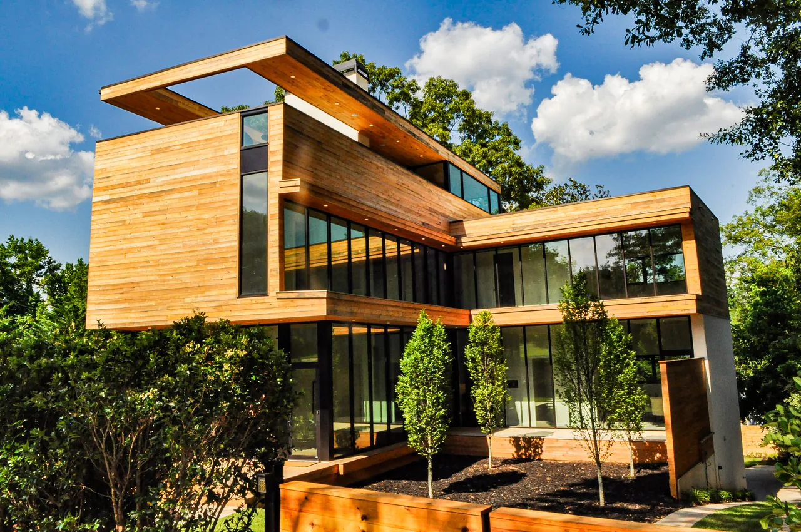
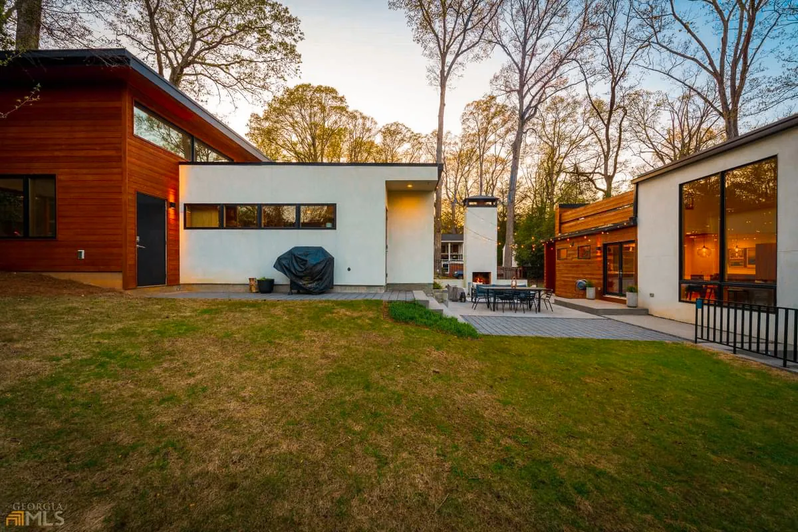
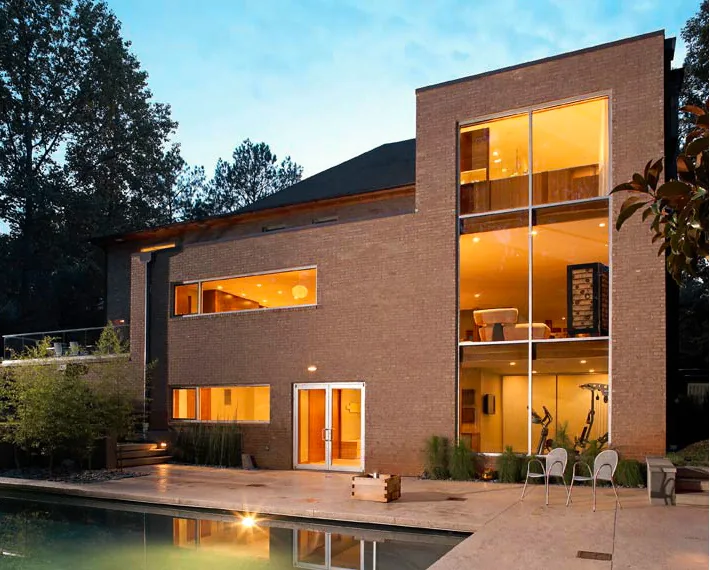
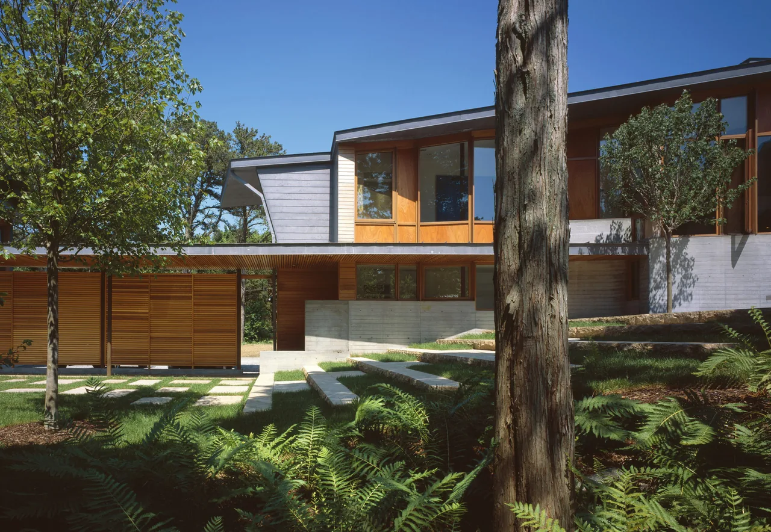
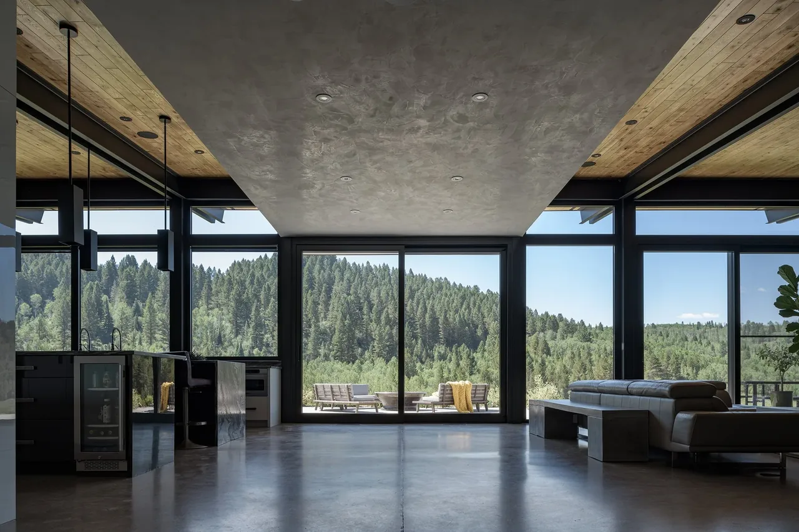
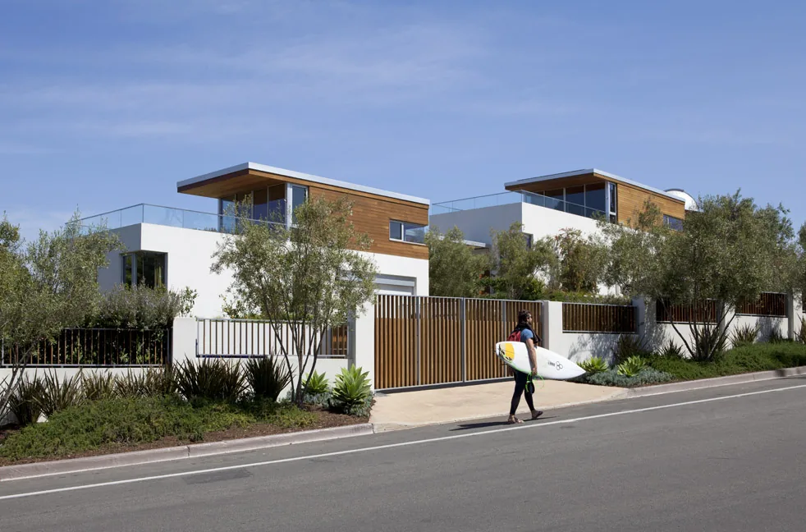
Beals Residence, designed by Lightroom in Atlanta, centers on a courtyard shaped by the desire to create an outdoor room with a focal hearth. The design takes cues from Frank Lloyd Wright’s Usonian houses, adopting an L-shaped plan that organizes the home around the courtyard while reinterpreting it as a space for displaying modern art. The site, located in an industrial part of Atlanta, informed the use of a trellis that recalls nearby railroad tracks and the overall geometries employed across the composition. A disembodied hearth occupies the heart of the courtyard, referencing Wright and forming a dialogue with a koi pond inspired by the Barnsdall House, which positions fire and water as opposing elements. The material palette reinforces the relationship between building and landscape, with concrete masonry used for the chimney, and locally sourced Georgia cypress siding. Architectural details produce patterns of dappled light that animate the space at night, further emphasizing the indoor-outdoor connection that shapes the plan and daily experience.
- Architect
- Lightroom
- Location
- Atlanta, GA · - Other US Cities architects
- Images
- 3
- Style
- Modern
- Materials
- Concrete, Glass, Steel, Stone, Wood
- Features
- Courtyard, Flat Roof, Floor-to-Ceiling Glass, Pergola
Cost out your own project and send it to Lightroom in a few clicks.