Hutchins Lakes Residence
Lucid Architecture — Fennville, MI
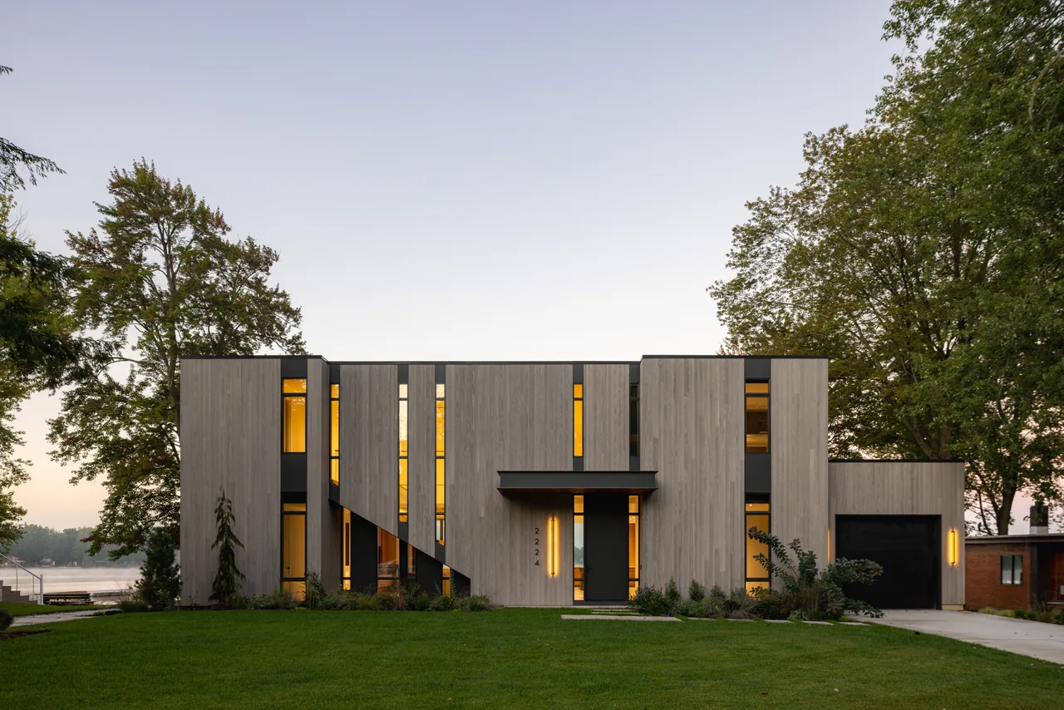
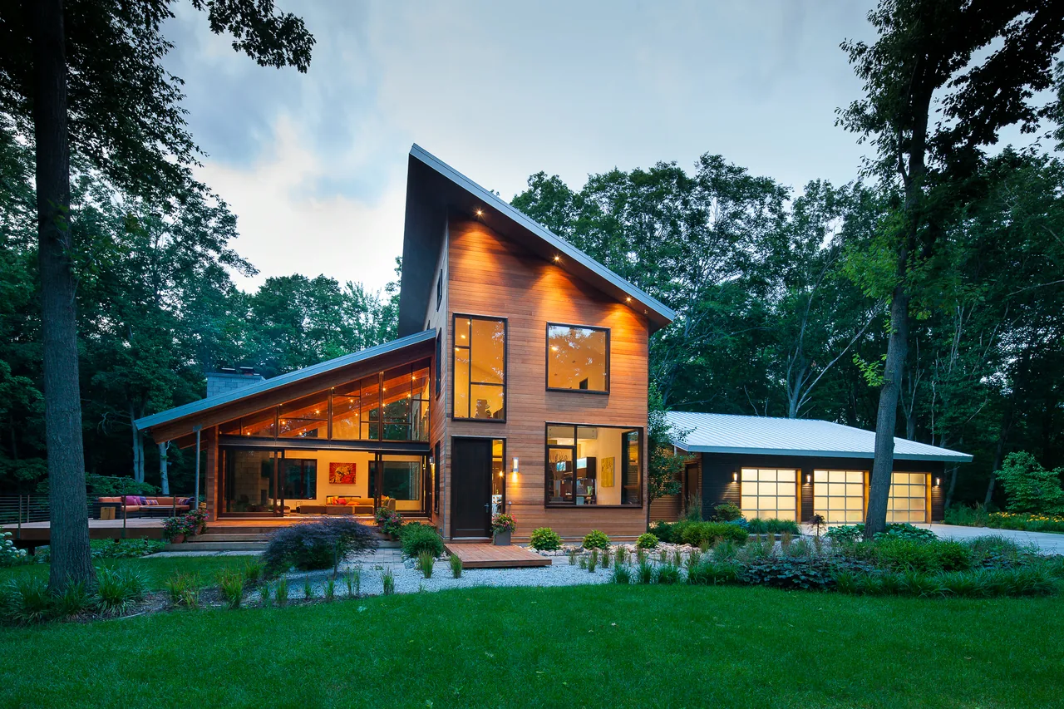
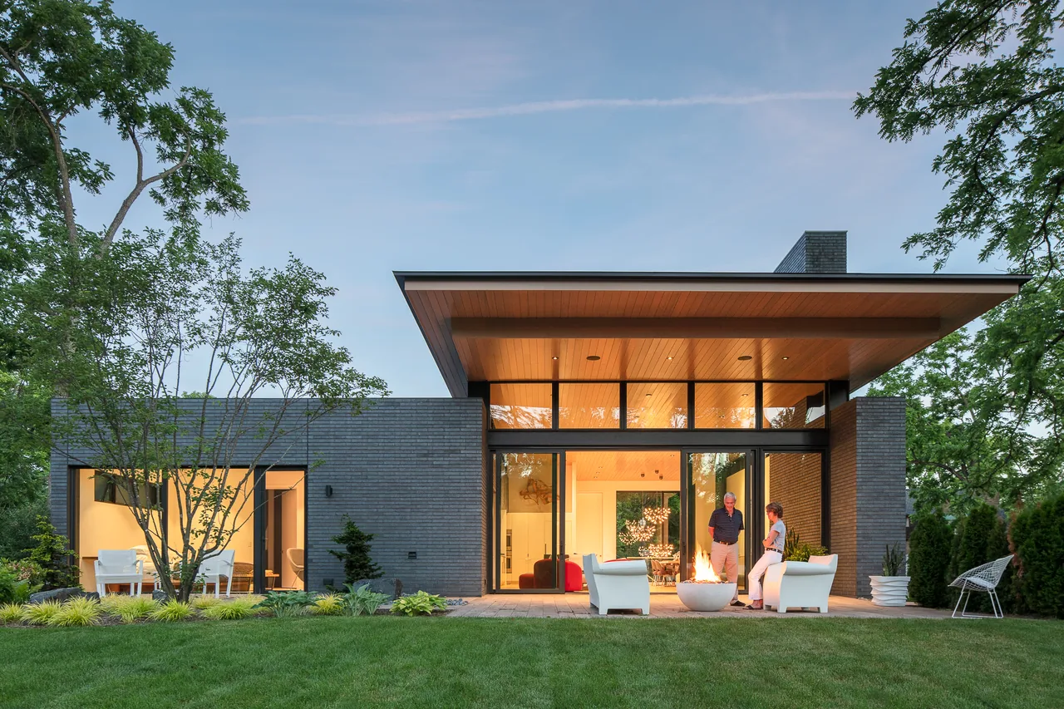
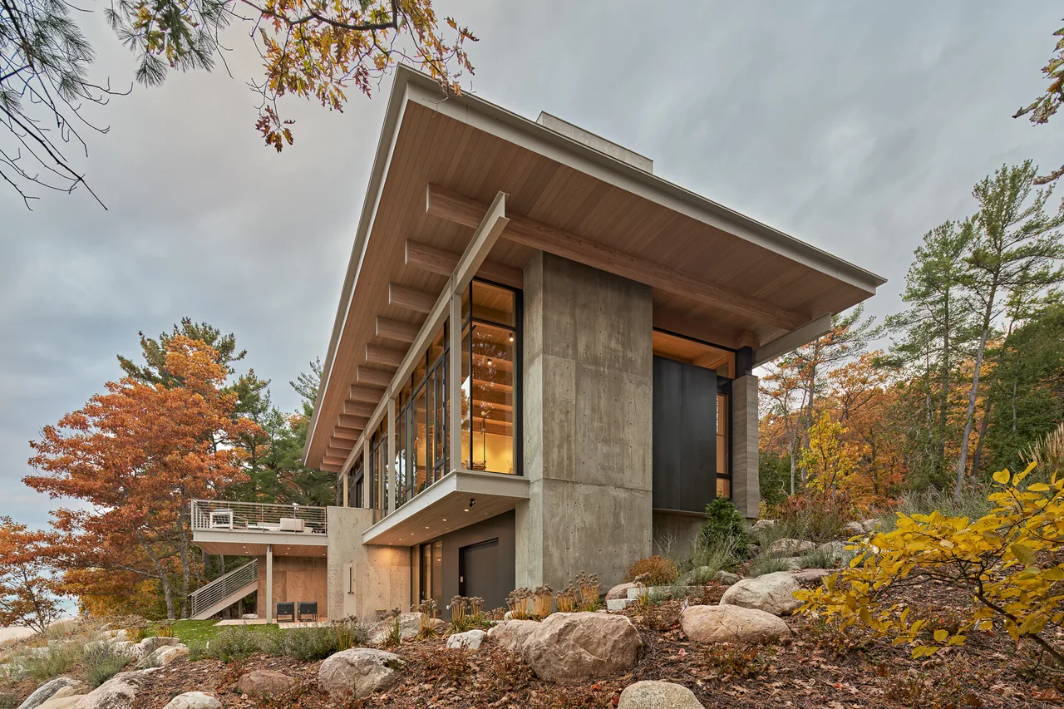
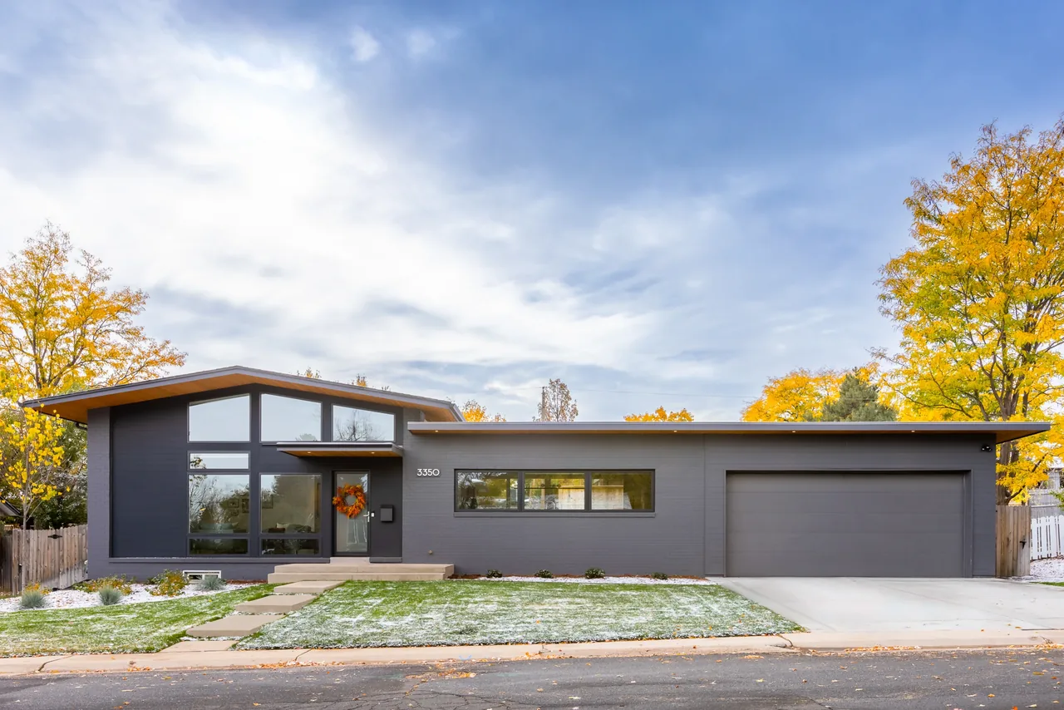
Hutchins Lakes Residence, designed by Lucid Architecture, stands on the shore of Fennville, Michigan as a contemporary response to a family’s long connection to the area. The design transforms the site of a former small cabin into a modern retreat, incorporating a custom kitchen, fireplace, and outdoor dining, with a focus on tailored interior details such as a custom stair.
- Architect
- Lucid Architecture
- Location
- Fennville, MI · - Other US Cities architects
- Images
- 8
- Style
- Contemporary, Modern
- Materials
- Blackened Steel, Glass, Quartz, Wood, Wood Siding
- Features
- Black Window Frames, Covered Patio, Flat Roof, Floating Stairs, Floor-to-Ceiling Glass
What would a project like this cost? Cost it out →
Cost out your own project and send it to Lucid Architecture in a few clicks.