Olson Residence
Macy Architecture — Portola Valley, CA
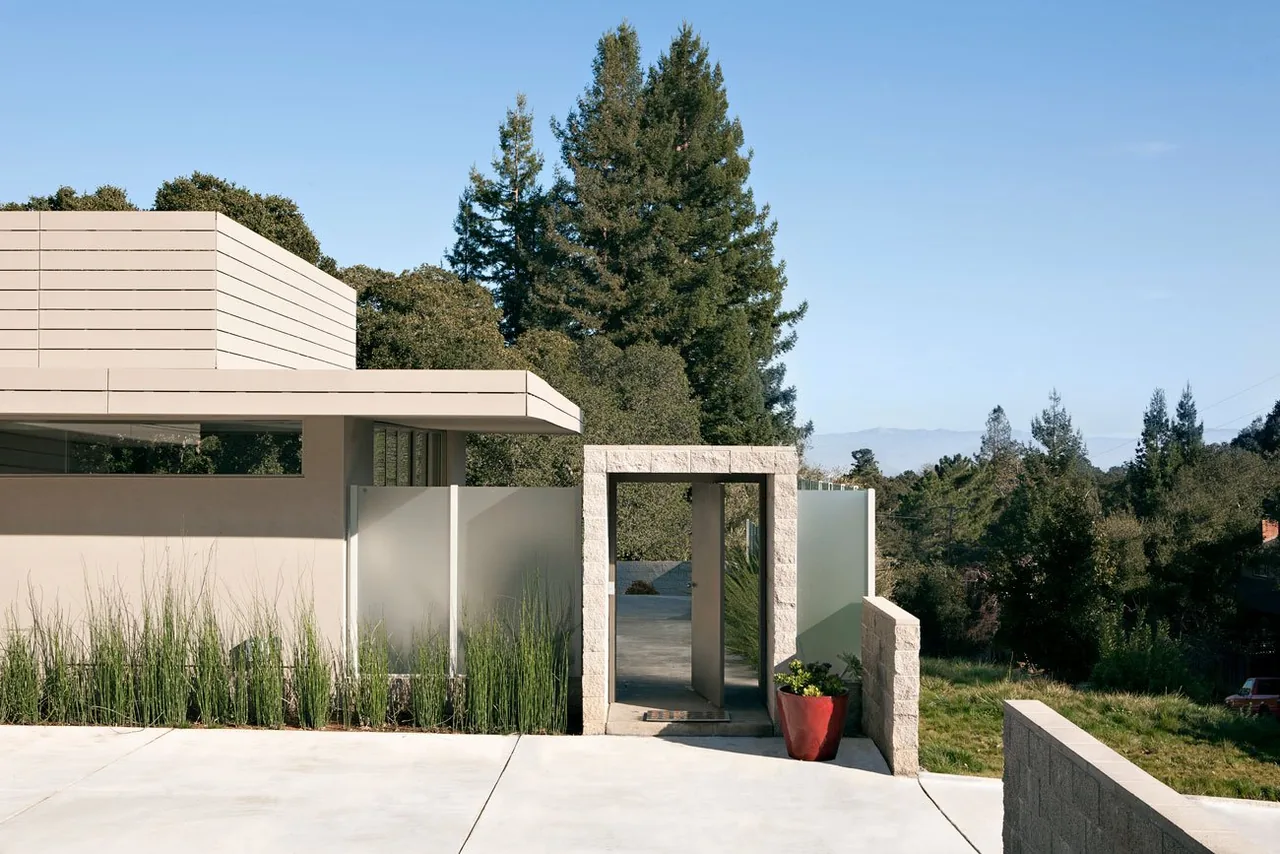
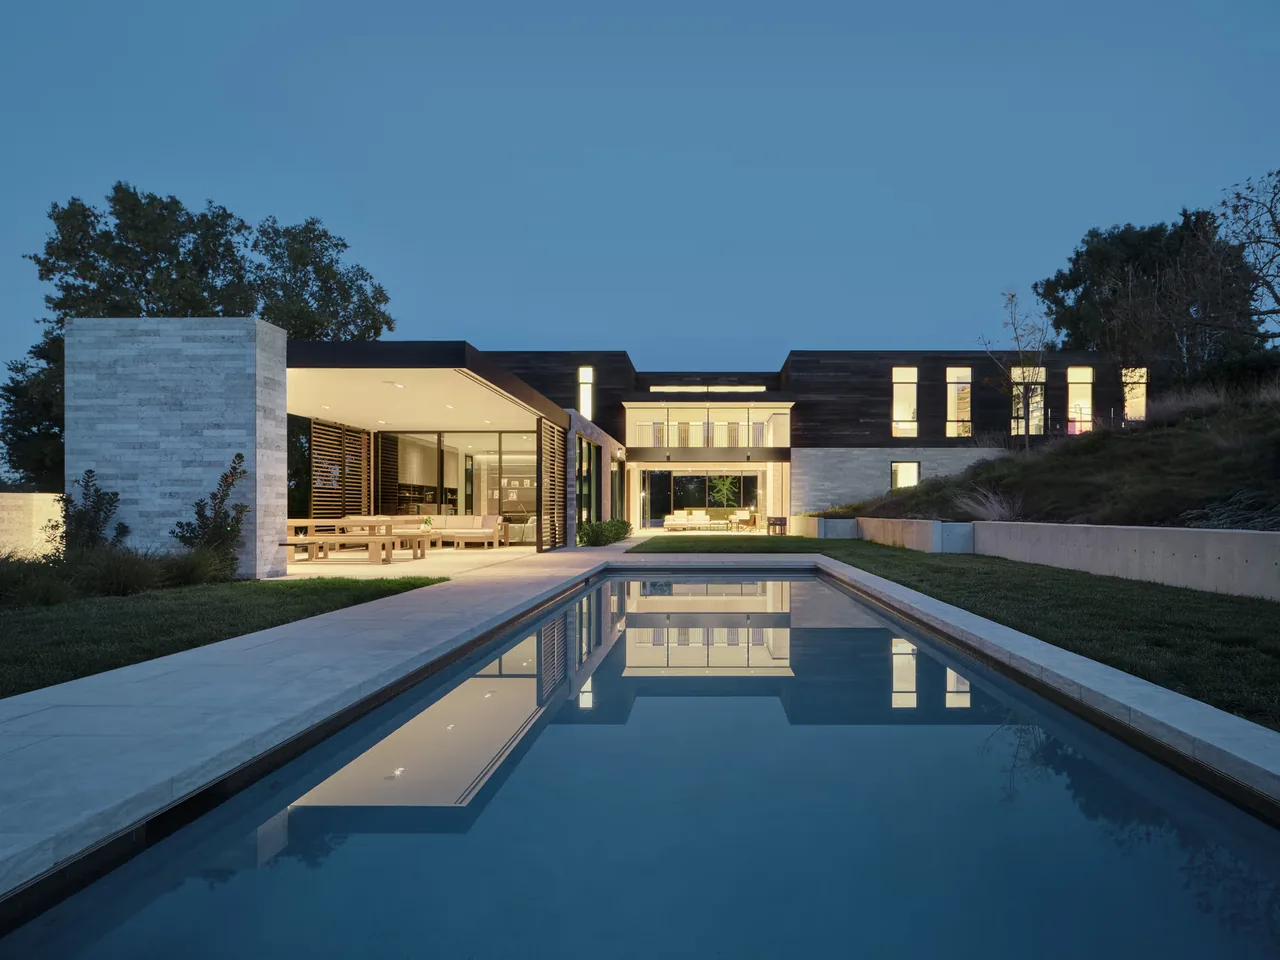
The Olson Residence by Macy Architecture is a 2,008-square-foot home in Portola Valley, California, designed to make use of the existing foundations from a prior structure. The brief called for a modern, minimal dwelling that could address both the environmental context and the legacy of the site, resulting in a house shaped strongly by passive solar principles and the integration of sustainable technologies. The design relies on optimal southerly orientation and natural cross-ventilation, with deep overhangs protecting the perimeter from sun and rain. Solar panels and a solar water-heating system support domestic uses, pool heating, and radiant floor heating, further reducing energy demands. Radiant-heated, polished concrete floors provide thermal mass, while operable clerestory windows assist with temperature regulation. The internal layout emphasizes openness and flexibility, most clearly at the central living, dining, and kitchen zone where pocketing glass doors erase the boundary between indoors and outdoors, producing a fluid transition reminiscent of an open pavilion.
- Architect
- Macy Architecture
- Location
- Portola Valley, CA · San Francisco architects
- Size
- 2,008 sq ft
- Images
- 10
- Style
- Minimalist, Modern
- Materials
- Concrete, Glass, Quartz, Stone, Stucco
- Features
- Clerestory Windows, Courtyard, Covered Patio, Flat Roof, Floor-to-Ceiling Glass
Typical architect fee for a 2,008 sq ft new home here: $46,000 – $132,000Full services, California · BLS wage and Census construction data
Tell Macy Architecture about a project like this →Answer a few questions an architect would ask, at your own pace, and see what a project like yours might cost. Nothing is sent until you review it.