Joss Residence
Macy Architecture — San Francisco, CA, 2001
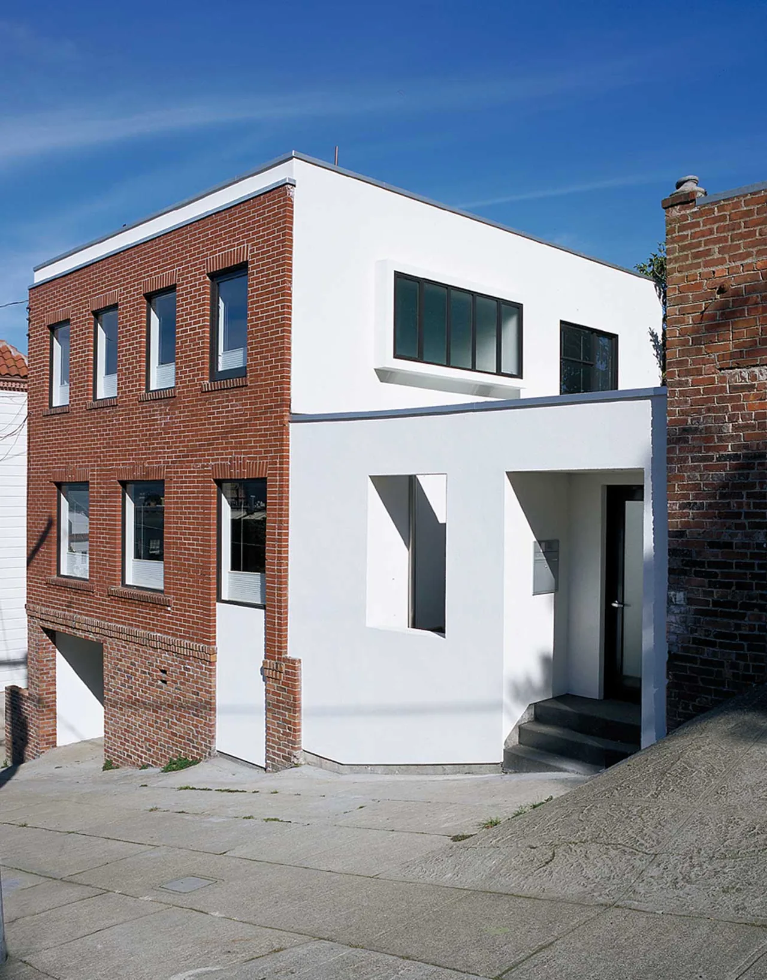
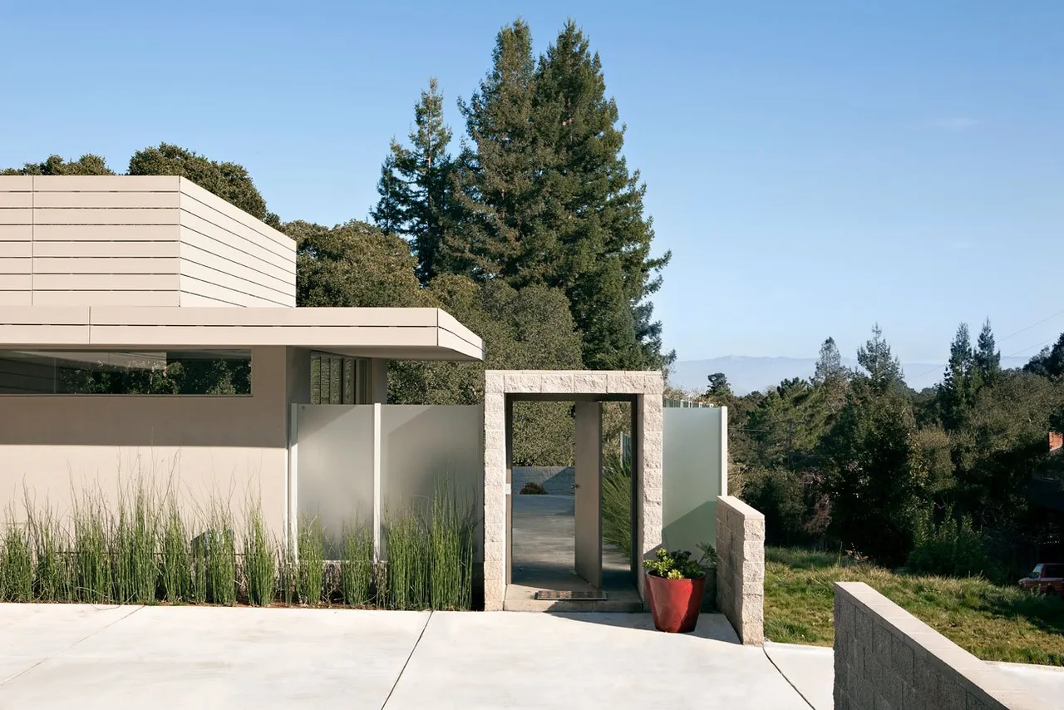
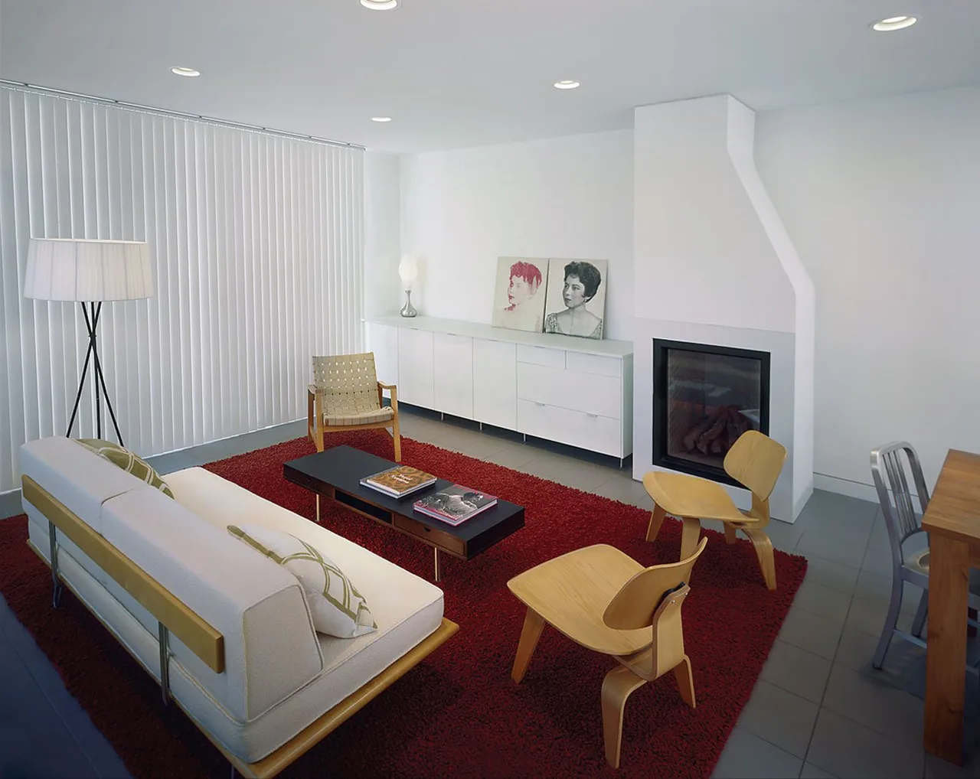
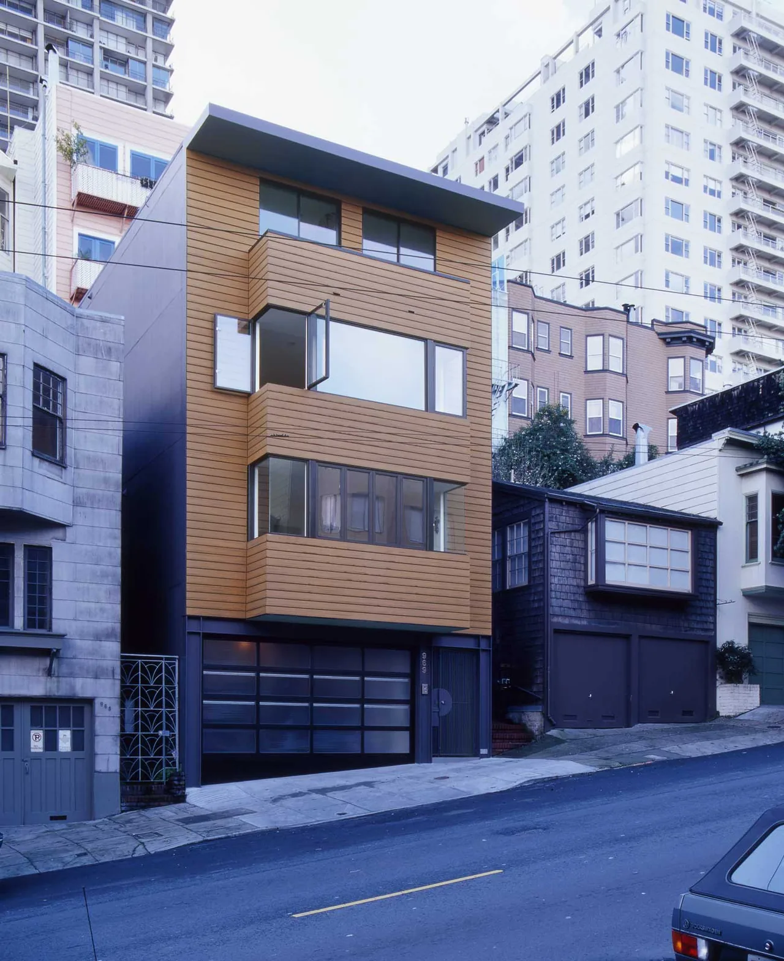
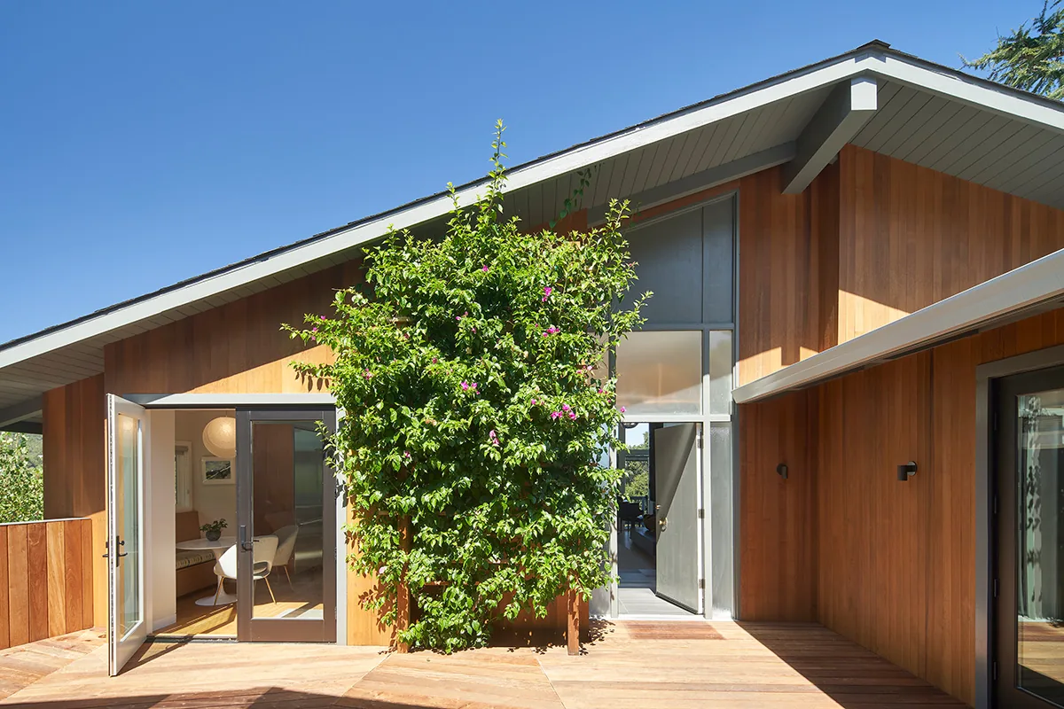
Joss Residence is a 1,624-square-foot modern house in San Francisco, completed by Macy Architecture in 2001. The project reconfigured the existing layout by relocating the stairs to the perimeter and eliminating all main floor partitions to form a single open area for living, dining, and kitchen functions.
- Architect
- Macy Architecture
- Location
- San Francisco, CA · San Francisco architects
- Year
- 2001
- Size
- 1,624 sq ft
- Images
- 5
- Style
- Modern
- Materials
- Brick, Glass, Plaster, Steel, Stucco
- Features
- Black Window Frames, Exposed Beams, Flat Roof, Floor-to-Ceiling Glass, Sliding Glass Doors
Typical architect fee for a 1,624 sq ft new home here: $49,000 – $119,000Full services, San Francisco-Oakland-Fremont, CA · BLS wage and Census construction data
What would a project like this cost? Cost it out →Cost out your own project — starting from this one’s size and location — and send it to Macy Architecture in a few clicks.