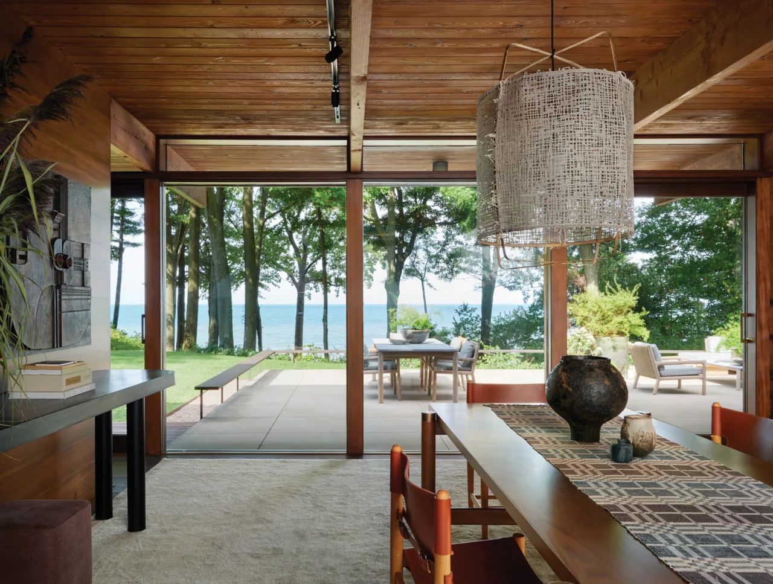
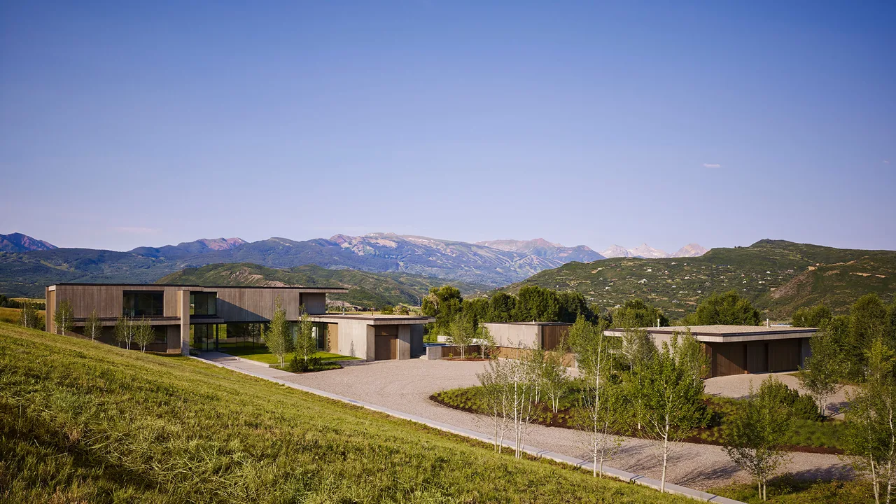
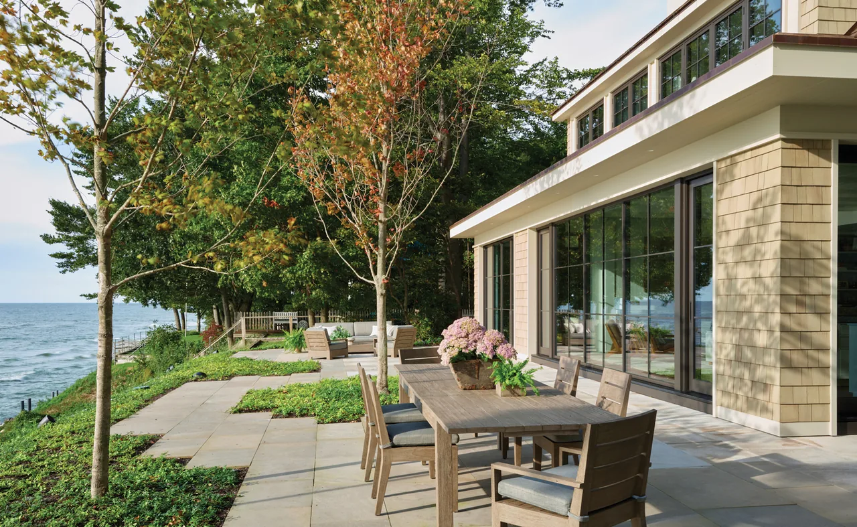
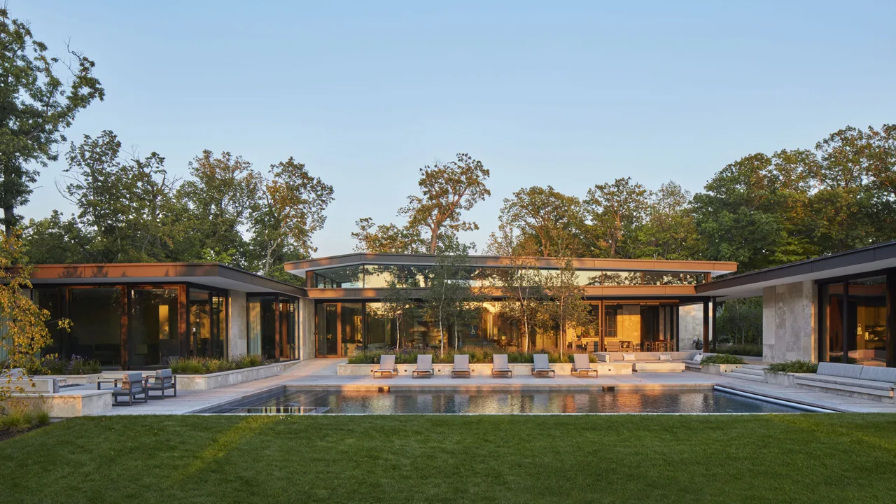
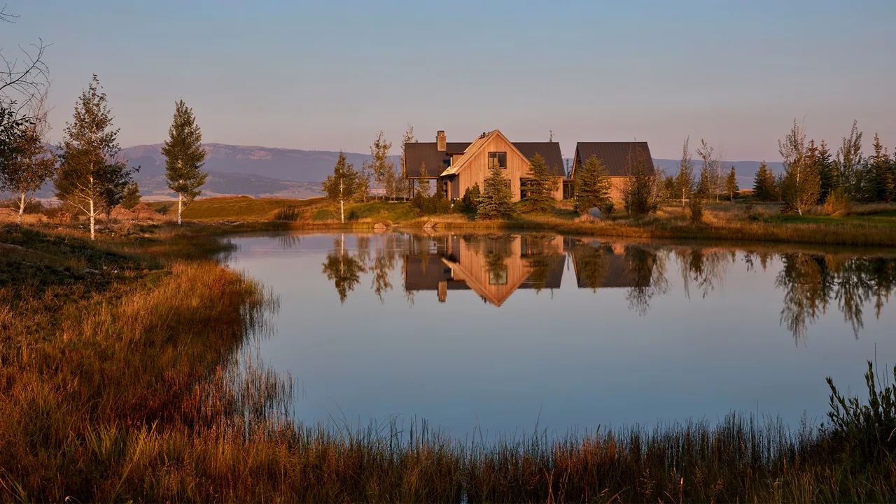
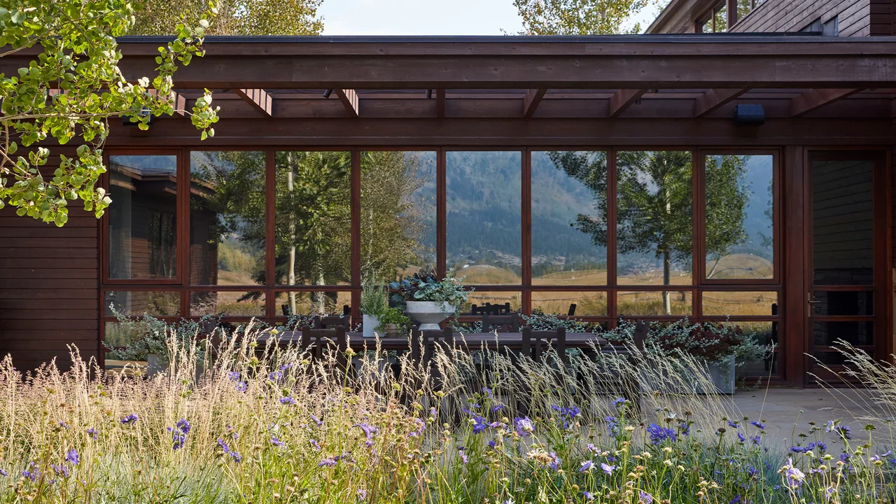
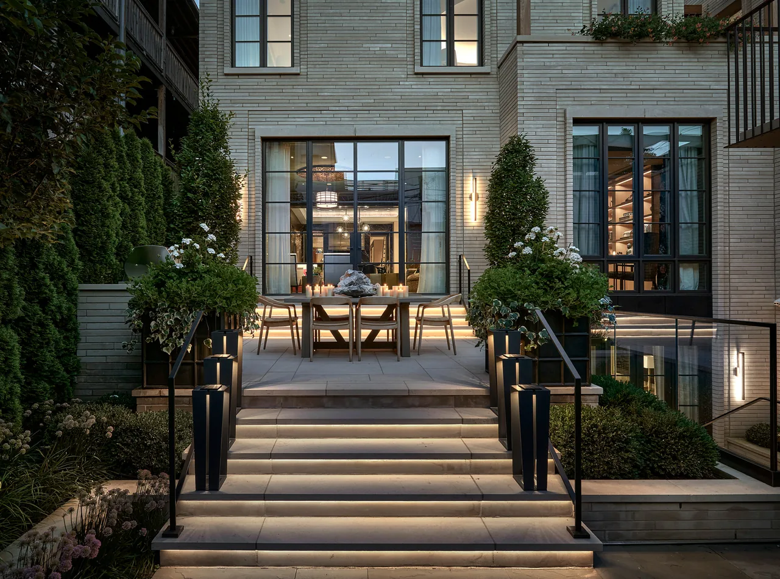
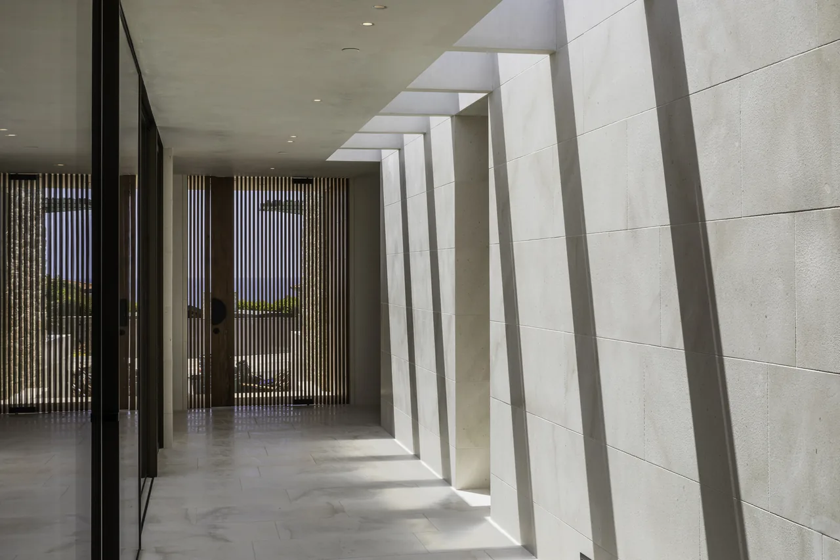
Lakeside Midcentury is a 3,000-square-foot home in Southwest Michigan, originally designed by Winston Elting and later renovated by Robbins Architecture. The project called for respecting the midcentury modern vocabulary of the existing house while updating it for contemporary living. Set on two and a half acres along a lakeshore, the house’s rectilinear plan maximizes the site’s engagement with the landscape despite the modest footprint.
The renovation maintained the disciplined composition of the home’s entry façade, where brick walls and wood louvers shape a private approach. Toward the water, the house shifts, adopting a fully glazed facade to open interior spaces to lake views and beech trees. Transparency is emphasized through the use of courtyards integrated into the plan, offering moments of light and connection throughout the interior. The living room features an asymmetrically placed fireplace in Chicago brick, distinct in color and form, adjacent to a built-in seating nook. The updates reinterpret the original midcentury elements without strict adherence to the period, allowing the house to feel both respectful and current.
Black Window Frames, Built-In Shelving, Cantilever, Courtyard, Covered Patio
Typical architect fee for a 3,000 sq ft new home here: $52,000 – $145,000Full services, Chicago-Naperville-Elgin, IL-IN · BLS wage and Census construction data