Making Waves
Robbins Architecture — Southwest, MI, 2023
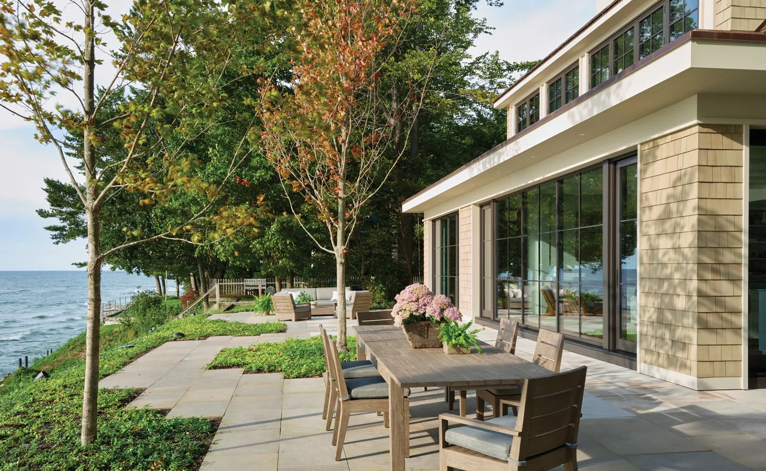
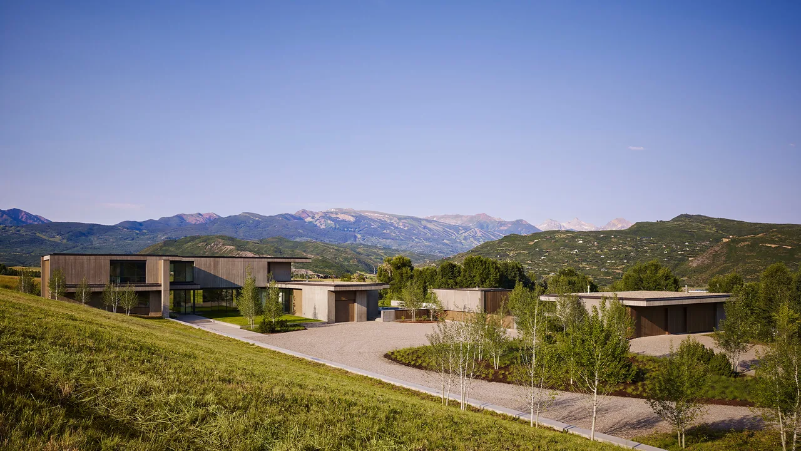
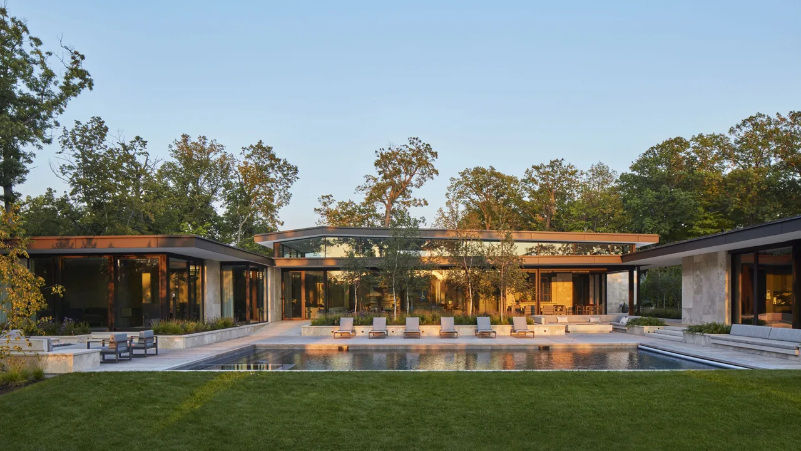
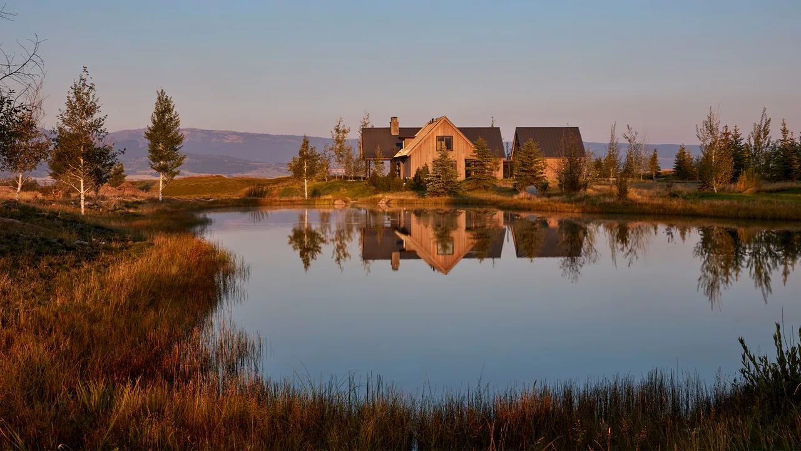
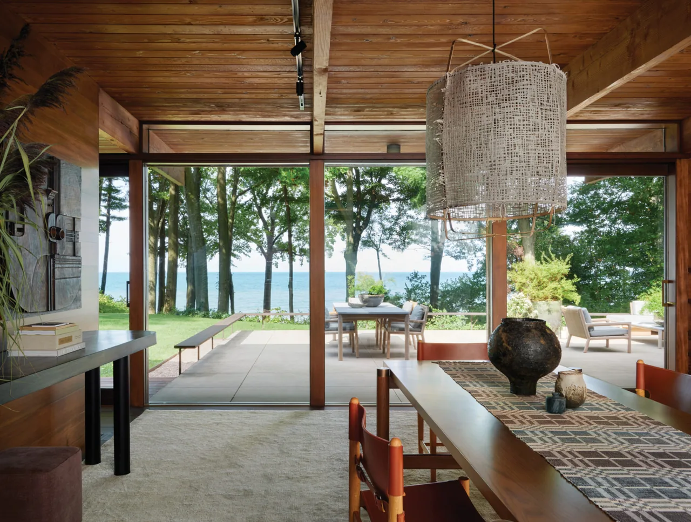
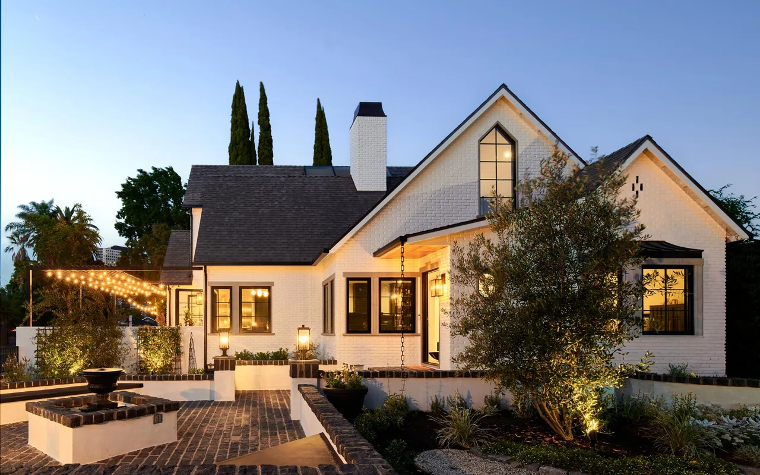
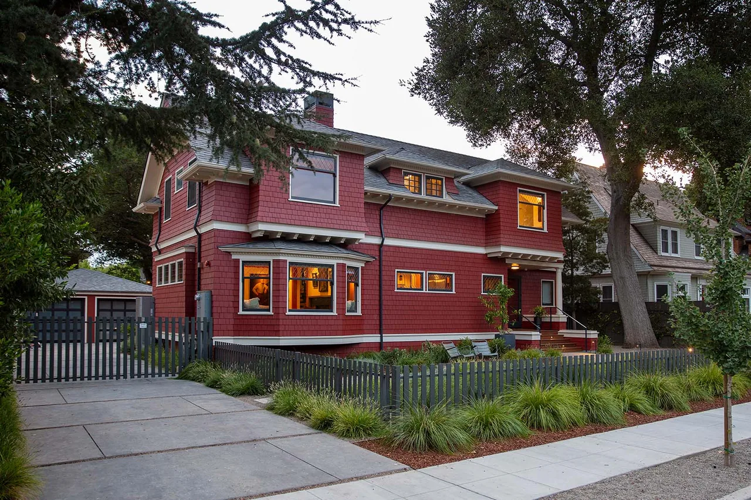
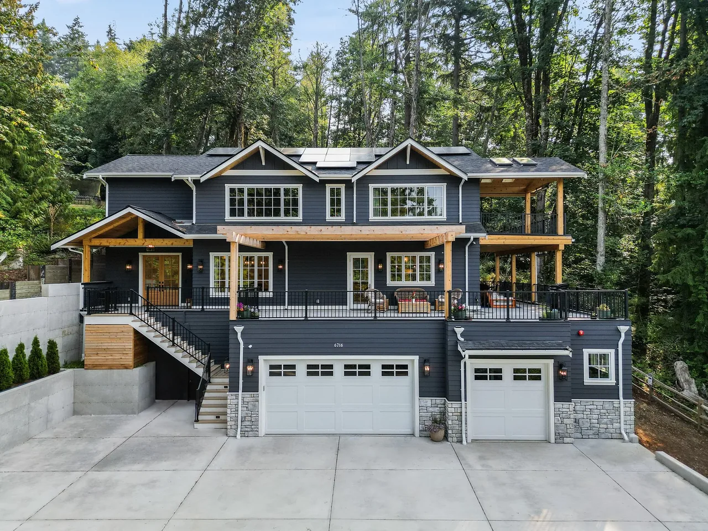
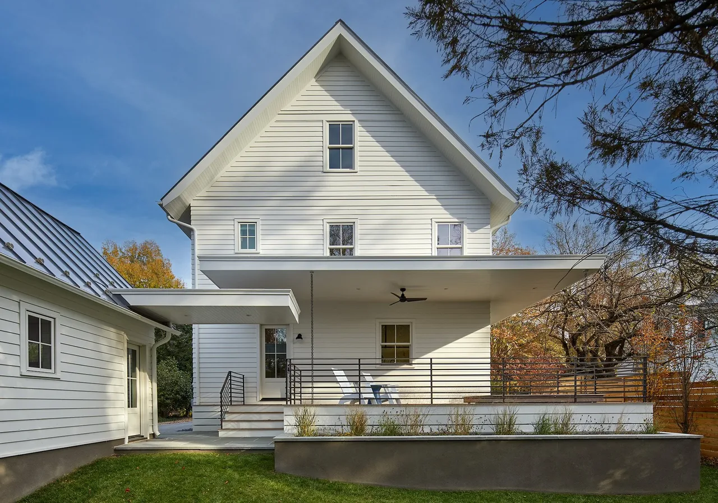
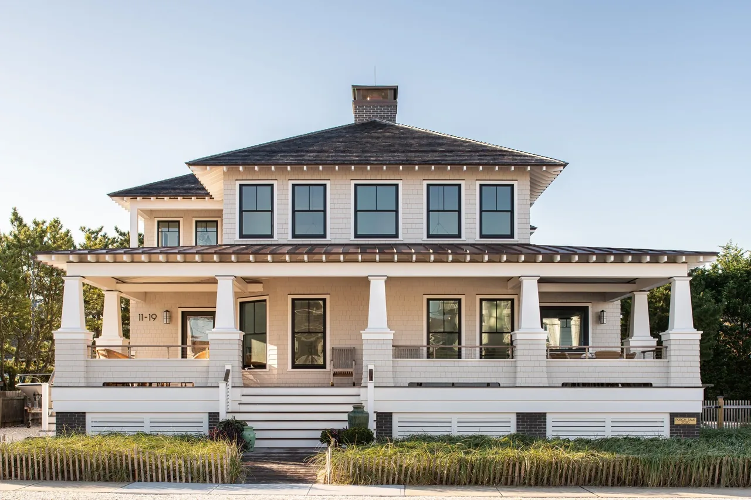
Making Waves by Robbins Architecture is located in a lakeside vacation community in Southwest Michigan. Completed in 2023, the project responds to its role as a gathering place for extended family, shaping its spatial arrangement to support communal leisure and connection to the outdoors. The house is approached by broad, roughly cut limestone steps, which lead to a front entry designed to feel welcoming and informal. Inside, the entry sequence centers on a built-in dining nook, utilizing the intimate scale and a 1938 tapestry to anchor the space visually. The ground floor centers on a great room, where a double-sided limestone fireplace separates the main living area from a sitting room. This sitting room is lined with bifold doors that can be fully opened, providing direct access to the landscape and reinforcing a continuous relationship with the site. The choice of materials and the integration of color and texture reference both midcentury and traditional precedents within a contemporary framework.
- Architect
- Robbins Architecture
- Location
- Southwest, MI · Chicago architects
- Year
- 2023
- Images
- 13
- Style
- Contemporary, Mid-Century Modern, Modern
- Materials
- Blackened Steel, Glass, Shingle Siding, Stone, Tile
- Features
- Black Window Frames, Built-In Bench, Covered Patio, Fireplace, Floor-to-Ceiling Glass
Cost out your own project and send it to Robbins Architecture in a few clicks.