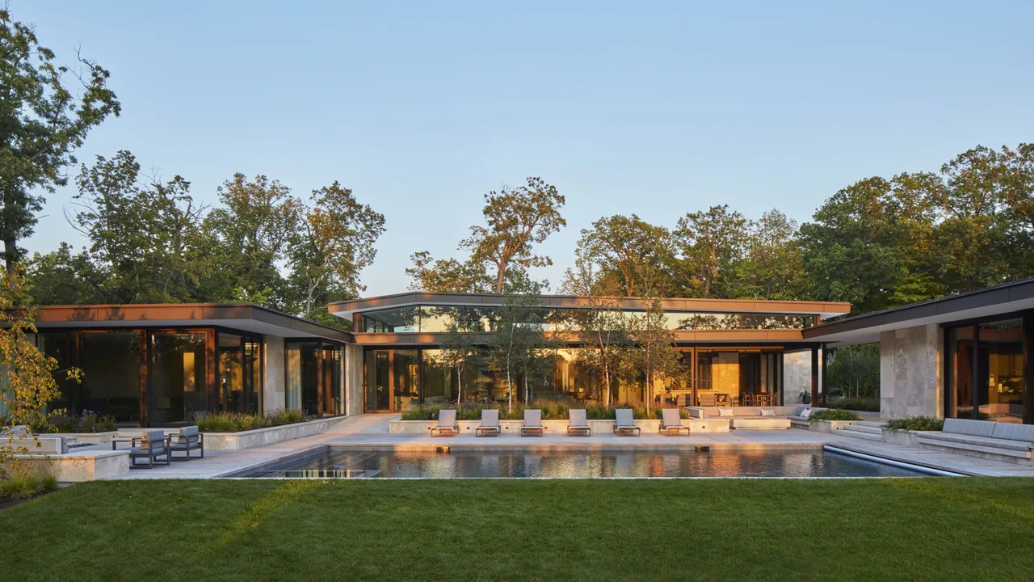
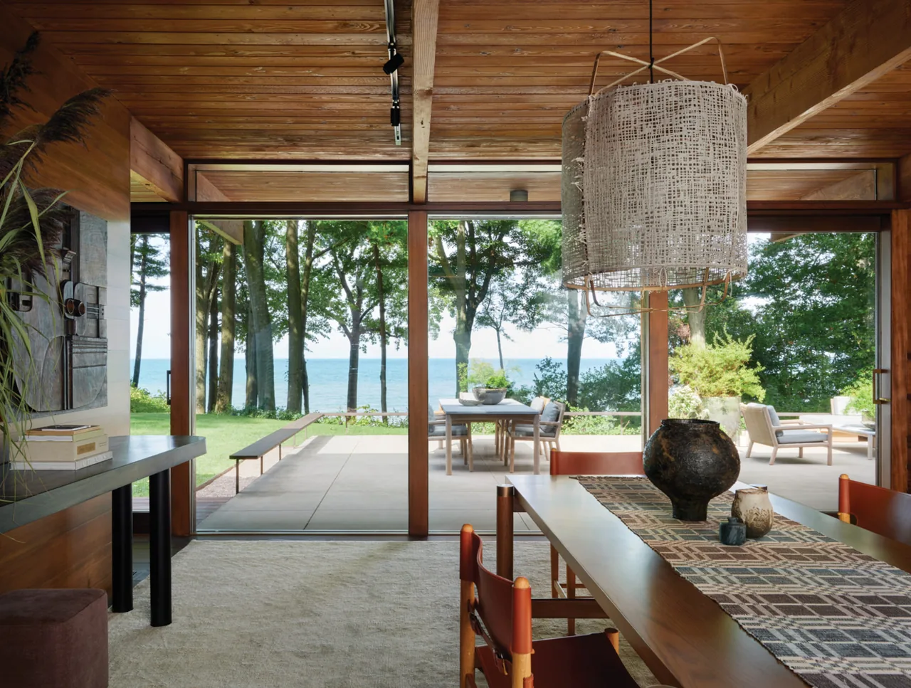
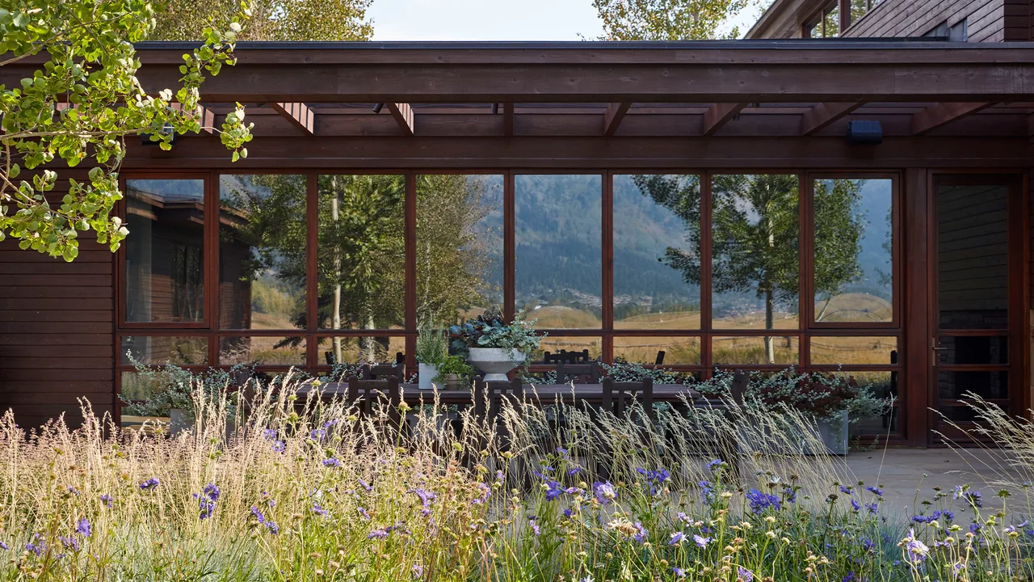
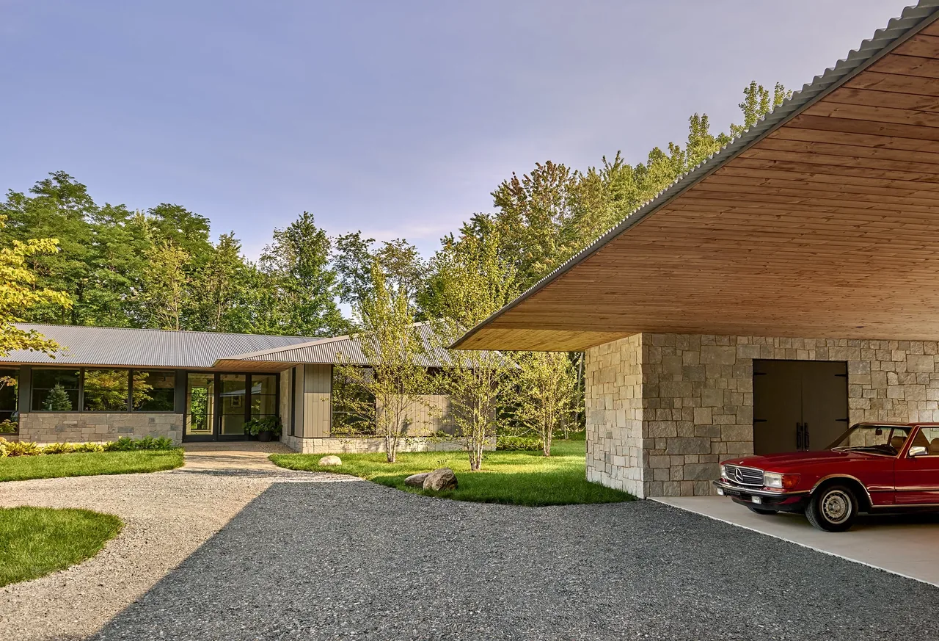
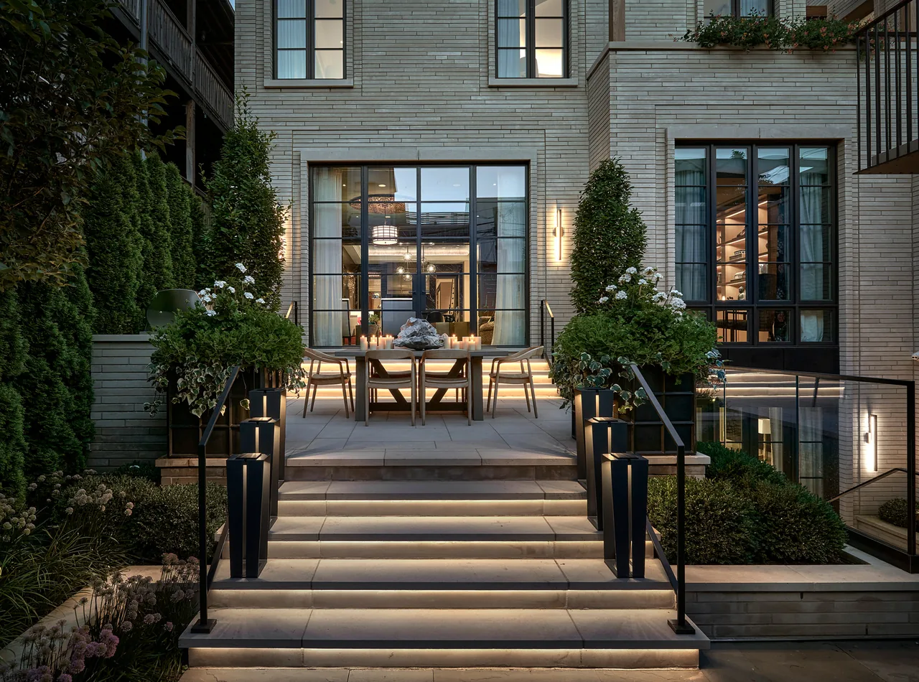
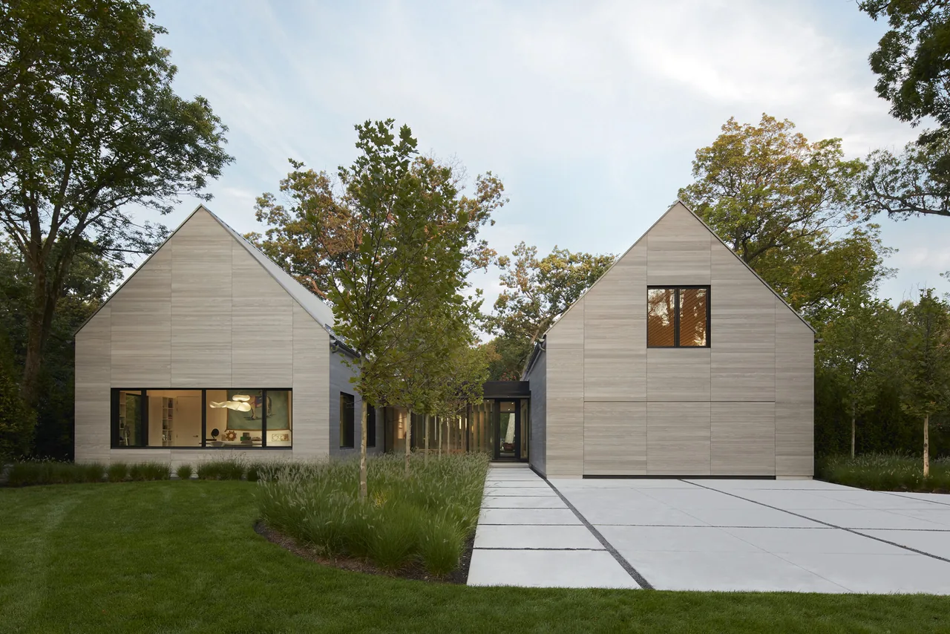
Completed in 2022, Midwest Sanctuary by Robbins Architecture is a seasonal residence in Deerfield, Illinois, designed as a retreat for its owners during the summer months. The house responds to its suburban site with an emphasis on integrating landscape and architecture, arranging the plan around front and rear courtyards to frame outdoor views from multiple vantage points and develop a strong visual connection to the surrounding greenery.
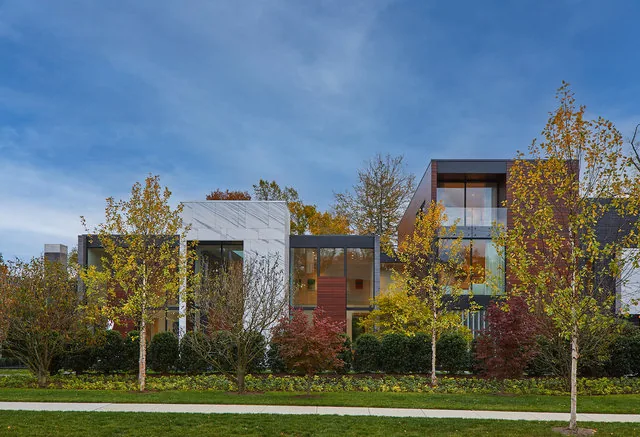
The design employs a restrained material palette of metal, glass, and stone, articulated throughout the façade and detailing. Hand-chiseled slots are incorporated into the stone exterior, highlighting its natural qualities, while floor-to-ceiling glass windows—custom fabricated for the project—demarcate the boundary between interior spaces and outdoor courtyards. The slender profiles of the mullions and structural columns, set just beyond the main glazing, maintain transparency and foster a continuous spatial flow between inside and out, affirming the project's midcentury modern and modern influences.