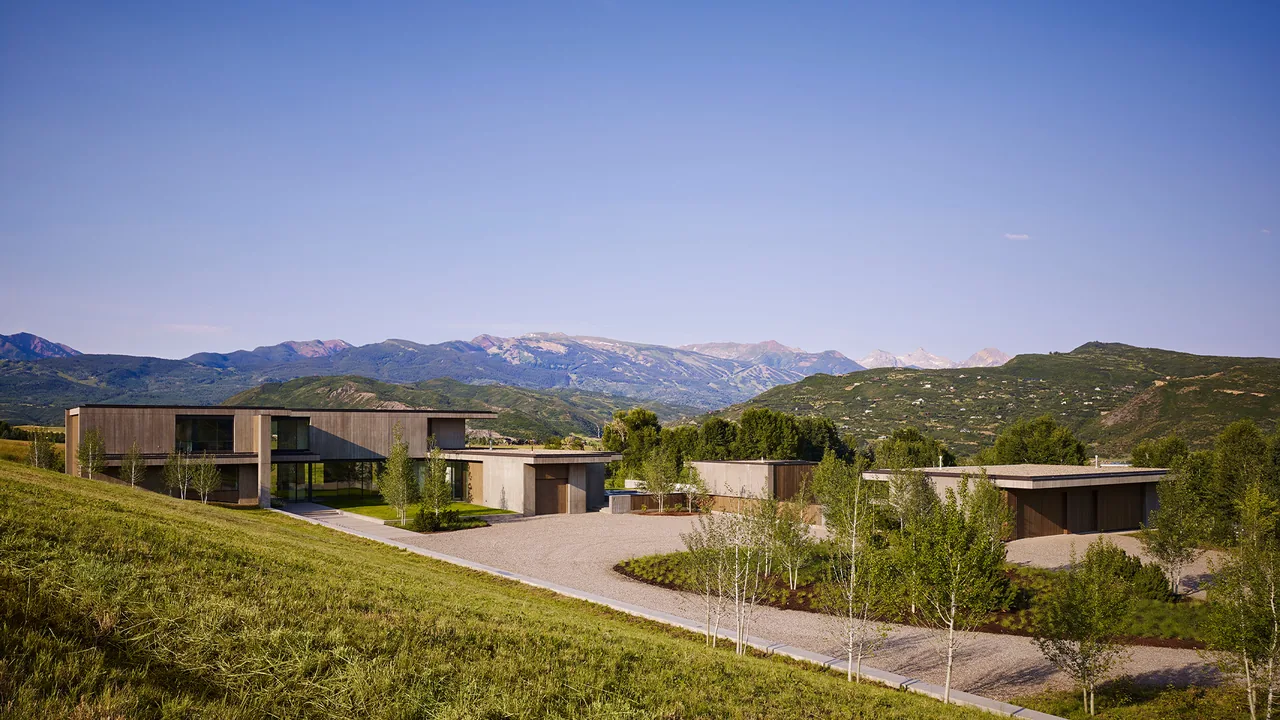
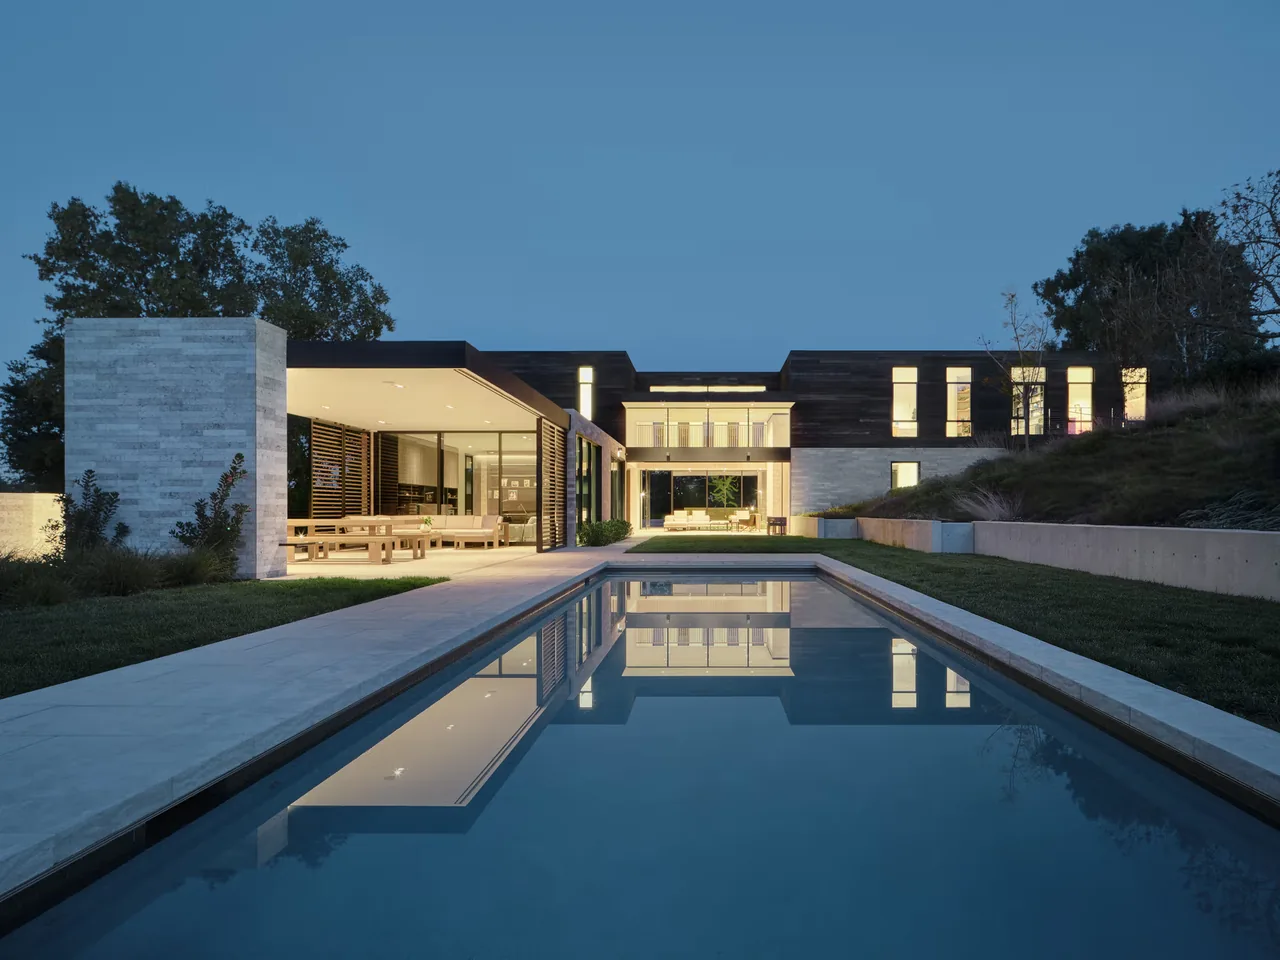
Mountain Modern is a residence completed by Robbins Architecture in 2023, located on an expansive ranch property in Aspen, Colorado. The project was shaped by its position within nearly ninety acres of open land, encircled by the Rocky Mountains, with a brief calling for a design that responds to both the scale of the landscape and the atmosphere of the site. The house is composed using board-formed concrete, anchoring the structure into the sloping terrain. Extended roof planes and site walls soften the profile and link the built form to its environment, while the arrangement works to balance the solidity of the mountain setting with the subtlety of the natural grasses and valleys surrounding the property.
Architect Robbins Architecture Location Aspen, CO · Chicago architects Year 2023 Images 18 Style Modern Materials Blackened Steel , Concrete , Glass , Quartz , White Oak Features Balcony , Black Window Frames , Built-In Bench , Cantilever , Courtyard Mountain Modern project features flat roofs, concrete walls, floor-to-ceiling glass doors, and an outdoor pool with mountain views. Mountain Modern living room with fireplace and large sliding glass doors opening to an outdoor seating area and mountain landscape. Mountain Modern living area with floor-to-ceiling black window frames and views of grassy lawn and mountains. Floating staircase with glass railing and wood panel walls in a modern-style home interior. Mountain Modern project features a living area with large glass windows and a view of a green lawn. The Mountain Modern dining area features a large wood table, natural light from floor-to-ceiling glazing, and a sculptural pendant light. Mountain Modern project features a courtyard with green lawn, trees, and extensive floor-to-ceiling glazing with black frames. Mountain Modern kitchen features an island with seating and expansive glass wall opening to a pool and mountain landscape. Modern kitchen featuring a dark wood island with black countertop and a hanging light fixture. Modern outdoor patio featuring dining table, wire-frame chairs, and built-in seating overlooking mountains and grassy lawn. Open living area with upholstered seating and coffee table looking out over a landscape of trees and mountains. Mountain Modern living room features a wood-paneled wall with colorful abstract art and floor-to-ceiling glazing for landscape views. Mountain Modern project features a pool area with seating and scenic mountain backdrop. Modern bedroom with upholstered bed, wood-paneled wall, and sliding glass door revealing outdoor landscape. Bathroom sink with a large window looking out to greenery, featuring a hanging rectangular mirror and wood cabinetry. A kitchen counter features ceramic vases, fresh flowers, and folded towels near a slidable window. Mountain Modern by Robbins Architecture is a contemporary home nestled in a spacious mountain setting. More from Robbins Architecture Similar homes by other architects