ZERBEY REMODEL
Studio Zerbey — Seattle, WA
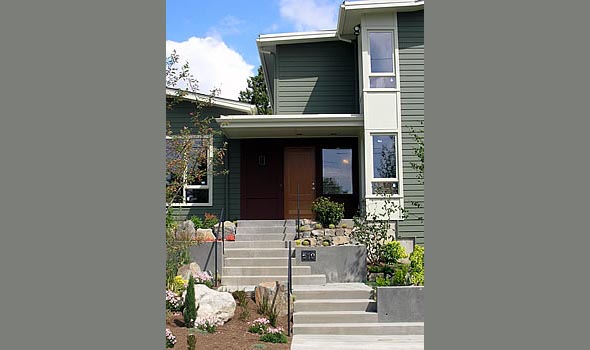
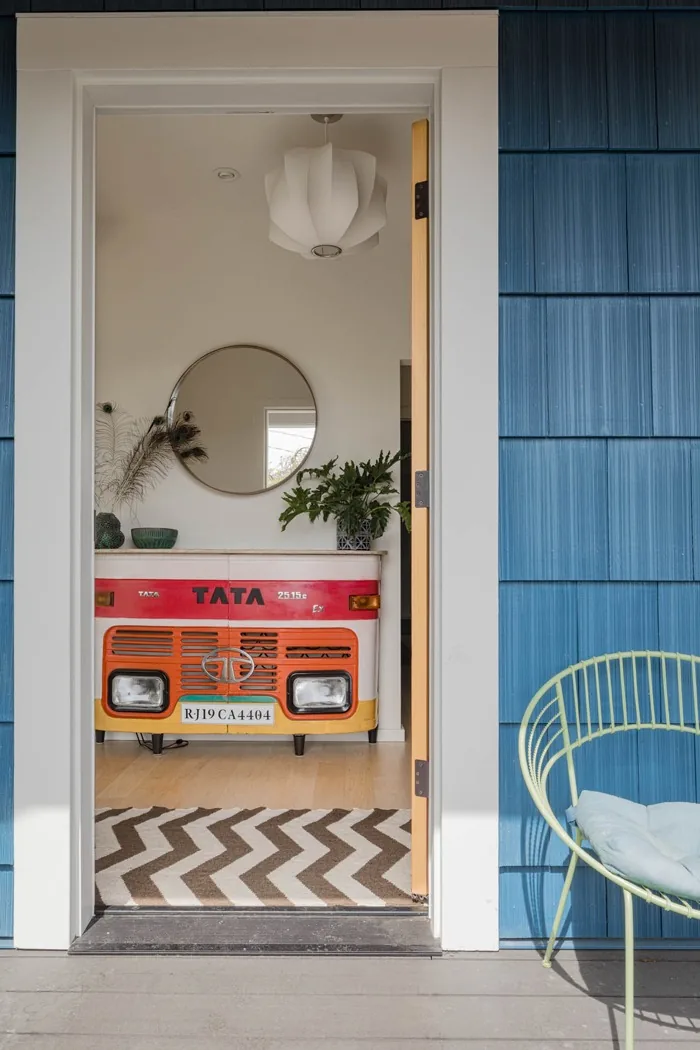
The Zerbey Remodel transforms a modest 1910 house in Seattle's Ballard neighborhood on its original footprint. The design brief focused on maximizing living space within the constraints of the existing structure, leveraging an unfinished attic and partial basement to significantly increase usable area. The renovation expanded the home from 770 to 1,300 square feet, accommodating three bedrooms, two bathrooms, and a loft without the need for a physical addition. Spatial efficiency was addressed through reconfigured layouts and strategic use of previously underutilized volumes. A holistic sustainability strategy guided material and system selections, emphasizing a reduced building size, added insulation, energy-efficient mechanicals, non-toxic components, and new windows and doors. Passive ventilation is provided by a fan in the stairwell and an operable roof window, while reflective white interiors and skylights minimize reliance on electric lighting. On the exterior, the house retains its original shape and restored cedar siding, enhanced by modern elements in paint, a new front stoop, and updated landscaping. Salvaged concrete from a former backyard sidewalk was reused as pavers in the redesigned front yard.
- Architect
- Studio Zerbey
- Location
- Seattle, WA · Seattle architects
- Images
- 12
Cost out your own project and send it to Studio Zerbey in a few clicks.